
2440 Townsend Drive, Wooster, OH 44691
Local realty services provided by:ERA Real Solutions Realty
Upcoming open houses
- Sat, Oct 0312:00 pm - 01:30 pm
Listed by: bill charlton, lisa charlton
Office: the danberry co.
MLS#:5249540
Source:OH_NORMLS
Price summary
- Price:$340,000
- Price per sq. ft.:$153.99
About this home
Surrounded by nature at the end of a quiet cul-de-sac, this distinctive Weaver Construction home offers wooded views, a ravine setting and year-round Little Apple Creek along the rear of the property. Designed to bring the outdoors in, the home features an abundance of windows, several skylights and two double-width sliding doors that showcase the beautiful natural surroundings throughout the seasons. The entire interior has been freshly painted and all new flooring installed within the past month, creating a bright, move-in-ready feel. The updated kitchen offers abundant cabinetry and includes the range/oven, refrigerator and microwave. An enormous living room features a brick fireplace with an airtight woodburning insert and expansive views of the wooded setting. Upstairs, a private loft retreat includes a full bath, skylights and three two-door closets, with wonderful treetop and nighttime sky views. The full walkout basement provides approximately half finished living space, including a family room with a slider opening directly to the deck, backyard and elevated gazebo overlooking the woods and ravine, plus substantial unfinished space for storage or hobbies. Part of the backyard is enclosed with a large chain-link fence. Additional features include central air, forced-air gas heat, washer and dryer, a 2-car detached garage and a .75-acre mostly wooded lot. A truly special setting where windows, skylights, decks, gazebo, creek and woods make nature part of everyday living....
Contact an agent
Home facts
- Year built:1974
- Subdivision & Development:Ben Weaver Alt 1
- Listing ID #:5249540
- Added:1 day(s) ago
- Updated:October 03, 2026 at 03:06 PM
Rooms and interior
- Bedrooms:3
- Total bathrooms:3
- Full bathrooms:2
- Half bathrooms:1
- Rooms Total:8
- Kitchen Description:Dishwasher, Humidifier, Range, Refrigerator
- Basement:Yes
- Basement Description:Full, Partially Furnished, Walk Out Access
- Living area:2,208 sq. ft.
Heating and cooling
- Cooling:Central Air
- Heating:Baseboard, Forced Air, Gas
- Central air:Yes
Structure and exterior
- Roof:Asphalt
- Year built:1974
- Building area:2,208 sq. ft.
- Lot area:0.74 Acres
- Lot Features:Spring/Creek, Wooded/Treed
- Construction Materials:Brick, Vinyl Siding
- Exterior Features:Deck, Patio, Porch, Wooded
- Levels:2 Story, 3 Stories
Utilities
- Water:Public
- Sewer:Public Sewer
Finances and disclosures
- Price:$340,000
- Price per sq. ft.:$153.99
- Tax amount:$3,559 (2025)
Features and amenities
- Appliances:Dishwasher, Range, Refrigerator, Washer
- Laundry features:Dryer, Washer
- Amenities:Smoke Detectors
Parking
- Parking description:Driveway, Garage
- Garage:Yes
- Garage spaces:2

New listings near 2440 Townsend Drive
- New
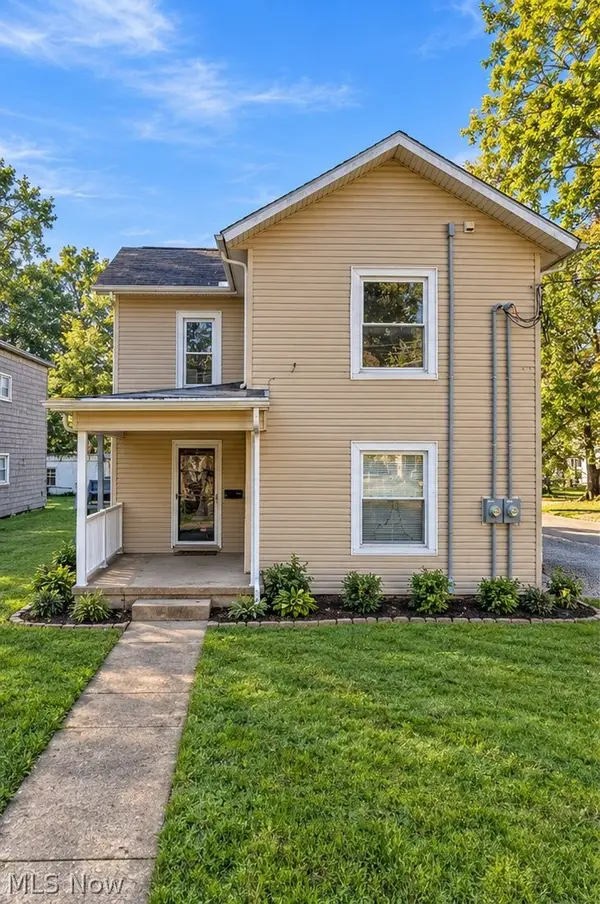 $197,500Active4 beds 2 baths3,262 sq. ft.
623 Nold Avenue, Wooster, OH 44691
MLS# 5249733Listed by: EXP REALTY, LLC. - New
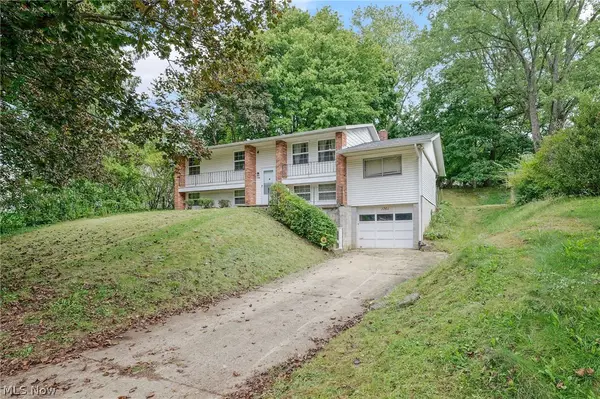 $209,900Active3 beds 2 baths1,489 sq. ft.
1761 Woodcrest Drive, Wooster, OH 44691
MLS# 5249527Listed by: THE DANBERRY CO. - Open Sat, 1 to 2:30pmNew
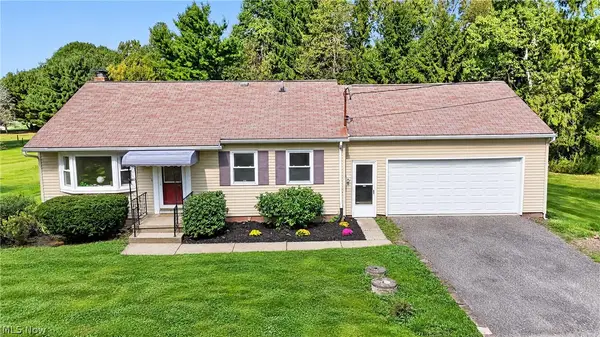 $239,900Active3 beds 1 baths884 sq. ft.
5482 Canal Road, Wooster, OH 44691
MLS# 5248032Listed by: RE/MAX SHOWCASE - New
 $345,678Active3 beds 3 baths2,423 sq. ft.
1659 Summerlin Drive, Wooster, OH 44691
MLS# 5247971Listed by: THE DANBERRY CO. - New
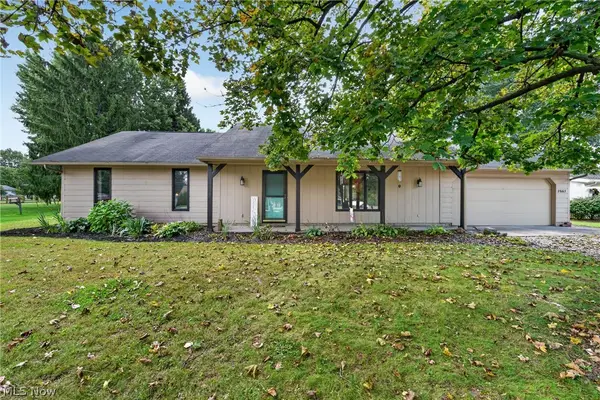 $275,000Active4 beds 2 baths1,884 sq. ft.
2663 E Smithville Western Road, Wooster, OH 44691
MLS# 5249882Listed by: RE/MAX SHOWCASE - New
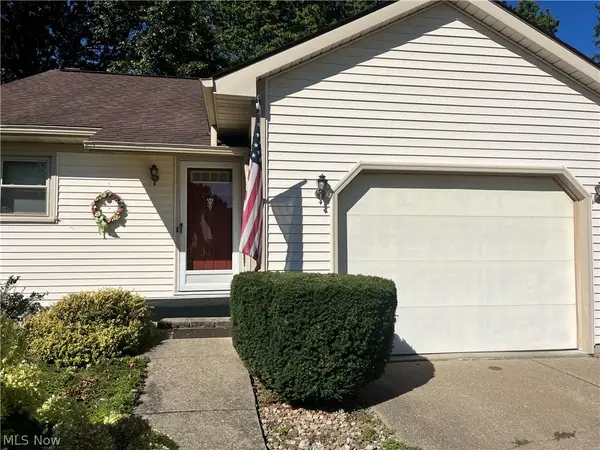 $240,000Active2 beds 3 baths2,384 sq. ft.
638 Cobblestone Court, Wooster, OH 44691
MLS# 5248469Listed by: DONALD K. GANT REALTY - New
 $865,000Active4 beds 3 baths4,872 sq. ft.
3737 Wile Road, Wooster, OH 44691
MLS# 5244903Listed by: PLUM TREE REALTY, LLC - Open Sat, 2 to 3:30pmNew
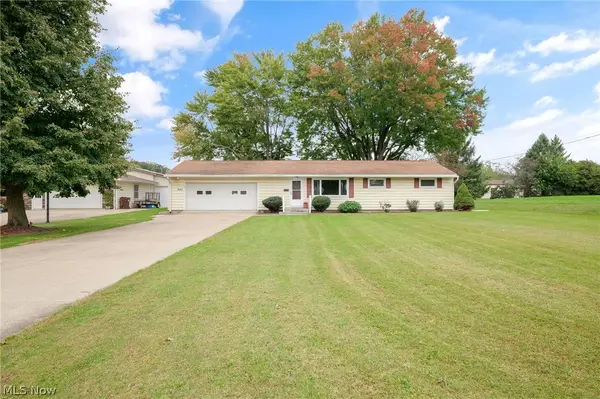 $264,900Active3 beds 2 baths1,200 sq. ft.
1645 Westwood Circle, Wooster, OH 44691
MLS# 5247993Listed by: THE DANBERRY CO. - Open Sun, 1 to 3pm
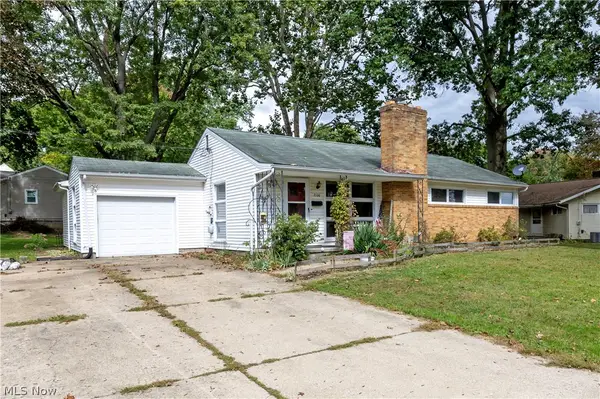 $185,000Pending3 beds 2 baths1,696 sq. ft.
2106 Friar Tuck Circle, Wooster, OH 44691
MLS# 5248828Listed by: CUTLER REAL ESTATE


Protect your home and budget from life's surprises with an Assurant Home Warranty, backed by a partner that supports you through every step of homeownership. Explore Plans.
© 2023 - 2026 ERA Franchise Systems LLC. All rights reserved. ERA Franchise Systems LLC fully supports the principles of the Fair Housing Act and the Equal Opportunity Act. ERA, ERA Real Estate powered, and their respective logos are registered service marks of ERA Franchise Systems LLC. Each office is independently owned and operated.