
3737 Wile Road, Wooster, OH 44691
Local realty services provided by:ERA Real Solutions Realty
Listed by: laurie o'brien, dennis o'brien
Office: plum tree realty, llc.
MLS#:5244903
Source:OH_NORMLS
Price summary
- Price:$865,000
- Price per sq. ft.:$177.55
About this home
PRIVATE COUNTRY RETREAT JUST MINUTES FROM WOOSTER! Set on six beautifully maintained acres, this exceptional property combines nearly 4,900 square feet of finished living space with remarkable indoor and outdoor amenities. The main level features a spacious kitchen with rich cherry cabinetry, convenient pull-outs, wet bar area, and a picturesque window seat overlooking the three-acre pasture. The first-floor owner's suite, generous home office with radiant floor heating and custom cabinetry, laundry, and mudroom make everyday living exceptionally convenient. Upstairs are three spacious bedrooms and a full bath, while the finished lower level offers additional family, game, and hobby spaces plus abundant storage. Outside, enjoy a heated in-ground pool and enclosed hot tub surrounded by a peaceful country setting. A heated workshop with running water and air lines, attached stable, and two pastures provide outstanding flexibility for horses, livestock, vehicles, equipment, hobbies, or recreational use. Geothermal heating and cooling add year-round efficiency and comfort. All of this just minutes from Wooster—offering the privacy and space of country living without sacrificing convenience....
Contact an agent
Home facts
- Year built:1999
- Listing ID #:5244903
- Added:2 day(s) ago
- Updated:October 03, 2026 at 03:06 PM
Rooms and interior
- Bedrooms:4
- Total bathrooms:3
- Full bathrooms:2
- Half bathrooms:1
- Kitchen Description:Built In Oven, Cooktop, Dishwasher, Disposal, Humidifier, Microwave, Range, Refrigerator
- Basement:Yes
- Basement Description:Full, Partially Furnished, Sump Pump
- Living area:4,872 sq. ft.
Heating and cooling
- Cooling:Central Air, Heat Pump
- Heating:Electric, Geothermal, Heat Pump
- Central air:Yes
Structure and exterior
- Roof:Asphalt, Fiberglass
- Year built:1999
- Building area:4,872 sq. ft.
- Lot area:6 Acres
- Architectural Style:Colonial
- Construction Materials:Vinyl Siding
- Exterior Features:Patio, Porch
- Levels:2 Story
Utilities
- Water:Well
- Sewer:Septic Tank
Finances and disclosures
- Price:$865,000
- Price per sq. ft.:$177.55
- Tax amount:$8,239 (2025)
Features and amenities
- Appliances:Cooktop, Dishwasher, Disposal, Microwave, Range, Refrigerator, Washer, Water Softener
- Laundry features:Dryer, Washer
- Amenities:Central Vacuum, Security System
- Pool features:In Ground
Parking
- Parking description:Attached, Garage, Paved
- Garage:Yes
- Garage spaces:2

New listings near 3737 Wile Road
- New
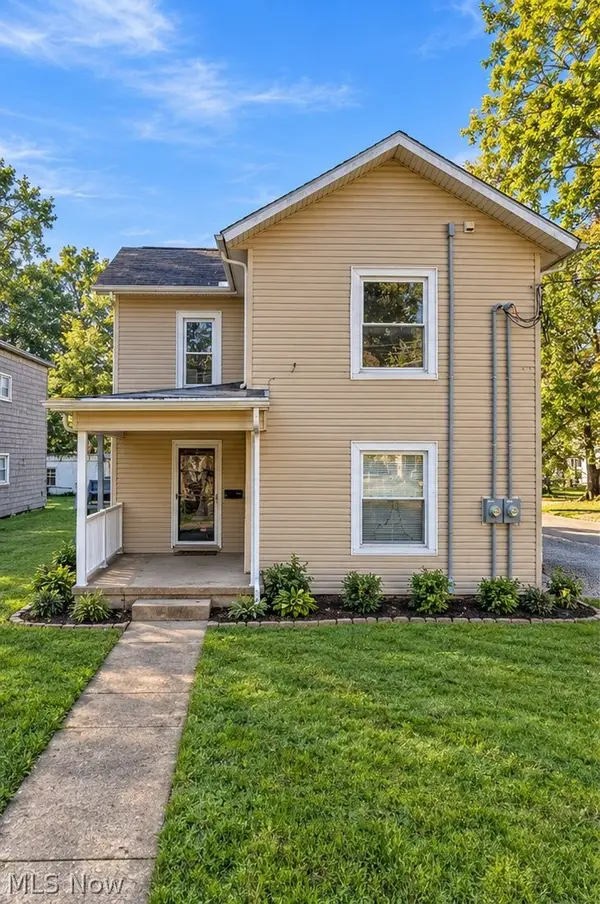 $197,500Active4 beds 2 baths3,262 sq. ft.
623 Nold Avenue, Wooster, OH 44691
MLS# 5249733Listed by: EXP REALTY, LLC. - New
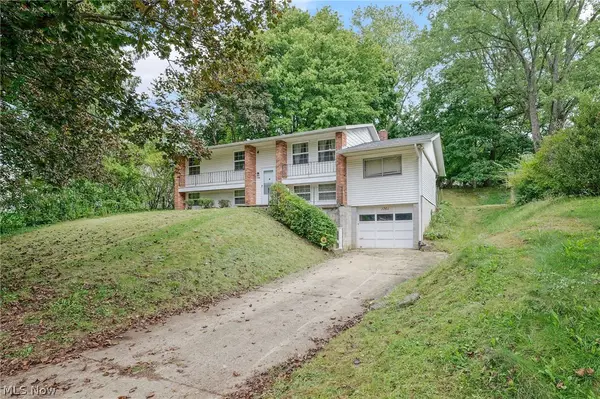 $209,900Active3 beds 2 baths1,489 sq. ft.
1761 Woodcrest Drive, Wooster, OH 44691
MLS# 5249527Listed by: THE DANBERRY CO. - Open Sat, 1 to 2:30pmNew
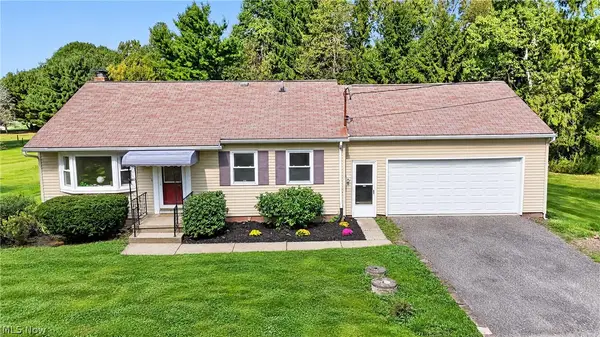 $239,900Active3 beds 1 baths884 sq. ft.
5482 Canal Road, Wooster, OH 44691
MLS# 5248032Listed by: RE/MAX SHOWCASE - New
 $345,678Active3 beds 3 baths2,423 sq. ft.
1659 Summerlin Drive, Wooster, OH 44691
MLS# 5247971Listed by: THE DANBERRY CO. - New
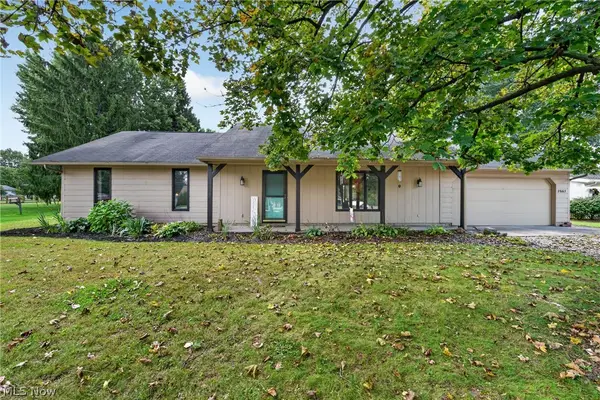 $275,000Active4 beds 2 baths1,884 sq. ft.
2663 E Smithville Western Road, Wooster, OH 44691
MLS# 5249882Listed by: RE/MAX SHOWCASE - New
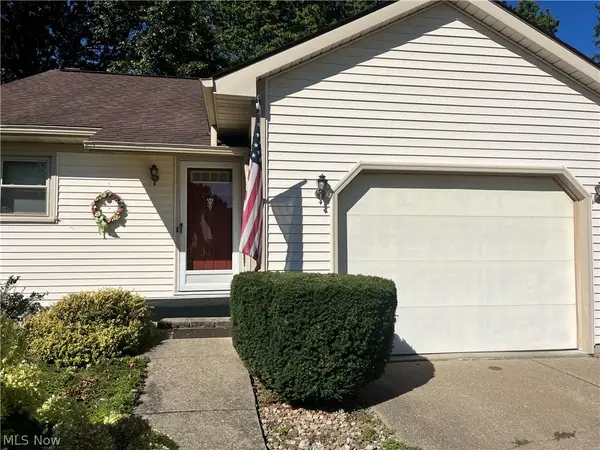 $240,000Active2 beds 3 baths2,384 sq. ft.
638 Cobblestone Court, Wooster, OH 44691
MLS# 5248469Listed by: DONALD K. GANT REALTY - Open Sat, 12 to 1:30pmNew
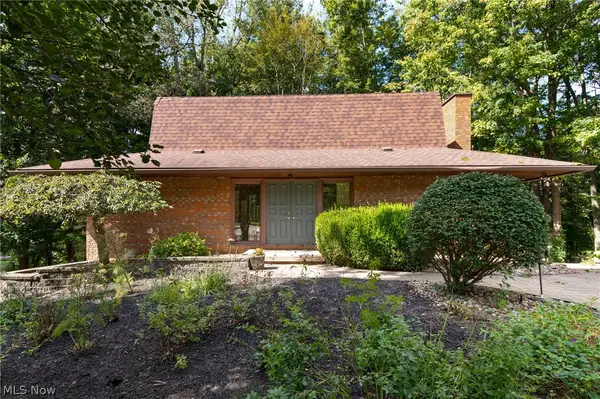 $340,000Active3 beds 3 baths2,208 sq. ft.
2440 Townsend Drive, Wooster, OH 44691
MLS# 5249540Listed by: THE DANBERRY CO. - Open Sat, 2 to 3:30pmNew
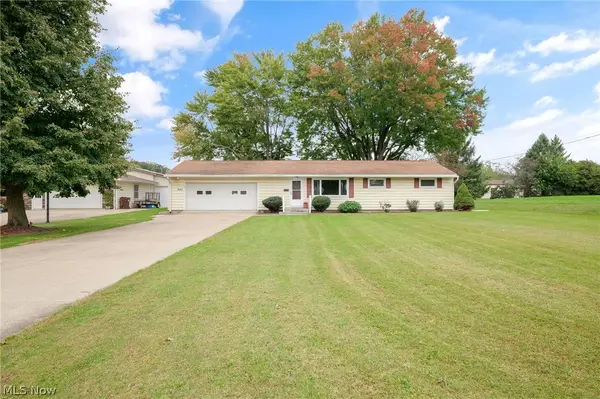 $264,900Active3 beds 2 baths1,200 sq. ft.
1645 Westwood Circle, Wooster, OH 44691
MLS# 5247993Listed by: THE DANBERRY CO. - Open Sun, 1 to 3pm
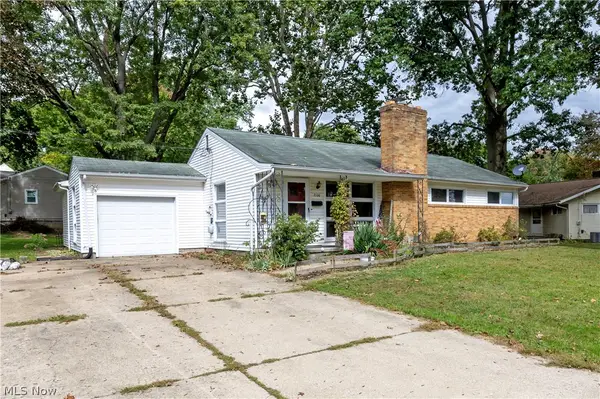 $185,000Pending3 beds 2 baths1,696 sq. ft.
2106 Friar Tuck Circle, Wooster, OH 44691
MLS# 5248828Listed by: CUTLER REAL ESTATE


Protect your home and budget from life's surprises with an Assurant Home Warranty, backed by a partner that supports you through every step of homeownership. Explore Plans.
© 2023 - 2026 ERA Franchise Systems LLC. All rights reserved. ERA Franchise Systems LLC fully supports the principles of the Fair Housing Act and the Equal Opportunity Act. ERA, ERA Real Estate powered, and their respective logos are registered service marks of ERA Franchise Systems LLC. Each office is independently owned and operated.