
7319 Burbank Road, Wooster, OH 44691
Local realty services provided by:ERA Real Solutions Realty
Listed by: tracy l kauffman
Office: howard hanna real estate services
MLS#:5261152
Source:OH_NORMLS
Price summary
- Price:$479,900
- Price per sq. ft.:$150.06
About this home
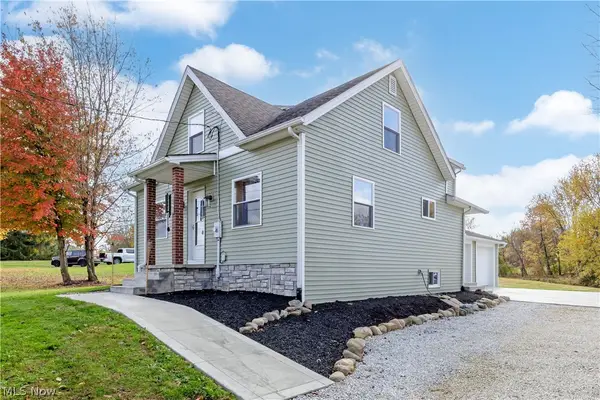
COUNTRY LIVING, ACREAGE, POL BARN, SPACIOUS INTERIORS & ROOM TO SPREAD OUT! Welcome to 7319 Burbank Road in Wooster, situated on 2 beautiful acres in Wayne County! Built in 1992, this well-maintained home offers the perfect combination of country charm, comfortable living, and versatile space inside and out.
Step inside to a spacious, inviting living room featuring a cozy fireplace, perfect for relaxing or gathering with family and friends. The main floor also offers a convenient primary suite with private bath and first-floor laundry, formal dining area. Upstairs, you'll find three additional bedrooms and a full bathroom.
Need even more space? The additional 1260 sq. ft. of finished walkout lower level features a family room, recreation area, additional bedroom, and bonus finished space! Complete with egress windows, sliding doors leading outdoors, and an area (now family room) previously equipped with plumbing and electrical for a second kitchen if desired, this level offers plenty of possibilities.
Recent improvements include updated kitchen, flooring and new appliances (2022–2023), a new roof in 2023, and a large detached pole barn in 2021, complete with electricity, partial insulation, and electric heaters.
Additional features include central air, an attached garage, enclosed breezeway, covered front porch, and two storage sheds.
Enjoy the peaceful country setting, manageable utility costs, and convenient location while having the space you've been searching for!
2 acres, a spacious home, finished walkout lower level, fireplace, and an impressive pole barn — this property checks so many boxes! Schedule your private showing today!...
Contact an agent
Home facts
- Year built:1992
- Listing ID #:5261152
- Added:1 day(s) ago
- Updated:November 18, 2026 at 03:51 PM
Rooms and interior
- Bedrooms:5
- Total bathrooms:3
- Full bathrooms:3
- Rooms Total:10
- Kitchen Description:Dishwasher, Range, Refrigerator
- Basement:Yes
- Basement Description:Finished, Full, Walk Out Access
- Living area:3,198 sq. ft.
Heating and cooling
- Cooling:Central Air
- Heating:Forced Air
- Central air:Yes
Structure and exterior
- Roof:Shingle
- Year built:1992
- Building area:3,198 sq. ft.
- Lot area:2 Acres
- Architectural Style:Conventional
- Construction Materials:Vinyl Siding
- Levels:2 Stories, 2 Story
Utilities
- Water:Well
- Sewer:Septic Tank
Finances and disclosures
- Price:$479,900
- Price per sq. ft.:$150.06
- Tax amount:$4,199 (2025)
Features and amenities
- Appliances:Dishwasher, Range, Refrigerator
Parking
- Parking description:Attached, Garage
- Garage:Yes
- Garage spaces:2

New listings near 7319 Burbank Road
- New
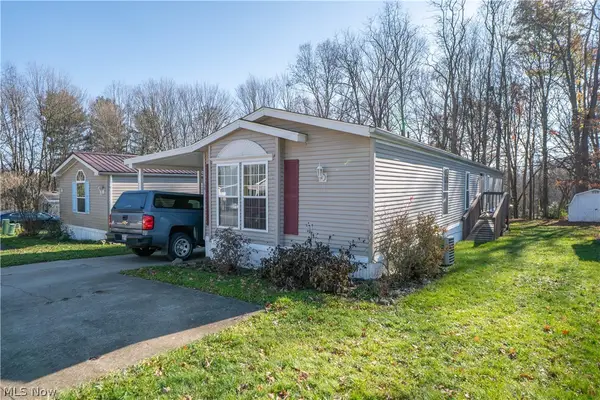 $45,000Active3 beds 2 baths980 sq. ft.
4455 Cleveland Road #18, Wooster, OH 44691
MLS# 5260642Listed by: KELLER WILLIAMS LEGACY GROUP REALTY - New
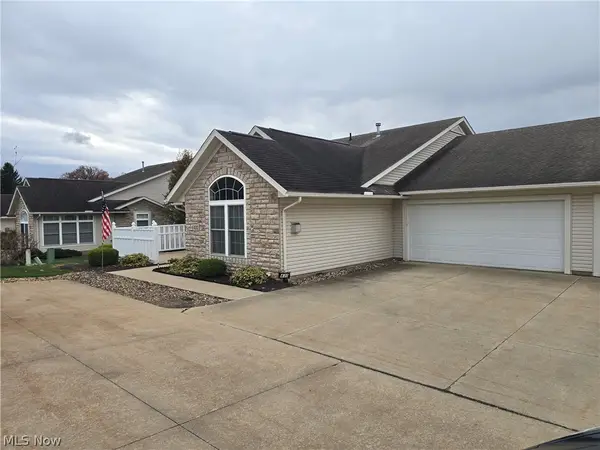 $214,900Active2 beds 2 baths1,233 sq. ft.
2452 Barrington Way, Wooster, OH 44691
MLS# 5261241Listed by: WELCOME HOME SIMMS REALTY - New
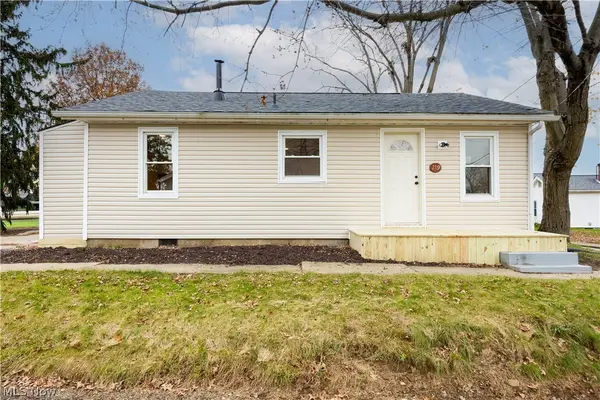 $145,000Active2 beds 1 baths768 sq. ft.
219 Mulberry Street, Wooster, OH 44691
MLS# 5261592Listed by: KAUFMAN REALTY & AUCTION, LLC. - New
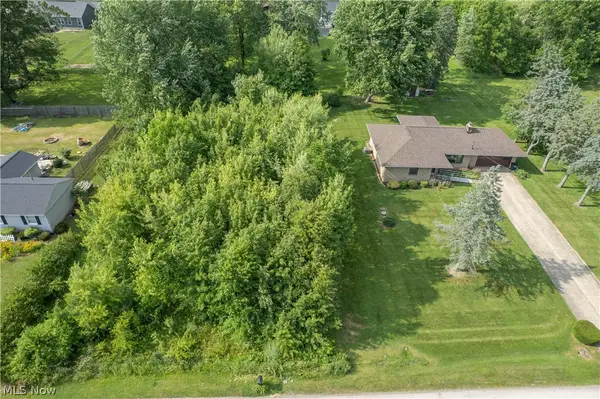 $69,900Active0.49 Acres
00 Nelson Drive, Wooster, OH 44691
MLS# 5261225Listed by: KELLER WILLIAMS LEGACY GROUP REALTY - New
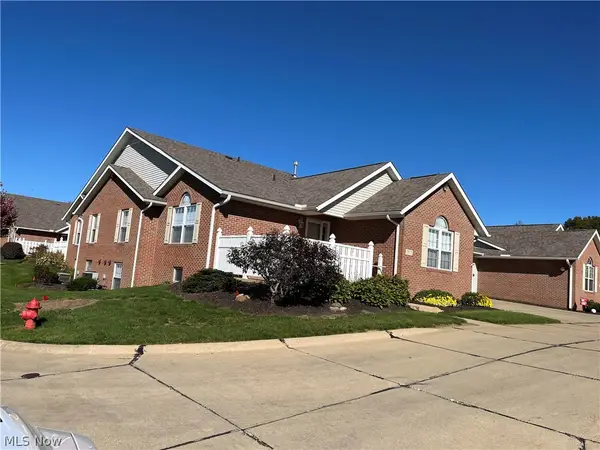 $245,000Active2 beds 3 baths1,102 sq. ft.
3311 Bayberry Cove, Wooster, OH 44691
MLS# 5260896Listed by: RE/MAX SHOWCASE 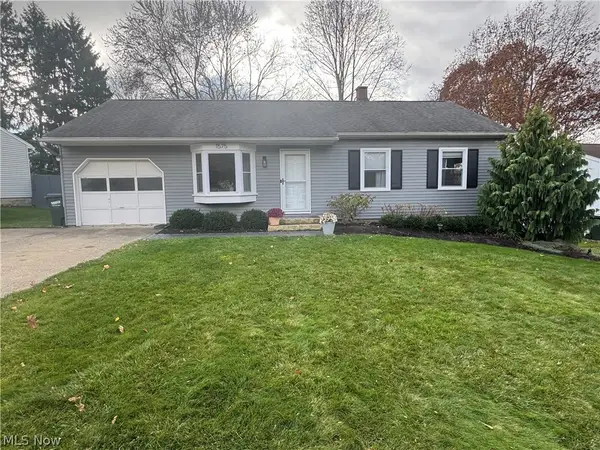 $219,000Pending3 beds 1 baths1,294 sq. ft.
1575 Cedar Lane, Wooster, OH 44691
MLS# 5260251Listed by: WILES HANZIE REALTY- New
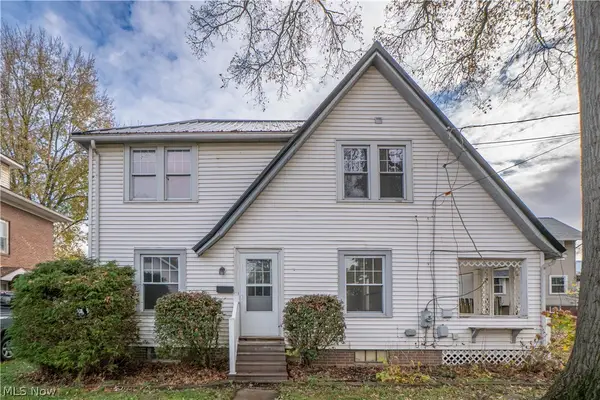 $159,900Active3 beds 1 baths1,280 sq. ft.
428 S Walnut Street, Wooster, OH 44691
MLS# 5260489Listed by: KELLER WILLIAMS LEGACY GROUP REALTY 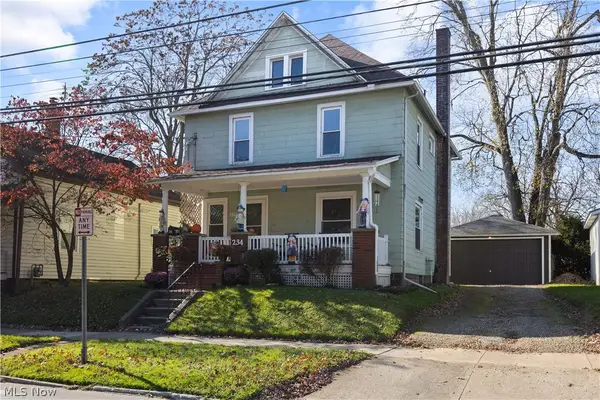 $155,000Activeundercontract4 beds 1 baths1,662 sq. ft.
234 N Grant Street, Wooster, OH 44691
MLS# 5258832Listed by: RUSSELL REAL ESTATE SERVICES- Open Sun, 1 to 2:30pmNew
 $289,000Active3 beds 2 baths1,616 sq. ft.
2791 Secrest Road, Wooster, OH 44691
MLS# 5259588Listed by: RE/MAX SHOWCASE


Protect your home and budget from life's surprises with an Assurant Home Warranty, backed by a partner that supports you through every step of homeownership. Explore Plans.
© 2023 - 2026 ERA Franchise Systems LLC. All rights reserved. ERA Franchise Systems LLC fully supports the principles of the Fair Housing Act and the Equal Opportunity Act. ERA, ERA Real Estate powered, and their respective logos are registered service marks of ERA Franchise Systems LLC. Each office is independently owned and operated.