
129 Outerview Drive, Xenia, OH 45385
Local realty services provided by:ERA Petkus Weiss
129 Outerview Drive,Xenia Twp, OH 45385
$339,000
- 4 Beds
- 4 Baths
- 2,732 sq. ft.
- Single family
- Pending
Listed by: molly vaught
Office: howard hanna real estate serv
MLS#:962999
Source:OH_DABR
Price summary
- Price:$339,000
- Price per sq. ft.:$124.08
About this home
Offering an impressive 2,732 square feet of living space, 129 Outerview Drive is anything but ordinary! Originally built as a ranch, the home was substantially expanded to create a spacious and flexible floor plan featuring 4 bedrooms, 3½ baths, and multiple areas for everyday living and entertaining.The original ranch portion of the home features 3 bedrooms, 2 full baths, the main kitchen, and a comfortable family room. From the family room, step into the addition's entry area, which serves as the connection between the original home and the expanded living spaces. Here you'll find the back entrance, a secondary galley kitchen, and the staircase leading to the impressive second-floor primary suite. Just beyond the galley kitchen are the convenient first-floor laundry, half bath, and access to the attached two-car garage. The addition also features a spacious combined living and dining room, providing plenty of room for gathering and entertaining while allowing for distinct conversation and dining areas. Upstairs is one of this home's most distinctive features—an extraordinary 29' x 25' primary suite offering approximately 725 square feet of private living space! With plenty of room for separate sleeping and sitting areas, this impressive retreat features a fireplace, walk-in closet, mini refrigerator, and private deck. The adjoining spa-inspired bath includes double sinks and a soaking tub positioned beneath skylights.
Situated on approximately .29 acre with an attached two-car garage and no HOA, this distinctive property offers an exceptional amount of space and flexibility at the newly improved price of $339,000. Located in Xenia Township, outside Xenia city limits, the property also offers the benefit of not being subject to Xenia municipal income tax. If you've been searching for a home with room to spread out, multiple living spaces, and a floor plan that offers something beyond the typical cookie-cutter layout, 129 Outerview Drive deserves a second look!...
Contact an agent
Home facts
- Year built:1958
- Subdivision & Development:Amlin Heights 04
- Listing ID #:962999
- Added:95 day(s) ago
- Updated:October 03, 2026 at 08:27 AM
Rooms and interior
- Bedrooms:4
- Total bathrooms:4
- Full bathrooms:3
- Half bathrooms:1
- Rooms Total:12
- Living area:2,732 sq. ft.
Heating and cooling
- Heating:Baseboard, Electric
- Central air:Yes
Structure and exterior
- Year built:1958
- Building area:2,732 sq. ft.
- Lot area:0.29 Acres
- Construction Materials:Cedar, Stone
- Exterior Features:Porch
- Levels:2 Stories
Finances and disclosures
- Price:$339,000
- Price per sq. ft.:$124.08
Parking
- Garage:Yes
- Garage spaces:2
New listings near 129 Outerview Drive
- New
 $365,000Active3 beds 2 baths2,015 sq. ft.
1136 Neeld Drive, Xenia Twp, OH 45385
MLS# 970281Listed by: GLASSHOUSE REALTY GROUP - New
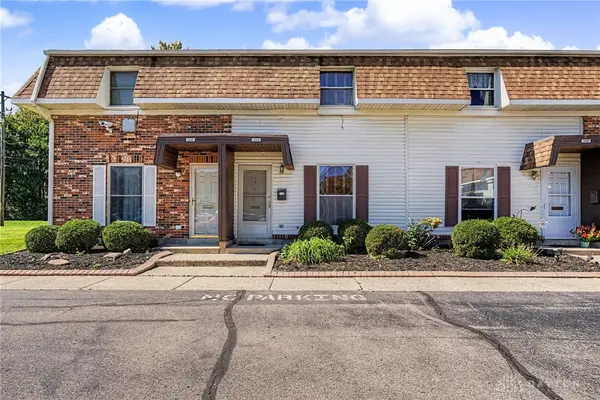 $107,000Active2 beds 2 baths960 sq. ft.
1034 Frederick Drive, Xenia, OH 45385
MLS# 970117Listed by: KELLER WILLIAMS COMMUNITY PART - New
 $325,000Active3 beds 2 baths1,572 sq. ft.
3140 Cemetery Road, Xenia, OH 45385
MLS# 967692Listed by: KELLER WILLIAMS ADVISORS RLTY - New
 $240,000Active3 beds 1 baths1,242 sq. ft.
1613 Wigwam Trail, Xenia, OH 45385
MLS# 970144Listed by: BELLA REALTY GROUP - New
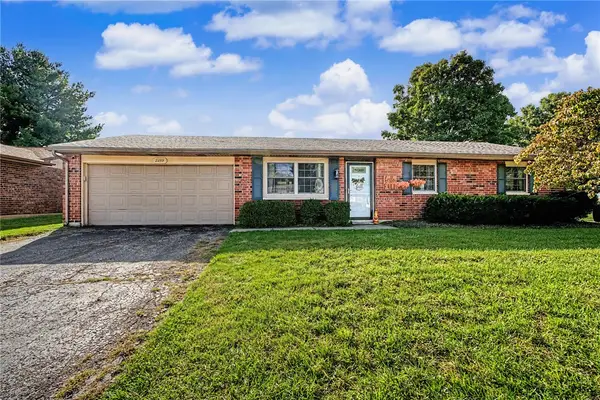 $240,000Active3 beds 2 baths1,400 sq. ft.
2259 Mississippi Drive, Xenia, OH 45385
MLS# 969731Listed by: IRONGATE INC. - New
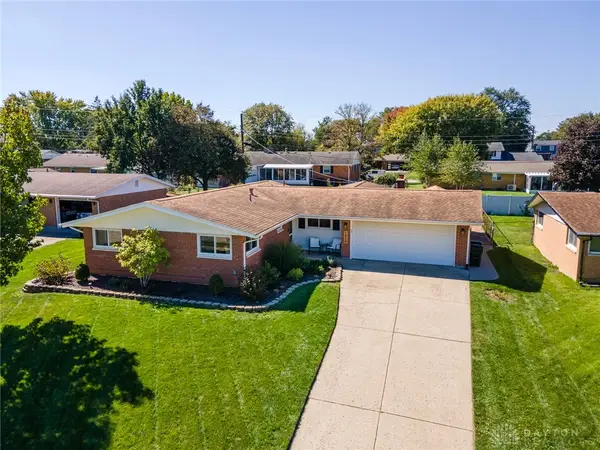 $274,900Active3 beds 2 baths1,442 sq. ft.
1820 Tahoe Drive, Xenia, OH 45385
MLS# 970094Listed by: REAL OF OHIO - Open Sun, 12:30 to 2pmNew
 $279,000Active3 beds 2 baths1,394 sq. ft.
634 Martin Drive, Xenia, OH 45385
MLS# 969620Listed by: REDFIN CORPORATION - New
 $289,900Active3 beds 2 baths1,440 sq. ft.
802 Louise, Xenia, OH 45385
MLS# 969824Listed by: MCILVAINE REALTY - Open Sun, 2 to 4pm
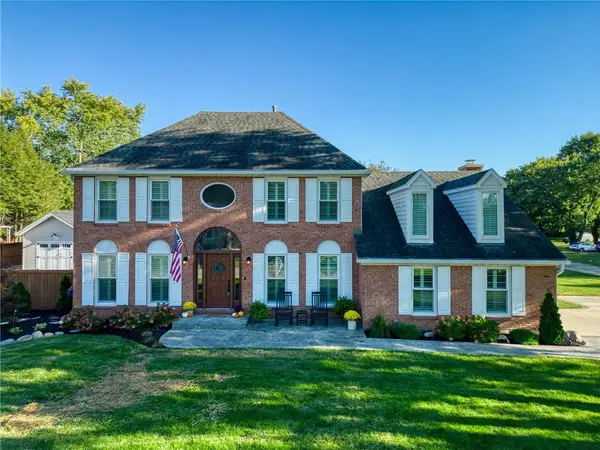 $489,900Pending4 beds 3 baths3,600 sq. ft.
79 Outerview Drive, Xenia Twp, OH 45385
MLS# 969052Listed by: KELLER WILLIAMS ADVISORS RLTY  $650,000Pending3 beds 4 baths3,039 sq. ft.
110 Renaissance Woods Court, Xenia Twp, OH 45385
MLS# 969375Listed by: GLASSHOUSE REALTY GROUP


Protect your home and budget from life's surprises with an Assurant Home Warranty, backed by a partner that supports you through every step of homeownership. Explore Plans.
© 2023 - 2026 ERA Franchise Systems LLC. All rights reserved. ERA Franchise Systems LLC fully supports the principles of the Fair Housing Act and the Equal Opportunity Act. ERA, ERA Real Estate powered, and their respective logos are registered service marks of ERA Franchise Systems LLC. Each office is independently owned and operated.