
1436 Champions Way, Xenia, OH 45385
Local realty services provided by:ERA Petkus Weiss
1436 Champions Way,Beavercreek Twp, OH 45385
$840,000
- 5 Beds
- 5 Baths
- 5,102 sq. ft.
- Single family
- Pending
Listed by: rob hoffman
Office: sibcy cline inc.
MLS#:966461
Source:OH_DABR
Price summary
- Price:$840,000
- Price per sq. ft.:$164.64
- Monthly HOA dues:$150
About this home
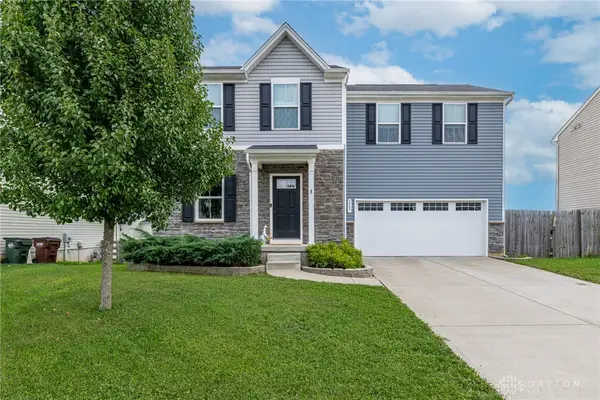
Nearly 4,850 sq. ft. of finished living space, an incredible walkout lower level and outdoor living that may quickly become your favorite part of the house! This exceptionally well-maintained Beavercreek Township home is absolutely move-in ready and offers the space, quality and setting buyers are looking for. Beautiful hardwood floors flow through much of the main level, including the spacious Great Room with fireplace, built-ins and impressive ceiling treatment. The kitchen features granite countertops, oversized island, abundant cabinetry, gas cooktop, double ovens and adjoining breakfast/dining area overlooking the backyard. The Primary Suite offers a tray ceiling, custom walk-in closet and luxury bath with soaking tub and oversized tiled shower. With 5 bedrooms and 4.5 baths, there's plenty of room to spread out, with one bedroom offering flexibility as a study or home office. The finished walkout lower level is made for entertaining with a second kitchen/bar, family room with stone fireplace and built-ins, media/home theater, recreation/exercise space, 2 bedrooms (1 with its own private full bath), & a full bath featuring a steam shower. The fabulous covered rear deck is like another room with a fireplace, built-in grilling area, ceiling fan and beautiful wood ceiling, plus additional covered patio space below. Enjoy the beautifully landscaped, manageable rear yard with great views of mature trees and a peaceful, park-like setting. The 3-car garage, brick and stone exterior and exceptional curb appeal complete the package. All this plus a low $150/month HOA providing access to a pool, clubhouse, walking trails and tennis courts. Absolutely move-in ready and even more impressive in person!...
Contact an agent
Home facts
- Year built:2010
- Subdivision & Development:Liberty Hill at Stonehill Village
- Listing ID #:966461
- Added:4 day(s) ago
- Updated:August 18, 2026 at 07:51 AM
Rooms and interior
- Bedrooms:5
- Total bathrooms:5
- Full bathrooms:4
- Half bathrooms:1
- Rooms Total:13
- Kitchen Description:Cooktop, Dishwasher, Microwave, Refrigerator
- Basement:Yes
- Basement Description:Finished, Full
- Living area:5,102 sq. ft.
Heating and cooling
- Central air:Yes
Structure and exterior
- Year built:2010
- Building area:5,102 sq. ft.
- Lot area:0.29 Acres
- Construction Materials:Brick, Stone
- Exterior Features:Deck, Patio, Porch
- Levels:1 Story
Finances and disclosures
- Price:$840,000
- Price per sq. ft.:$164.64
Features and amenities
- Laundry features:Dryer, Washer
Parking
- Garage:Yes
- Garage spaces:3
New listings near 1436 Champions Way
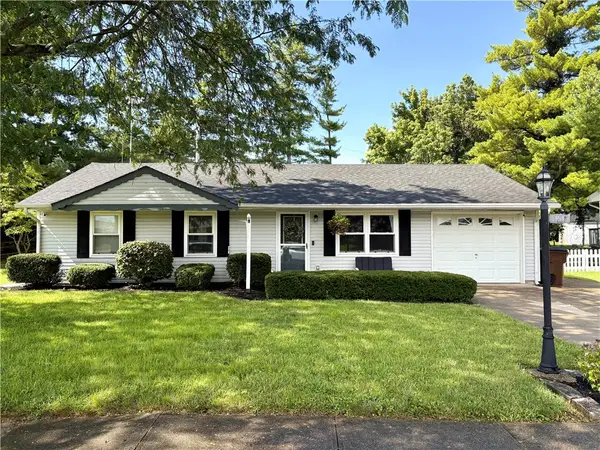 $217,000Pending3 beds 2 baths936 sq. ft.
164 Beverly Place, Xenia, OH 45385
MLS# 965475Listed by: KELLER WILLIAMS ADVISORS RLTY- New
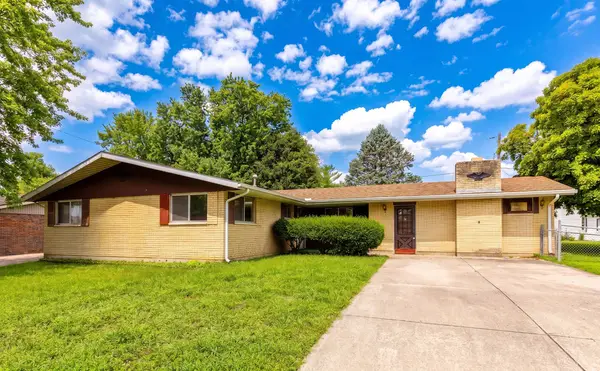 $215,000Active3 beds 2 baths1,940 sq. ft.
1906 Wilshire Drive, Xenia, OH 45385
MLS# 966759Listed by: EXP REALTY - New
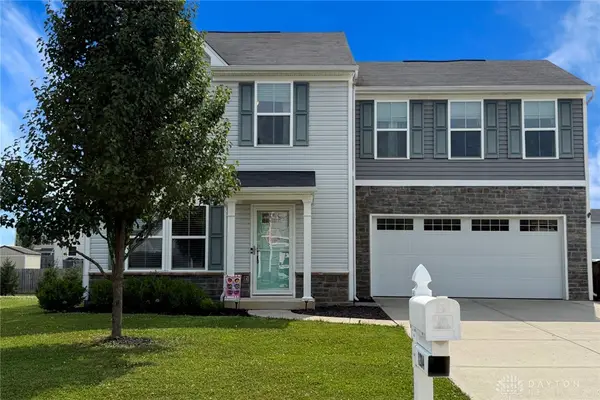 $310,500Active4 beds 3 baths1,680 sq. ft.
1204 Prem Place, Xenia, OH 45385
MLS# 966770Listed by: RE/MAX HOMEBASE - New
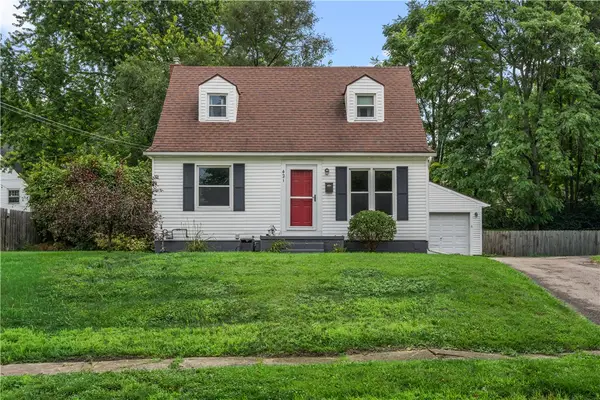 $199,900Active3 beds 1 baths1,202 sq. ft.
421 N Monroe Drive, Xenia, OH 45385
MLS# 966709Listed by: REAL OF OHIO - New
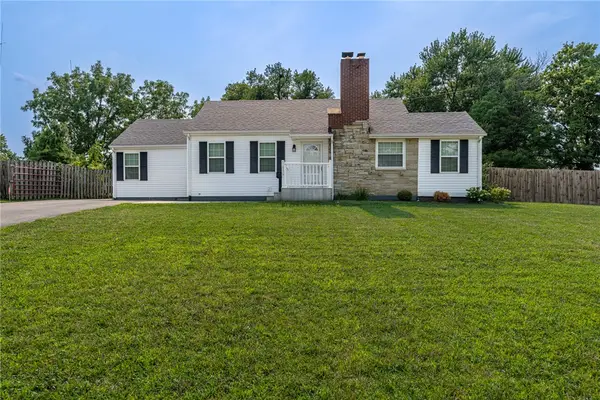 $209,900Active2 beds 1 baths
450 Columbus, Xenia, OH 45385
MLS# 966676Listed by: IRONGATE INC. - New
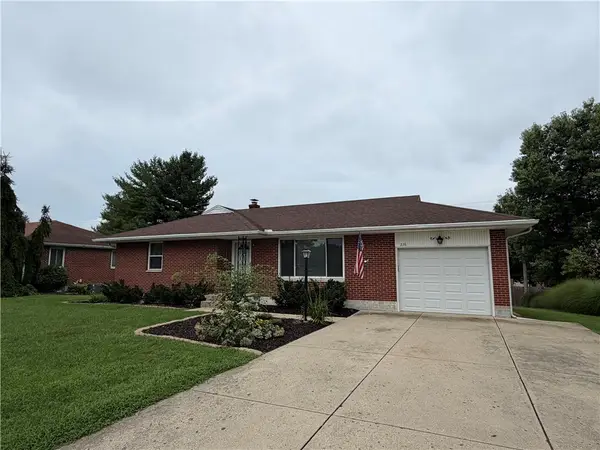 $210,000Active2 beds 2 baths998 sq. ft.
276 Purcell Avenue, Xenia, OH 45385
MLS# 966645Listed by: HOWARD HANNA REAL ESTATE SERV - New
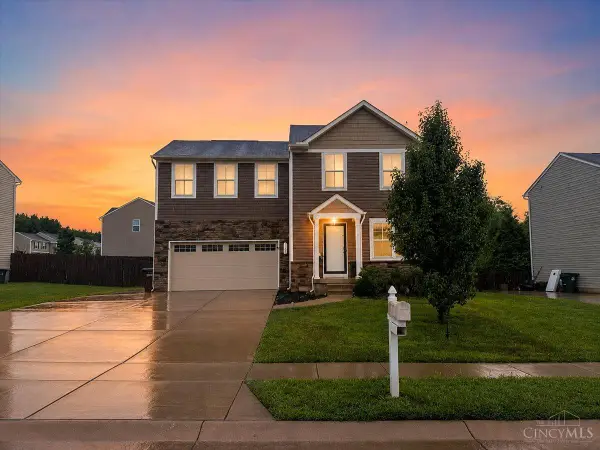 $304,900Active4 beds 3 baths1,680 sq. ft.
1153 Lisa Marie Drive, Xenia, OH 45385
MLS# 1888482Listed by: KELLER WILLIAMS ADVISORS
- New
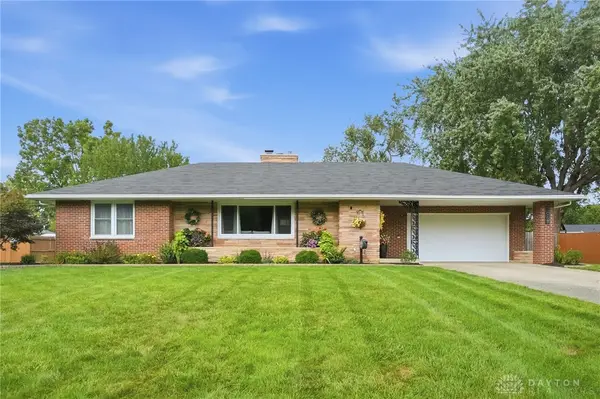 $290,000Active3 beds 1 baths1,654 sq. ft.
1068 Whitestone Road, Xenia, OH 45385
MLS# 966327Listed by: GLASSHOUSE REALTY GROUP - New
 $299,900Active3 beds 3 baths1,440 sq. ft.
2807 Kingman Drive, Xenia, OH 45385
MLS# 966392Listed by: KELLER WILLIAMS PINNACLE GROUP


Protect your home and budget from life's surprises with an Assurant Home Warranty, backed by a partner that supports you through every step of homeownership. Explore Plans.
© 2023 - 2026 ERA Franchise Systems LLC. All rights reserved. ERA Franchise Systems LLC fully supports the principles of the Fair Housing Act and the Equal Opportunity Act. ERA, ERA Real Estate powered, and their respective logos are registered service marks of ERA Franchise Systems LLC. Each office is independently owned and operated.