
1454 Runnymeade Way, Xenia, OH 45385
Local realty services provided by:ERA Petkus Weiss
1454 Runnymeade Way,Beavercreek Twp, OH 45385
$391,500
- 3 Beds
- 2 Baths
- - sq. ft.
- Single family
- Sold
Listed by: thomas e bechtel crb
Office: bechtel realty
MLS#:963701
Source:OH_DABR
Sorry, we are unable to map this address
Price summary
- Price:$391,500
- Monthly HOA dues:$150
About this home
Welcome to this beautifully maintained patio home in the highly desirable Steeplechase at Stonehill Village. Conveniently located in Xenia with the benefits of Beavercreek Township, this home offers easy access to top-rated schools, parks, recreation, shopping, dining, and entertainment. Enjoy a quiet, tree-lined community with exceptional amenities including a clubhouse with fitness center, swimming pool, tennis courts, walking trails, playground, and snow removal. Exceptional curb appeal begins with professionally landscaped grounds, enhanced by an irrigation system, a spacious driveway, and attached two-car garage. Inside, the open floor plan is filled with natural light and features luxury vinyl flooring throughout the main living areas. The front living room flows into a spacious kitchen offering abundant white cabinetry, generous countertops, white brick backsplash, pantry, breakfast bar, adjoining dining area, and all appliances included. The adjoining family room features a gas fireplace, built-in shelving, ceiling fan, and opens through double glass doors to a bright screened porch with ceiling fan, plus a rear patio perfect for relaxing or entertaining. The vaulted primary suite offers a walk-in closet and private bath with dual vanities, soaking tub, tiled walk-in shower, and private lavatory. Two additional bedrooms feature ceiling fans and double-door closets and share a full hall bath. The laundry room includes washer, dryer, storage cabinets, and garage and basement access. The full basement provides endless possibilities for additional living space, recreation, fitness, or a home office, along with a separate storage room featuring built-in shelving. Additional highlights include a whole-house generator, WaterBoss water softener, Aprilaire whole-house humidifier, and a new roof installed in 2024. Offering outstanding community amenities, quality updates, and move-in-ready condition, this beautiful home is ready to welcome its next owners....
Contact an agent
Home facts
- Year built:2005
- Subdivision & Development:Steeplechase/Stonehill Village Sec
- Listing ID #:963701
- Added:57 day(s) ago
- Updated:September 06, 2026 at 07:07 AM
Rooms and interior
- Bedrooms:3
- Total bathrooms:2
- Full bathrooms:2
- Rooms Total:9
- Kitchen Description:Dishwasher, Microwave, Range, Refrigerator
- Basement:Yes
- Basement Description:Full, Unfinished
Heating and cooling
- Central air:Yes
Structure and exterior
- Year built:2005
- Construction Materials:Brick
- Exterior Features:Patio, Porch
- Levels:1 Story
Finances and disclosures
- Price:$391,500
Features and amenities
- Laundry features:Dryer, Washer
Parking
- Garage:Yes
- Garage spaces:2
New listings near 1454 Runnymeade Way
- New
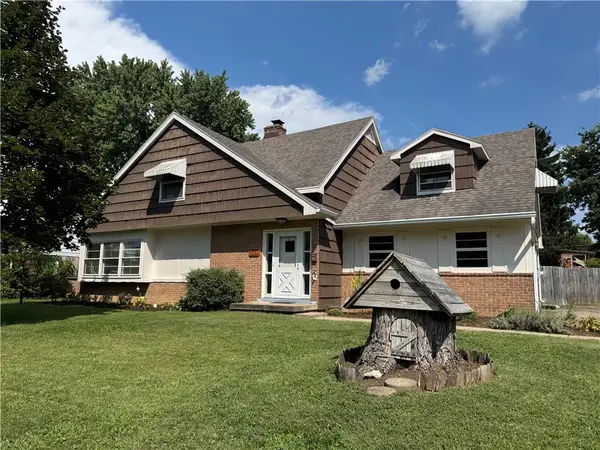 $289,900Active3 beds 2 baths
1009 N Monroe, Xenia, OH 45385
MLS# 967748Listed by: JOHNSON & WEBB REALTY - New
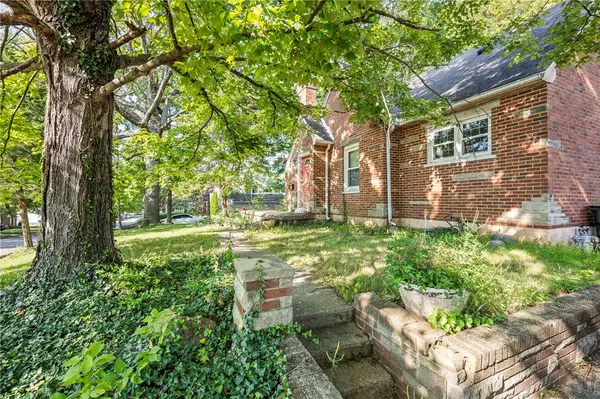 $195,000Active3 beds 1 baths1,470 sq. ft.
673 N West Street, Xenia, OH 45385
MLS# 968227Listed by: EXP REALTY - New
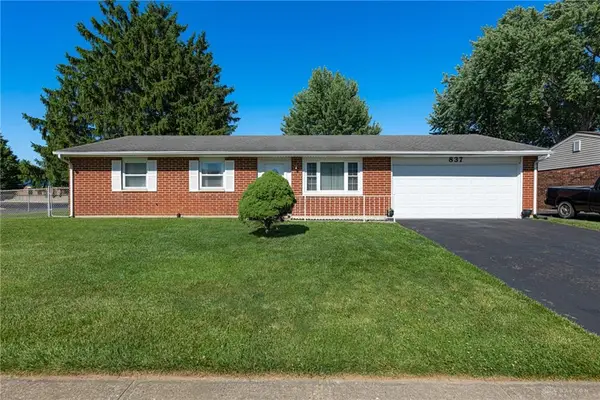 $225,000Active3 beds 2 baths1,388 sq. ft.
837 Colorado Drive, Xenia, OH 45385
MLS# 968143Listed by: IRONGATE INC. - New
 $249,900Active11 Acres
0 Hickman Road, Xenia, OH 45385
MLS# 968222Listed by: BILL LEE & ASSOCIATES INC. - New
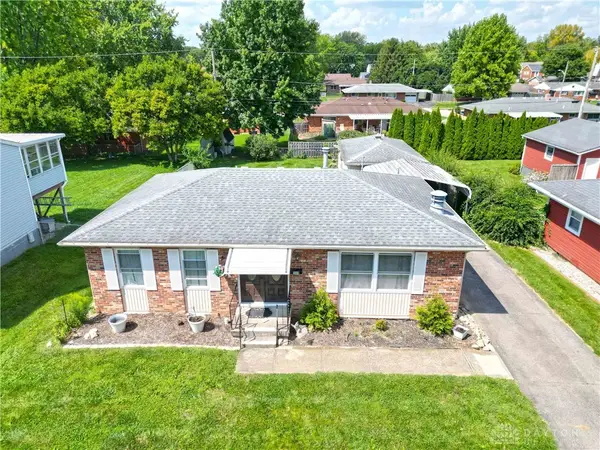 $204,500Active2 beds 2 baths1,000 sq. ft.
568 Marshall Drive, Xenia, OH 45385
MLS# 968202Listed by: SHERIDANS LLC - New
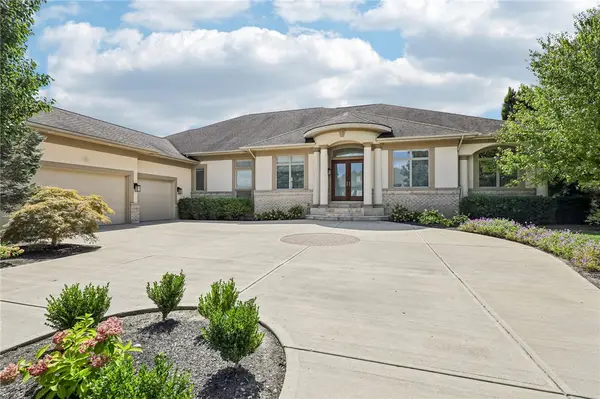 $1,050,000Active6 beds 4 baths6,664 sq. ft.
2161 Annandale Place, Xenia, OH 45385
MLS# 965996Listed by: REDFIN CORPORATION - New
 $165,000Active2 beds 1 baths
317 S Miami Avenue, Xenia, OH 45385
MLS# 967969Listed by: LUMA REALTY - New
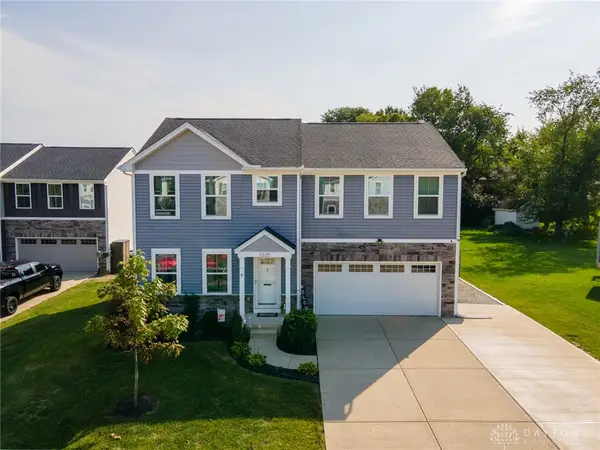 $317,500Active4 beds 3 baths1,920 sq. ft.
1225 Shannon Lane, Xenia, OH 45385
MLS# 968077Listed by: REAL OF OHIO - New
 $230,000Active3 beds 1 baths1,299 sq. ft.
142 Colorado Drive, Xenia, OH 45385
MLS# 201350Listed by: C/B REALTY CHAMPIONS - New
 $395,000Active3 beds 2 baths1,505 sq. ft.
938 Wright Cycle Boulevard, Xenia, OH 45385
MLS# 967813Listed by: IRONGATE INC.


Protect your home and budget from life's surprises with an Assurant Home Warranty, backed by a partner that supports you through every step of homeownership. Explore Plans.
© 2023 - 2026 ERA Franchise Systems LLC. All rights reserved. ERA Franchise Systems LLC fully supports the principles of the Fair Housing Act and the Equal Opportunity Act. ERA, ERA Real Estate powered, and their respective logos are registered service marks of ERA Franchise Systems LLC. Each office is independently owned and operated.