
142 Colorado Drive, Xenia, OH 45385
Local realty services provided by:ERA Martin & Associates
Listed by: beth miller
Office: c/b realty champions
MLS#:201350
Source:OH_SVAOR
Price summary
- Price:$230,000
- Price per sq. ft.:$177.06
About this home
Discover a distinctive residential property at 142 Colorado Drive, Xenia, OH, constructed in 1974. This residence offers a unique opportunity to acquire a home with established character and enduring appeal. The property features three thoughtfully proportioned bedrooms, providing versatile spaces for rest and personal sanctuary. Complementing the living quarters is a full bathroom, designed to accommodate daily routines with efficiency and comfort. This property invites discerning individuals to explore a residence that harmonizes classic design with practical living. Agent is related to Seller.
Contact an agent
Home facts
- Year built:1974
- Subdivision & Development:Arrowhead Acres
- Listing ID #:201350
- Added:1 day(s) ago
- Updated:September 04, 2026 at 05:00 AM
Rooms and interior
- Bedrooms:3
- Total bathrooms:1
- Full bathrooms:1
- Rooms Total:7
- Flooring:Vinyl Plank
- Kitchen Description:Built-in Microwave, Dishwasher, Range
- Living area:1,299 sq. ft.
Heating and cooling
- Cooling:Central
- Heating:Forced Air, Natural Gas
Structure and exterior
- Roof:Asphalt
- Year built:1974
- Building area:1,299 sq. ft.
- Construction Materials:Brick
- Exterior Features:Deck, Driveway-Concrete, Outbuilding-Storage Shed
- Foundation Description:Slab
- Levels:1 Story
Utilities
- Water:Public
- Sewer:Public Sewer
Finances and disclosures
- Price:$230,000
- Price per sq. ft.:$177.06
- Tax amount:$2,080 (2025)
Features and amenities
- Appliances:Range
Parking
- Parking description:2 Car, Attached
New listings near 142 Colorado Drive
- New
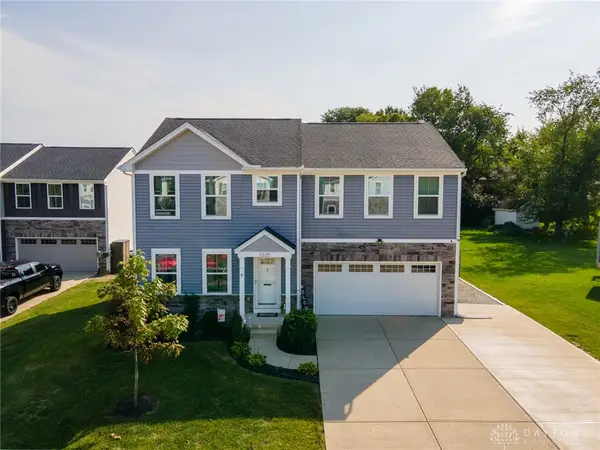 $317,500Active4 beds 3 baths1,920 sq. ft.
1225 Shannon Lane, Xenia, OH 45385
MLS# 968077Listed by: REAL OF OHIO - New
 $395,000Active3 beds 2 baths1,505 sq. ft.
938 Wright Cycle Boulevard, Xenia, OH 45385
MLS# 967813Listed by: IRONGATE INC. - New
 $574,900Active4 beds 2 baths2,750 sq. ft.
567 Shepherd Road, Xenia, OH 45385
MLS# 967699Listed by: EXP REALTY - Open Sat, 11am to 12:30pmNew
 $333,000Active4 beds 3 baths1,920 sq. ft.
2644 Kingman Drive, Xenia, OH 45385
MLS# 966406Listed by: KELLER WILLIAMS ADVISORS RLTY - New
 $315,000Active3 beds 2 baths2,782 sq. ft.
479 Jodee Drive, Xenia, OH 45385
MLS# 967475Listed by: COLDWELL BANKER HERITAGE  $494,900Pending3 beds 3 baths3,443 sq. ft.
423 Hollywood Boulevard, Xenia, OH 45385
MLS# 967844Listed by: HOWARD HANNA REAL ESTATE SERV- New
 $789,000Active3 beds 2 baths2,536 sq. ft.
185 S Valley Road, Xenia, OH 45385
MLS# 967940Listed by: KELLER WILLIAMS ADVISORS RLTY  $209,900Pending3 beds 1 baths1,344 sq. ft.
206 Ridgebury Drive, Xenia, OH 45385
MLS# 967986Listed by: HOWARD HANNA REAL ESTATE SERV- New
 $299,999Active4 beds 2 baths3,032 sq. ft.
148 W 3rd Street, Xenia, OH 45385
MLS# 967936Listed by: RE/MAX VICTORY + AFFILIATES


Protect your home and budget from life's surprises with an Assurant Home Warranty, backed by a partner that supports you through every step of homeownership. Explore Plans.
© 2023 - 2026 ERA Franchise Systems LLC. All rights reserved. ERA Franchise Systems LLC fully supports the principles of the Fair Housing Act and the Equal Opportunity Act. ERA, ERA Real Estate powered, and their respective logos are registered service marks of ERA Franchise Systems LLC. Each office is independently owned and operated.