
1225 Shannon Lane, Xenia, OH 45385
Local realty services provided by:ERA Petkus Weiss
1225 Shannon Lane,Xenia, OH 45385
$317,500
- 4 Beds
- 3 Baths
- 1,920 sq. ft.
- Single family
- Active
Listed by: eric free
Office: real of ohio
MLS#:968077
Source:OH_DABR
Price summary
- Price:$317,500
- Price per sq. ft.:$165.36
- Monthly HOA dues:$20.83
About this home
If you’ve been comparing the homes in this neighborhood, this one deserves a closer look! Built in 2017 and situated on a generous .34-acre lot, this spacious 2-story home combines an open floor plan with 4 bedrooms, 2.5 baths, a dedicated office, and a full unfinished basement—plus a backyard that offers something you don’t always find: space! Oh by the way, a brand new roof was just installed in August of 2026. The heart of the home is the open great room ,kitchen and dining area, creating a gathering space for everyday living and entertaining. Featuring stainless steel appliances, LVP flooring flows through the kitchen and dining area for a stylish and practical finish. The main-level office provides valuable flexibility for working from home, studying, hobbies or a quiet retreat. Upstairs, find 4 bedrooms-each with its own walk-in closet! The primary suite offers a private en-suite bath with double vanities and a low-profile step-in shower, while the second-floor laundry room puts one of life’s most necessary chores exactly where you want it—close to the bedrooms. The additional bedrooms provide room for family, guests and flexible living arrangements. Need more space? The full unfinished basement is ready for your ideas to create a future recreation room, home gym, theater, workshop or additional living space—or simply enjoy the abundant storage. Outside, the completely fenced yard is exceptionally deep, giving you room to play, relax, garden or entertain. A large concrete patio stretches across the rear of the home, providing an ideal spot for outdoor gatherings and summer evenings. With modern construction, an open-concept layout, 4 bedrooms with walk-in closets, second-floor laundry, dedicated office, full basement and an oversized-feeling fenced backyard, this home offers the space, flexibility and outdoor living buyers are looking for. Don’t just compare square footage—come see the difference that thoughtful space and versatility can make!...
Contact an agent
Home facts
- Year built:2017
- Subdivision & Development:Sterling Green Xing Ph 1
- Listing ID #:968077
- Added:2 day(s) ago
- Updated:September 06, 2026 at 03:40 PM
Rooms and interior
- Bedrooms:4
- Total bathrooms:3
- Full bathrooms:2
- Half bathrooms:1
- Rooms Total:8
- Kitchen Description:Dishwasher, Microwave, Range, Refrigerator
- Basement:Yes
- Basement Description:Full, Unfinished
- Living area:1,920 sq. ft.
Heating and cooling
- Central air:Yes
Structure and exterior
- Year built:2017
- Building area:1,920 sq. ft.
- Lot area:0.34 Acres
- Construction Materials:Stone
- Exterior Features:Fence, Patio, Porch
- Levels:2 Stories
Finances and disclosures
- Price:$317,500
- Price per sq. ft.:$165.36
Features and amenities
- Laundry features:Dryer, Washer
Parking
- Garage:Yes
- Garage spaces:2
New listings near 1225 Shannon Lane
- New
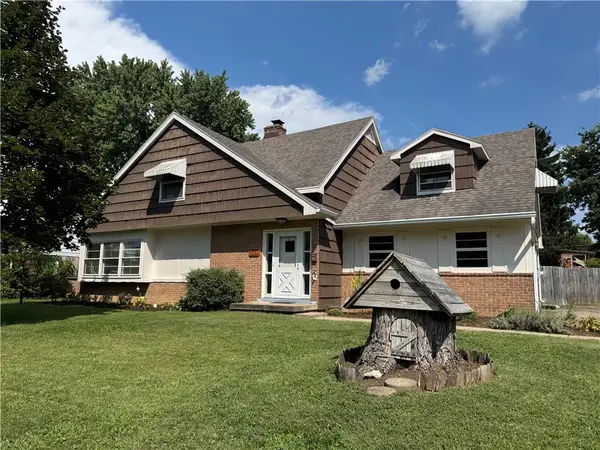 $289,900Active3 beds 2 baths
1009 N Monroe, Xenia, OH 45385
MLS# 967748Listed by: JOHNSON & WEBB REALTY - New
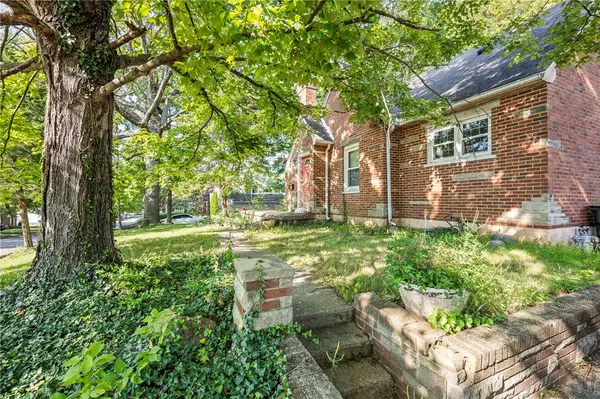 $195,000Active3 beds 1 baths1,470 sq. ft.
673 N West Street, Xenia, OH 45385
MLS# 968227Listed by: EXP REALTY - New
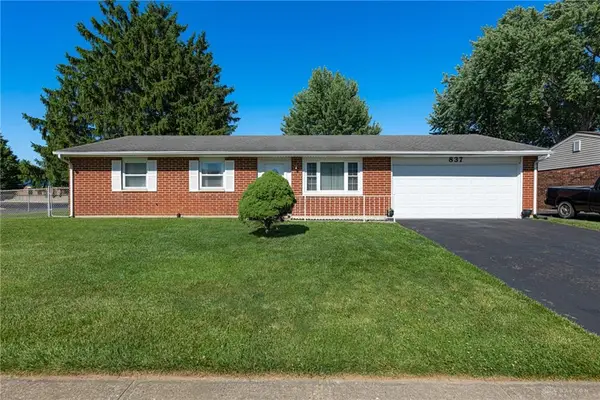 $225,000Active3 beds 2 baths1,388 sq. ft.
837 Colorado Drive, Xenia, OH 45385
MLS# 968143Listed by: IRONGATE INC. - New
 $249,900Active11 Acres
0 Hickman Road, Xenia, OH 45385
MLS# 968222Listed by: BILL LEE & ASSOCIATES INC. - New
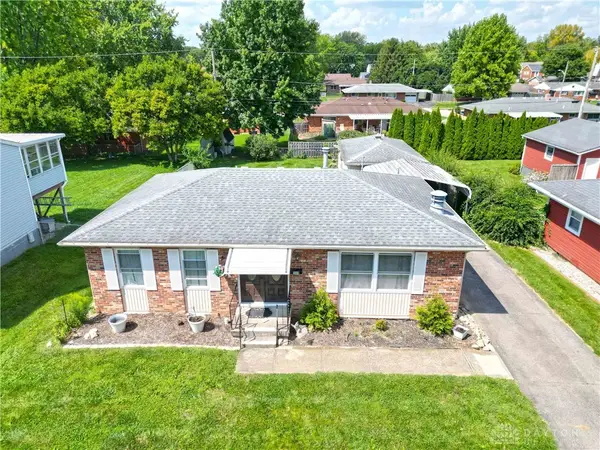 $204,500Active2 beds 2 baths1,000 sq. ft.
568 Marshall Drive, Xenia, OH 45385
MLS# 968202Listed by: SHERIDANS LLC - New
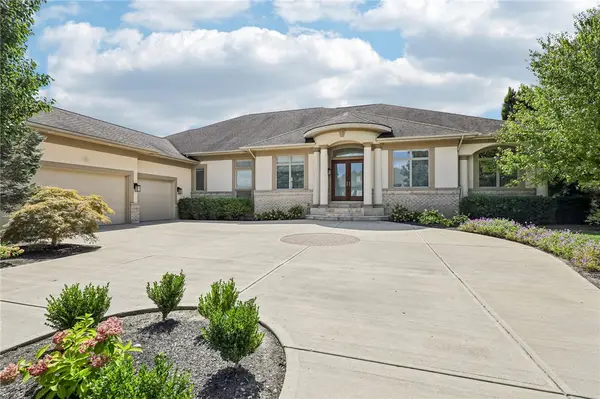 $1,050,000Active6 beds 4 baths6,664 sq. ft.
2161 Annandale Place, Xenia, OH 45385
MLS# 965996Listed by: REDFIN CORPORATION - New
 $165,000Active2 beds 1 baths
317 S Miami Avenue, Xenia, OH 45385
MLS# 967969Listed by: LUMA REALTY - New
 $230,000Active3 beds 1 baths1,299 sq. ft.
142 Colorado Drive, Xenia, OH 45385
MLS# 201350Listed by: C/B REALTY CHAMPIONS - New
 $395,000Active3 beds 2 baths1,505 sq. ft.
938 Wright Cycle Boulevard, Xenia, OH 45385
MLS# 967813Listed by: IRONGATE INC.


Protect your home and budget from life's surprises with an Assurant Home Warranty, backed by a partner that supports you through every step of homeownership. Explore Plans.
© 2023 - 2026 ERA Franchise Systems LLC. All rights reserved. ERA Franchise Systems LLC fully supports the principles of the Fair Housing Act and the Equal Opportunity Act. ERA, ERA Real Estate powered, and their respective logos are registered service marks of ERA Franchise Systems LLC. Each office is independently owned and operated.