
1504 Dee Anne Drive, Xenia, OH 45385
Local realty services provided by:ERA Petkus Weiss
1504 Dee Anne Drive,Xenia, OH 45385
$310,000
- 3 Beds
- 2 Baths
- 1,930 sq. ft.
- Condominium
- Active
Listed by: heidi menke, ann l halder
Office: bhhs professional realty
MLS#:969945
Source:OH_DABR
Price summary
- Price:$310,000
- Price per sq. ft.:$160.62
- Monthly HOA dues:$250
About this home
This condo was the one you were waiting for! This lovely Country Club Village 3 bedroom/2 bath unit is one of the larger floorplans! At 1930 SF, this end-unit condo is in excellent condition and has the nicest layout and features! 3 Bedrooms and 2 baths, a large, paved courtyard in the front and a finished sunroom/den that is delightful! It is move-in ready! Newer laminate plank flooring in entry & kitchen and newer soft carpeting through-out. The updated kitchen is snazzy with 42-inch cabinetry, soft-close cabinets, loads of pull-out drawers, Corian solid surface counters, SS appliances, and gas range. Plenty of room for a 4–6-person table in the kitchen dining area enhanced with a built-in cabinet for dish storage. Off the kitchen, leading through the laundry room, interior access to the deep 2-car garage. This condo has light flowing throughout between all the picture windows in the sunroom and through the skylights in the great room. Additionally, the great room has built-in bookshelves flanking the backwall leading to the sunroom/den. The 16x12 primary bedroom has a spacious bath including an extended vanity with newer light fixtures, 4 ft shower, and walk-in closet. Guest bath was completely remodeled in 2021 with marble tile flooring & same tiled 5ft shower in a stylish herringbone pattern, new vanity, new lighting & fixtures! HVAC, water softener, both replaced in 2016. Water heater new in last December (2025). NEW ROOF & SKYLIGHTS being installed in October 2026! Newer (2023) washer & dryer also conveys with the condo as well as the window treatments....
Contact an agent
Home facts
- Year built:1996
- Subdivision & Development:Country Club Village
- Listing ID #:969945
- Added:2 day(s) ago
- Updated:October 22, 2026 at 04:01 PM
Rooms and interior
- Bedrooms:3
- Total bathrooms:2
- Full bathrooms:2
- Rooms Total:8
- Kitchen Description:Dishwasher, Microwave, Range, Refrigerator
- Living area:1,930 sq. ft.
Heating and cooling
- Central air:Yes
Structure and exterior
- Year built:1996
- Building area:1,930 sq. ft.
- Construction Materials:Brick
- Exterior Features:Patio
- Levels:1 Story
Finances and disclosures
- Price:$310,000
- Price per sq. ft.:$160.62
Features and amenities
- Laundry features:Dryer, Washer
Parking
- Garage:Yes
- Garage spaces:2
New listings near 1504 Dee Anne Drive
- New
 $475,000Active5 beds 2 baths3,604 sq. ft.
3521 Straley Road, Cedarville Twp, OH 45385
MLS# 971600Listed by: SHERIDANS LLC - New
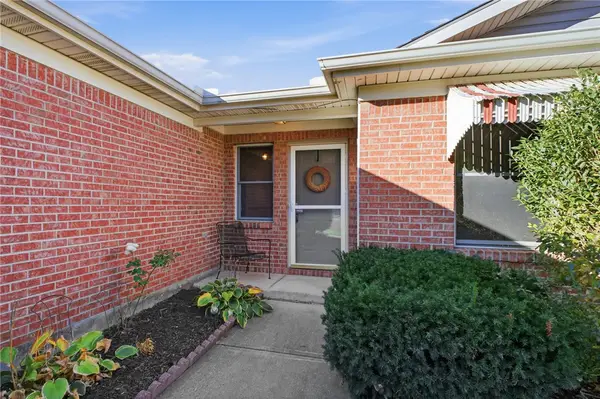 $239,000Active2 beds 2 baths1,328 sq. ft.
428 Whisper Lane, Xenia, OH 45385
MLS# 971556Listed by: KELLER WILLIAMS COMMUNITY PART - New
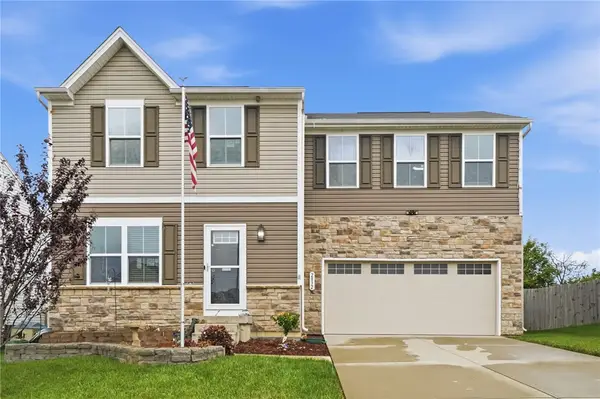 $300,000Active4 beds 3 baths1,680 sq. ft.
2832 Kingman Drive, Xenia, OH 45385
MLS# 971533Listed by: COLDWELL BANKER HERITAGE - New
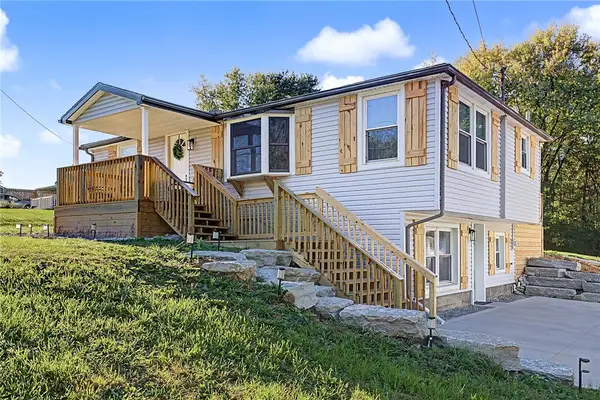 $349,900Active3 beds 2 baths1,920 sq. ft.
843 Hook Road, Xenia, OH 45385
MLS# 971282Listed by: HOWARD HANNA REAL ESTATE SERV - New
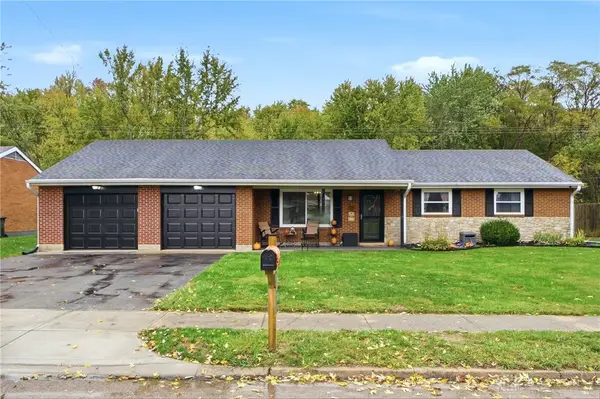 $314,900Active3 beds 2 baths1,824 sq. ft.
1231 Joyce Drive, Xenia, OH 45385
MLS# 971465Listed by: RE/MAX VICTORY + AFFILIATES 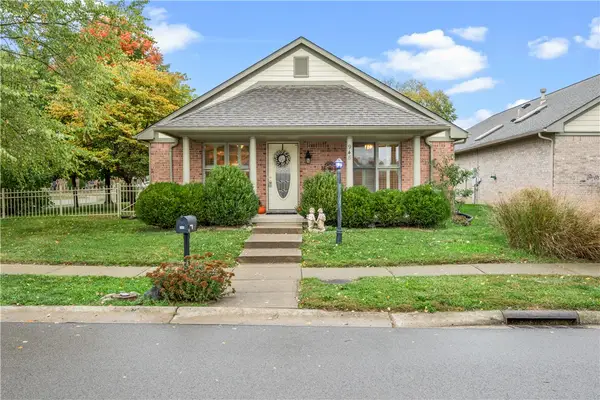 $349,000Pending2 beds 2 baths1,740 sq. ft.
948 Wright Avenue, Xenia, OH 45385
MLS# 971195Listed by: COLDWELL BANKER HERITAGE- New
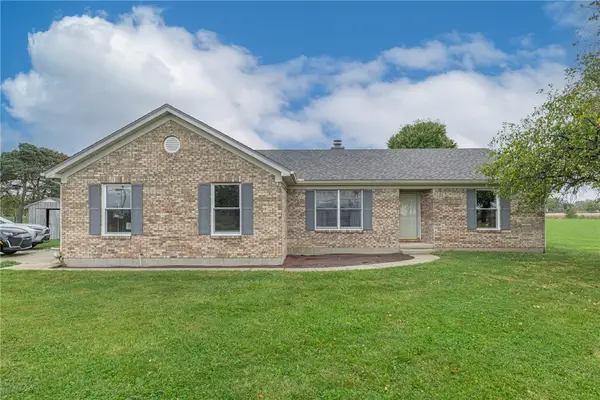 $399,900Active3 beds 2 baths1,758 sq. ft.
1340 Jasper Road, Xenia, OH 45385
MLS# 971294Listed by: IRONGATE INC. 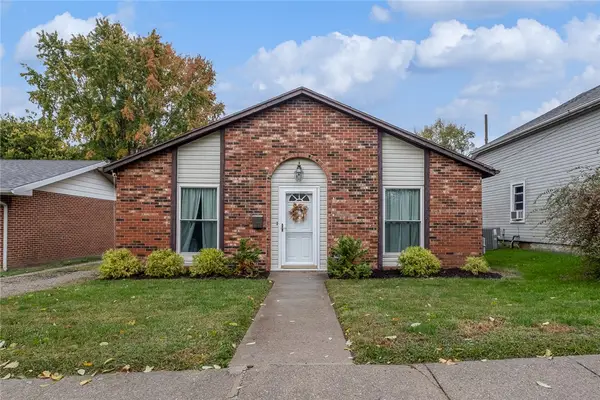 $175,000Pending3 beds 2 baths1,080 sq. ft.
233 N West Street, Xenia, OH 45385
MLS# 971305Listed by: IRONGATE INC.- Open Sun, 12 to 2pmNew
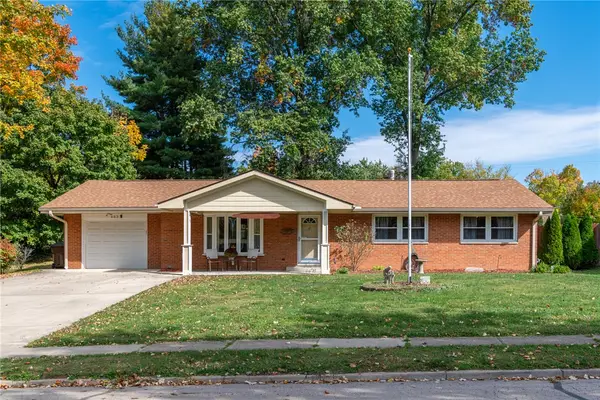 $299,900Active3 beds 2 baths1,400 sq. ft.
653 N West Street, Xenia, OH 45385
MLS# 971274Listed by: GLASSHOUSE REALTY GROUP


Protect your home and budget from life's surprises with an Assurant Home Warranty, backed by a partner that supports you through every step of homeownership. Explore Plans.
© 2023 - 2026 ERA Franchise Systems LLC. All rights reserved. ERA Franchise Systems LLC fully supports the principles of the Fair Housing Act and the Equal Opportunity Act. ERA, ERA Real Estate powered, and their respective logos are registered service marks of ERA Franchise Systems LLC. Each office is independently owned and operated.