
2832 Kingman Drive, Xenia, OH 45385
Local realty services provided by:ERA Petkus Weiss
Listed by: sarah back
Office: coldwell banker heritage
MLS#:971533
Source:OH_DABR
Price summary
- Price:$300,000
- Price per sq. ft.:$178.57
- Monthly HOA dues:$20.83
About this home
Built in 2019, this 4-bedroom, 2.5-bath home offers 1,680 square feet of thoughtfully designed living space, an unfinished basement, and a fully privacy-fenced backyard with no rear neighbors! The open-concept main level features a spacious great room with a fireplace that flows seamlessly into the dining area and kitchen, complete with white cabinetry, a center island, and plenty of room for gathering and entertaining. Upstairs, you'll find four generously sized bedrooms, including a private primary suite with its own full bath and walk-in closet. The unfinished basement offers excellent storage and future finishing potential, with plumbing already roughed in for a full bathroom. Step outside to enjoy the fully fenced backyard featuring a gazebo and peaceful views of Gerdes Turf Farm instead of neighboring homes. Even better, all kitchen appliances, plus the washer and dryer, convey with the home! The dishwasher was replaced in 2025. With modern construction, a functional floor plan, room to expand, and a backyard offering added privacy, this home delivers space, comfort, and value!...
Contact an agent
Home facts
- Year built:2019
- Subdivision & Development:Sterling Green Xing Ph 3
- Listing ID #:971533
- Added:1 day(s) ago
- Updated:October 22, 2026 at 04:01 PM
Rooms and interior
- Bedrooms:4
- Total bathrooms:3
- Full bathrooms:2
- Half bathrooms:1
- Rooms Total:7
- Kitchen Description:Dishwasher, Microwave, Range, Refrigerator
- Basement:Yes
- Basement Description:Full, Unfinished
- Living area:1,680 sq. ft.
Heating and cooling
- Central air:Yes
Structure and exterior
- Year built:2019
- Building area:1,680 sq. ft.
- Lot area:0.2 Acres
- Exterior Features:Fence
- Levels:2 Stories
Finances and disclosures
- Price:$300,000
- Price per sq. ft.:$178.57
Parking
- Garage:Yes
- Garage spaces:2
New listings near 2832 Kingman Drive
- New
 $475,000Active5 beds 2 baths3,604 sq. ft.
3521 Straley Road, Cedarville Twp, OH 45385
MLS# 971600Listed by: SHERIDANS LLC - New
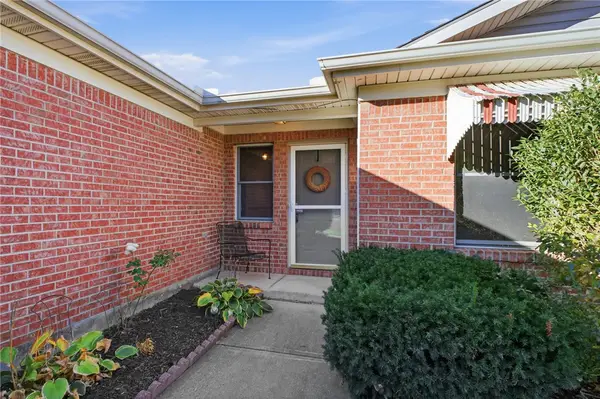 $239,000Active2 beds 2 baths1,328 sq. ft.
428 Whisper Lane, Xenia, OH 45385
MLS# 971556Listed by: KELLER WILLIAMS COMMUNITY PART - New
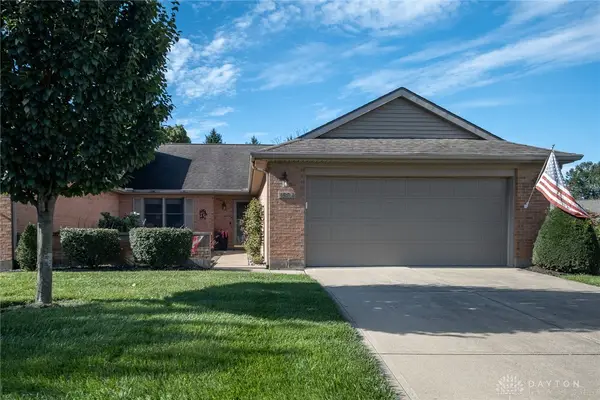 $310,000Active3 beds 2 baths1,930 sq. ft.
1504 Dee Anne Drive, Xenia, OH 45385
MLS# 969945Listed by: BHHS PROFESSIONAL REALTY - New
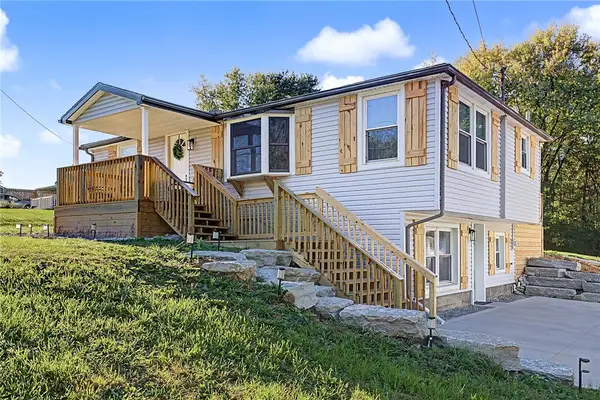 $349,900Active3 beds 2 baths1,920 sq. ft.
843 Hook Road, Xenia, OH 45385
MLS# 971282Listed by: HOWARD HANNA REAL ESTATE SERV - New
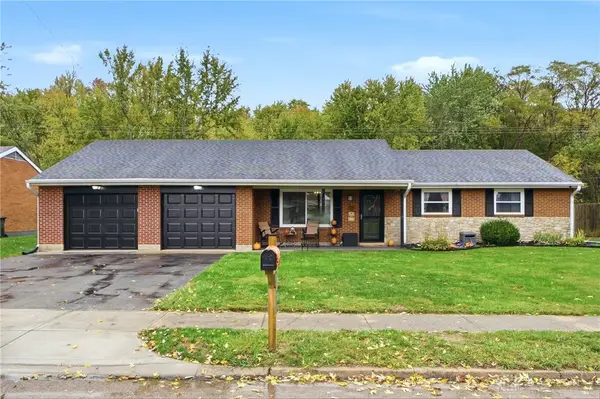 $314,900Active3 beds 2 baths1,824 sq. ft.
1231 Joyce Drive, Xenia, OH 45385
MLS# 971465Listed by: RE/MAX VICTORY + AFFILIATES 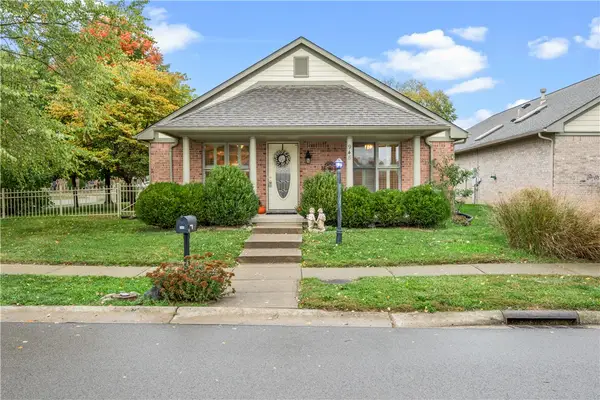 $349,000Pending2 beds 2 baths1,740 sq. ft.
948 Wright Avenue, Xenia, OH 45385
MLS# 971195Listed by: COLDWELL BANKER HERITAGE- New
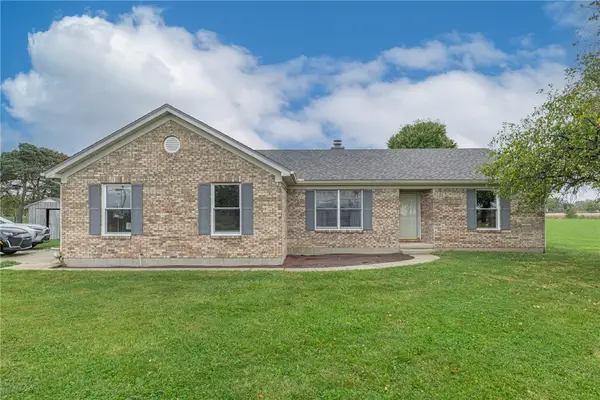 $399,900Active3 beds 2 baths1,758 sq. ft.
1340 Jasper Road, Xenia, OH 45385
MLS# 971294Listed by: IRONGATE INC. 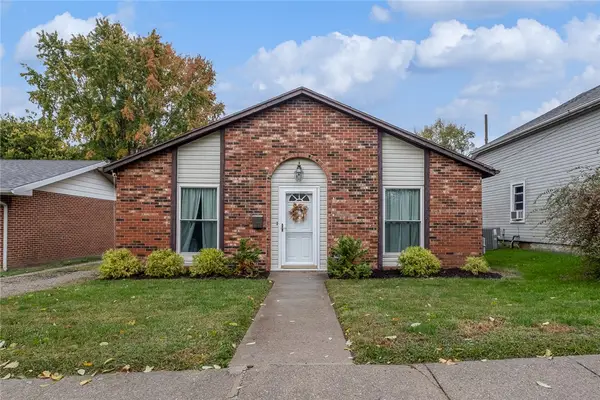 $175,000Pending3 beds 2 baths1,080 sq. ft.
233 N West Street, Xenia, OH 45385
MLS# 971305Listed by: IRONGATE INC.- Open Sun, 12 to 2pmNew
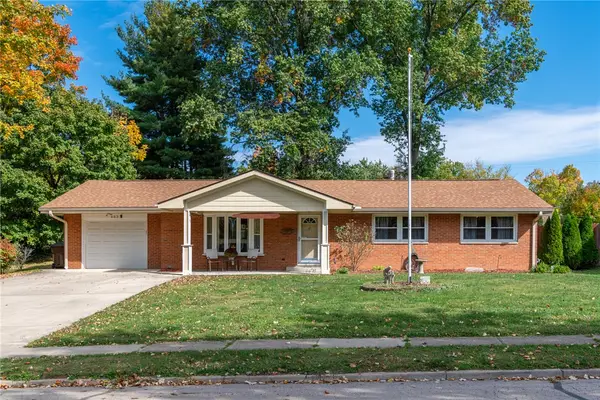 $299,900Active3 beds 2 baths1,400 sq. ft.
653 N West Street, Xenia, OH 45385
MLS# 971274Listed by: GLASSHOUSE REALTY GROUP


Protect your home and budget from life's surprises with an Assurant Home Warranty, backed by a partner that supports you through every step of homeownership. Explore Plans.
© 2023 - 2026 ERA Franchise Systems LLC. All rights reserved. ERA Franchise Systems LLC fully supports the principles of the Fair Housing Act and the Equal Opportunity Act. ERA, ERA Real Estate powered, and their respective logos are registered service marks of ERA Franchise Systems LLC. Each office is independently owned and operated.