
1231 Joyce Drive, Xenia, OH 45385
Local realty services provided by:ERA Petkus Weiss
1231 Joyce Drive,Xenia, OH 45385
$314,900
- 3 Beds
- 2 Baths
- 1,824 sq. ft.
- Single family
- Pending
Listed by: terry blakley
Office: re/max victory + affiliates
MLS#:971465
Source:OH_DABR
Price summary
- Price:$314,900
- Price per sq. ft.:$172.64
About this home
Welcome to this beautifully updated 3-bedroom, 2-full-bath brick ranch in Xenia! Offering a functional single-level layout and an attached 2-car garage, this home provides plenty of space for comfortable everyday living and entertaining. Step inside to find a spacious living room filled with natural light, along with a separate family room featuring an exposed brick accent wall and sliding glass doors leading to the backyard. The generously sized kitchen offers an abundance of white cabinetry, ample countertop space, stainless steel appliances, a stylish backsplash, and a convenient center island. The adjoining dining area provides plenty of room for gatherings and everyday meals. All three bedrooms offer comfortable living space, while both full bathrooms feature updated finishes, including a remodeled primary bathroom (2025). This home has been extensively improved with numerous major updates, including a new roof (2024), furnace (2025), windows (2026), garage doors (2026), and tankless water heater (2026). Additional improvements include a new stove (2024), refrigerator (2025), dishwasher (2025), storm door (2025), bathroom exhaust fans (2025), ceiling fans (2025), water softener (2026), and reverse osmosis system (2026). Outside, enjoy the spacious, fully fenced backyard featuring new fencing (2025), concrete patio improvements (2026), and a covered patio area with a new patio cover (2026), perfect for relaxing or entertaining. The storage barn was also updated in 2024, providing additional space for lawn equipment and outdoor storage. The home's attractive brick exterior, stone accents, and welcoming covered front porch add to its curb appeal. Conveniently located near WGC Golf Course, downtown Xenia, numerous restaurants, shopping, and local amenities. With its extensive recent improvements, spacious layout, and inviting outdoor living space, this home is ready for its next owner!...
Contact an agent
Home facts
- Year built:1964
- Subdivision & Development:Country Club Estates
- Listing ID #:971465
- Added:5 day(s) ago
- Updated:October 24, 2026 at 05:55 PM
Rooms and interior
- Bedrooms:3
- Total bathrooms:2
- Full bathrooms:2
- Rooms Total:9
- Living area:1,824 sq. ft.
Heating and cooling
- Central air:Yes
Structure and exterior
- Year built:1964
- Building area:1,824 sq. ft.
- Lot area:0.23 Acres
- Construction Materials:Brick, Frame
- Levels:1 Story
Finances and disclosures
- Price:$314,900
- Price per sq. ft.:$172.64
Parking
- Garage:Yes
- Garage spaces:2
New listings near 1231 Joyce Drive
- New
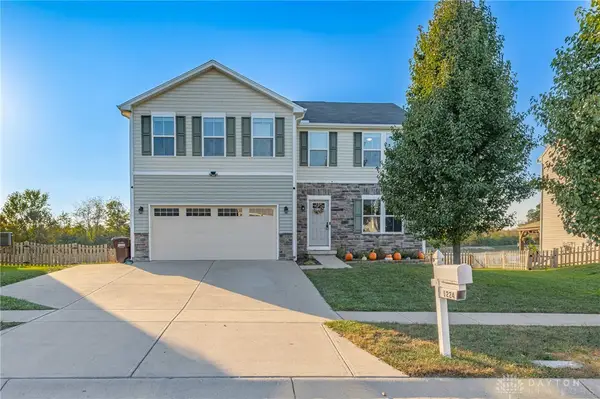 $395,000Active6 beds 4 baths2,850 sq. ft.
1224 Shannon Lane, Xenia, OH 45385
MLS# 971037Listed by: KELLER WILLIAMS COMMUNITY PART - New
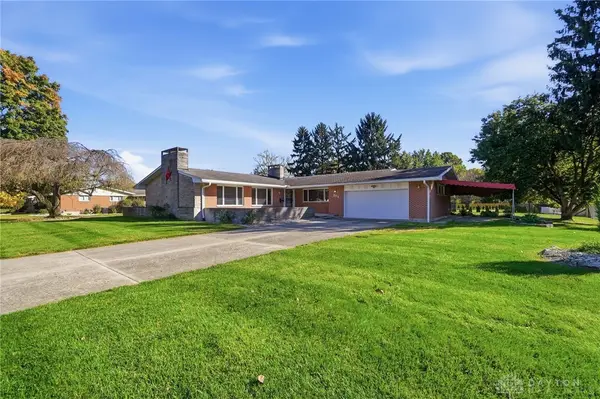 $425,000Active3 beds 3 baths2,470 sq. ft.
275 E Ankeney Mill Road, Xenia, OH 45385
MLS# 971711Listed by: GLASSHOUSE REALTY GROUP - New
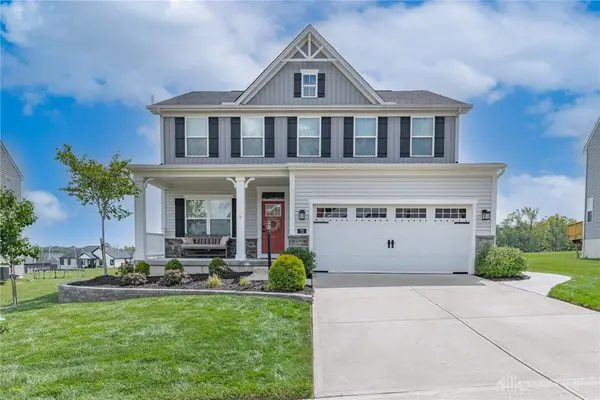 $520,000Active4 beds 4 baths3,125 sq. ft.
72 Ridgebrook Trail, Xenia, OH 45385
MLS# 971745Listed by: IRONGATE INC. - Open Sat, 2 to 4pmNew
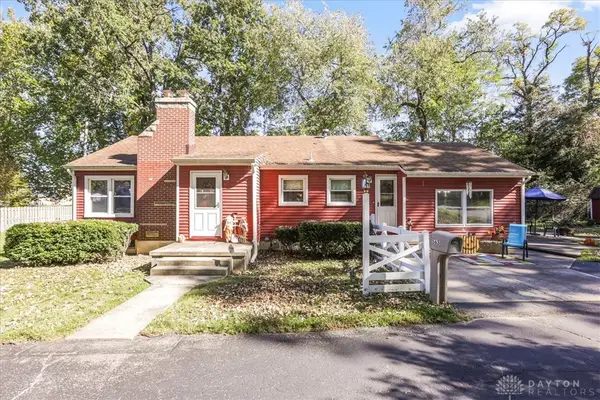 $270,000Active3 beds 1 baths1,236 sq. ft.
1563 N Detroit Street, Xenia, OH 45385
MLS# 971379Listed by: HOWARD HANNA REAL ESTATE SERV - New
 $475,000Active5 beds 2 baths3,604 sq. ft.
3521 Straley Road, Cedarville Twp, OH 45385
MLS# 971600Listed by: SHERIDANS LLC - New
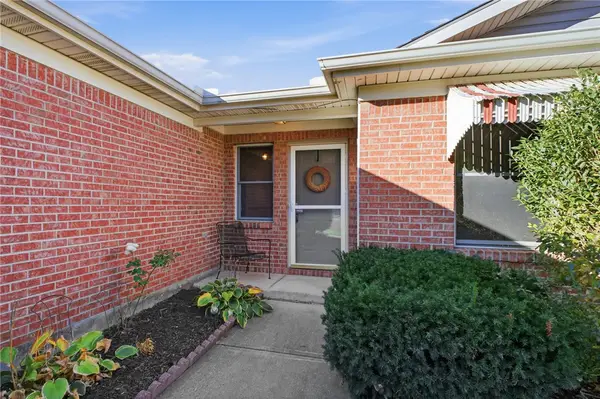 $239,000Active2 beds 2 baths1,328 sq. ft.
428 Whisper Lane, Xenia, OH 45385
MLS# 971556Listed by: KELLER WILLIAMS COMMUNITY PART - New
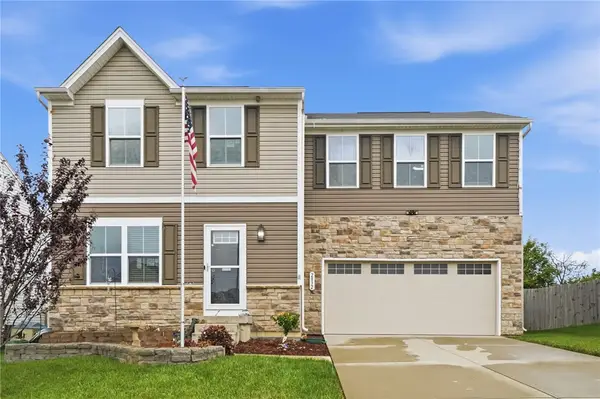 $300,000Active4 beds 3 baths1,680 sq. ft.
2832 Kingman Drive, Xenia, OH 45385
MLS# 971533Listed by: COLDWELL BANKER HERITAGE - New
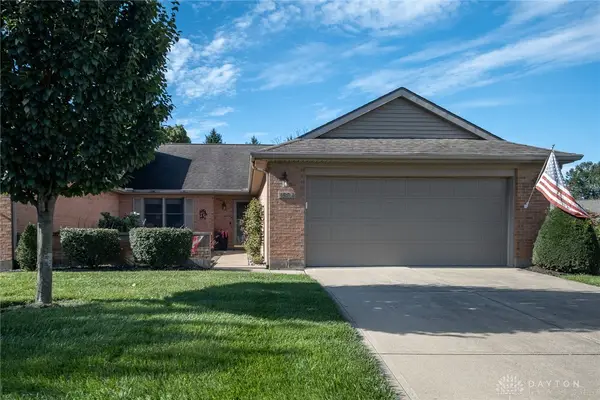 $310,000Active3 beds 2 baths1,930 sq. ft.
1504 Dee Anne Drive, Xenia, OH 45385
MLS# 969945Listed by: BHHS PROFESSIONAL REALTY - New
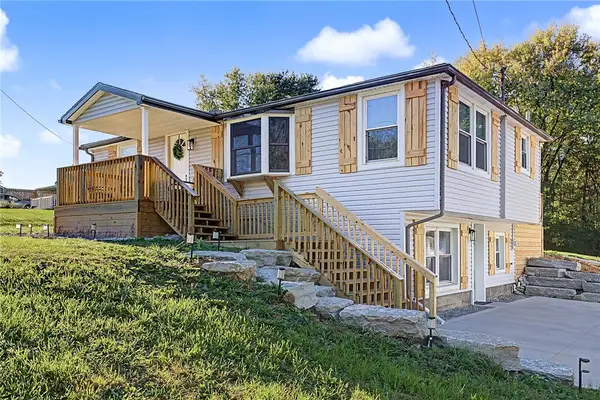 $349,900Active3 beds 2 baths1,920 sq. ft.
843 Hook Road, Xenia, OH 45385
MLS# 971282Listed by: HOWARD HANNA REAL ESTATE SERV


Protect your home and budget from life's surprises with an Assurant Home Warranty, backed by a partner that supports you through every step of homeownership. Explore Plans.
© 2023 - 2026 ERA Franchise Systems LLC. All rights reserved. ERA Franchise Systems LLC fully supports the principles of the Fair Housing Act and the Equal Opportunity Act. ERA, ERA Real Estate powered, and their respective logos are registered service marks of ERA Franchise Systems LLC. Each office is independently owned and operated.