
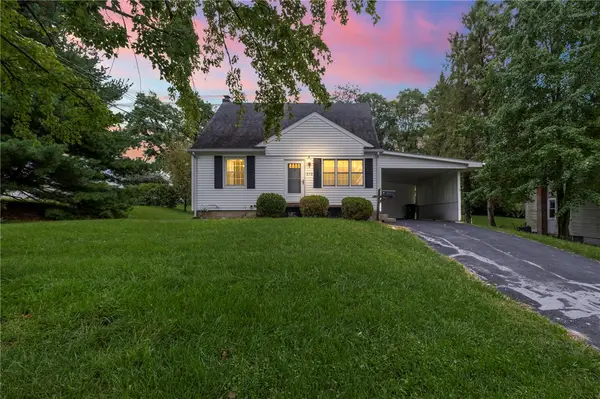
1771 Parkview Drive, Xenia, OH 45385
Local realty services provided by:ERA Petkus Weiss
1771 Parkview Drive,Xenia, OH 45385
$350,000
- 4 Beds
- 3 Baths
- 2,997 sq. ft.
- Single family
- Active
Listed by: tammy l collins, jason hodge
Office: coldwell banker heritage
MLS#:970342
Source:OH_DABR
Price summary
- Price:$350,000
- Price per sq. ft.:$116.78
About this home
***Multi-Generational living***Luxurious living***Dream Kitchen***Do I have your attention now? This gorgeous home has been remodeled. Just when you think you have seen it all...there is more downstairs. This wonderful home offers two complete living spaces, each with its own kitchen and exquisite bathrooms. On the main level, as you enter the home you will be taken back by the recently raised cathedral ceiling in the main living area, kitchen and dining room allowing you to feel the grandness of the home. The remodeled kitchen is a chefs dream with the high-end appliances to include a French door over, black stainless steel double door refrigerator surrounded by the wall pantry, and an under the counter drawer microwave. The kitchen also offers a large cooktop with a pot filler and a smart touch kitchen faucet. On the main level will also find spacious multipurpose Florida room, the primary bedroom with the newly redesigned primary bathroom and 2 additional bedrooms. If I can pull you away from the main level, you will be as equally amazed and excited for the finishes in the recently remodeled basement. In this area is the second full kitchen, dining room/flex space, living room and an incredible oasis of a bathroom with a walk-in shower and corner soaking tub with dual vanities. Additional spaces include a cozy bedroom and a large office space/flex room. During the remodel, the lower level was professionally pre-wired for surround sound. This gorgeous home has everything a person could want and more and is completely move-in ready with nothing to do expect call it home. Current owners had a new HVAC system installed September 29, 2026. This home is being sold to settle an estate....
Contact an agent
Home facts
- Year built:1962
- Subdivision & Development:Beverly Hills Sec 02
- Listing ID #:970342
- Added:1 day(s) ago
- Updated:October 03, 2026 at 09:55 PM
Rooms and interior
- Bedrooms:4
- Total bathrooms:3
- Full bathrooms:3
- Rooms Total:12
- Kitchen Description:Cooktop, Dishwasher, Microwave, Range, Refrigerator
- Basement:Yes
- Basement Description:Finished, Full
- Living area:2,997 sq. ft.
Heating and cooling
- Central air:Yes
Structure and exterior
- Year built:1962
- Building area:2,997 sq. ft.
- Lot area:0.41 Acres
- Construction Materials:Brick
- Exterior Features:Fence, Patio, Porch
- Levels:1 Story
Finances and disclosures
- Price:$350,000
- Price per sq. ft.:$116.78
Features and amenities
- Laundry features:Dryer, Washer
Parking
- Garage:Yes
- Garage spaces:2
New listings near 1771 Parkview Drive
- New
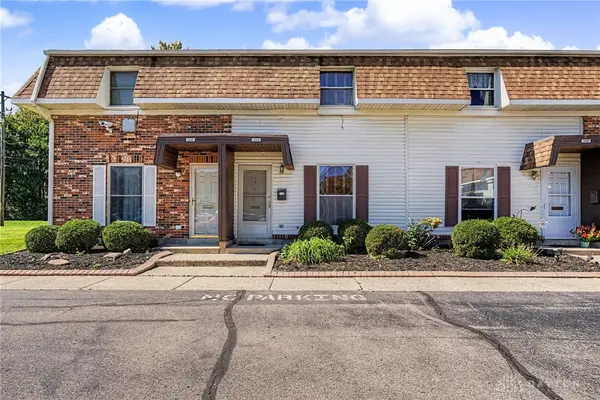 $107,000Active2 beds 2 baths960 sq. ft.
1034 Frederick Drive, Xenia, OH 45385
MLS# 970117Listed by: KELLER WILLIAMS COMMUNITY PART - New
 $325,000Active3 beds 2 baths1,572 sq. ft.
3140 Cemetery Road, Xenia, OH 45385
MLS# 967692Listed by: KELLER WILLIAMS ADVISORS RLTY - New
 $240,000Active3 beds 1 baths1,242 sq. ft.
1613 Wigwam Trail, Xenia, OH 45385
MLS# 970144Listed by: BELLA REALTY GROUP - New
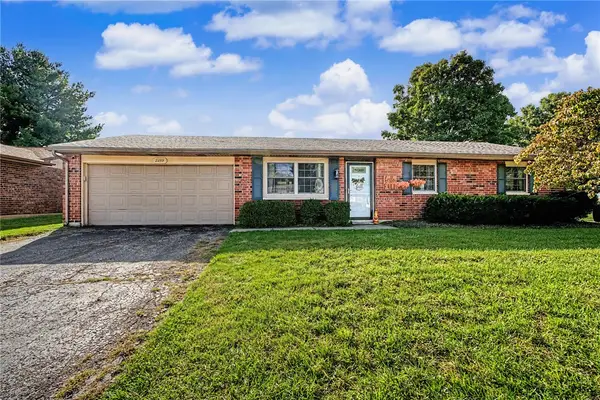 $240,000Active3 beds 2 baths1,400 sq. ft.
2259 Mississippi Drive, Xenia, OH 45385
MLS# 969731Listed by: IRONGATE INC. - New
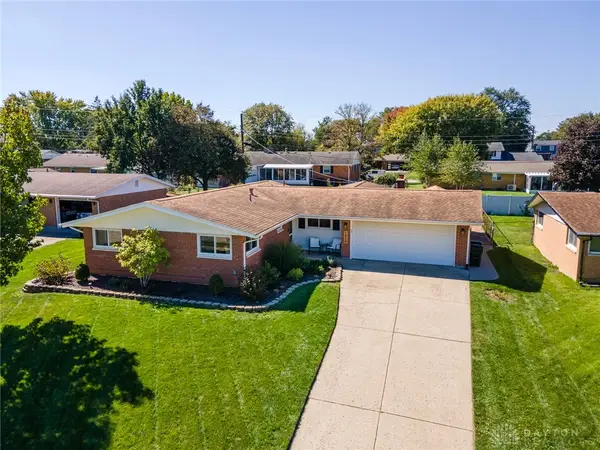 $274,900Active3 beds 2 baths1,442 sq. ft.
1820 Tahoe Drive, Xenia, OH 45385
MLS# 970094Listed by: REAL OF OHIO - Open Sun, 12:30 to 2pmNew
 $279,000Active3 beds 2 baths1,394 sq. ft.
634 Martin Drive, Xenia, OH 45385
MLS# 969620Listed by: REDFIN CORPORATION - New
 $289,900Active3 beds 2 baths1,440 sq. ft.
802 Louise, Xenia, OH 45385
MLS# 969824Listed by: MCILVAINE REALTY - Open Sun, 2 to 4pmNew
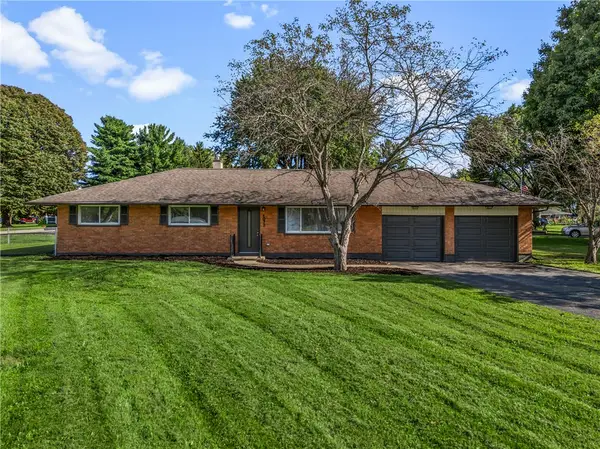 $259,000Active3 beds 2 baths1,144 sq. ft.
1072 Yellowstone Road, Xenia, OH 45385
MLS# 969713Listed by: BELLA REALTY GROUP - New
 $200,000Active3 beds 1 baths1,202 sq. ft.
373 Thelma Avenue, Xenia, OH 45385
MLS# 969609Listed by: NAVX REALTY, LLC


Protect your home and budget from life's surprises with an Assurant Home Warranty, backed by a partner that supports you through every step of homeownership. Explore Plans.
© 2023 - 2026 ERA Franchise Systems LLC. All rights reserved. ERA Franchise Systems LLC fully supports the principles of the Fair Housing Act and the Equal Opportunity Act. ERA, ERA Real Estate powered, and their respective logos are registered service marks of ERA Franchise Systems LLC. Each office is independently owned and operated.