
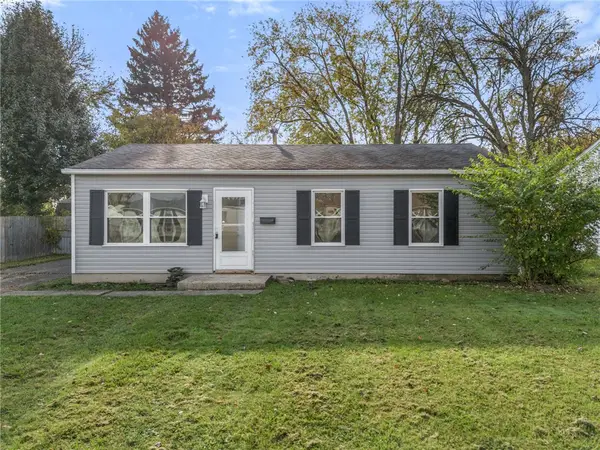
792 Mount Vernon Drive, Xenia, OH 45385
Local realty services provided by:ERA Petkus Weiss
792 Mount Vernon Drive,Xenia, OH 45385
$259,900
- 3 Beds
- 2 Baths
- 1,233 sq. ft.
- Single family
- Active
Listed by: clayton sears, jamie a day
Office: irongate inc.
MLS#:973286
Source:OH_DABR
Price summary
- Price:$259,900
- Price per sq. ft.:$210.79
About this home
Welcome home to this completely remodeled 3-bedroom, 2-bath brick ranch in the Xenia School District! This move-in-ready home offers modern updates, flexible living space, and plenty of room to entertain. The beautifully updated kitchen features a center island, quartz countertops, and stainless steel appliances. The primary suite includes a private bath with dual vanities. A great room addition with a closet provides additional living space and could easily serve as a 4th bedroom, home office, or recreation room. Outside, enjoy the fenced backyard and covered patio, perfect for relaxing or entertaining. The home also features a one-car attached garage and an oversized driveway offering plenty of additional parking. With its extensive renovations, versatile floor plan, and inviting outdoor space, this home is a must-see!
Contact an agent
Home facts
- Year built:1960
- Subdivision & Development:South Hill Sec 01
- Listing ID #:973286
- Added:1 day(s) ago
- Updated:November 17, 2026 at 04:46 PM
Rooms and interior
- Bedrooms:3
- Total bathrooms:2
- Full bathrooms:2
- Rooms Total:7
- Kitchen Description:Dishwasher, Microwave, Range
- Living area:1,233 sq. ft.
Heating and cooling
- Central air:Yes
Structure and exterior
- Year built:1960
- Building area:1,233 sq. ft.
- Lot area:0.23 Acres
- Construction Materials:Brick
- Exterior Features:Fence, Patio, Porch
- Levels:1 Story
Finances and disclosures
- Price:$259,900
- Price per sq. ft.:$210.79
Features and amenities
- Laundry features:Dryer, Washer
Parking
- Garage:Yes
- Garage spaces:1
New listings near 792 Mount Vernon Drive
- New
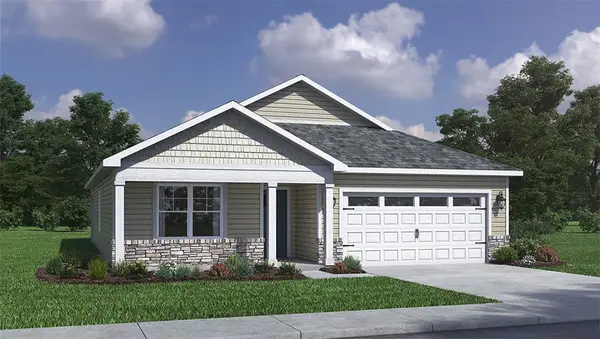 $409,900Active4 beds 2 baths1,776 sq. ft.
524 Grapewin Drive, Xenia, OH 45385
MLS# 973359Listed by: D.R. HORTON REALTY OF OHIO INC - New
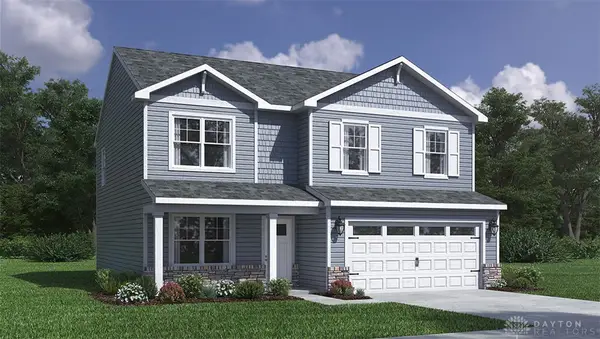 $422,900Active4 beds 3 baths2,155 sq. ft.
567 Grapewin Drive, Xenia, OH 45385
MLS# 973361Listed by: D.R. HORTON REALTY OF OHIO INC - New
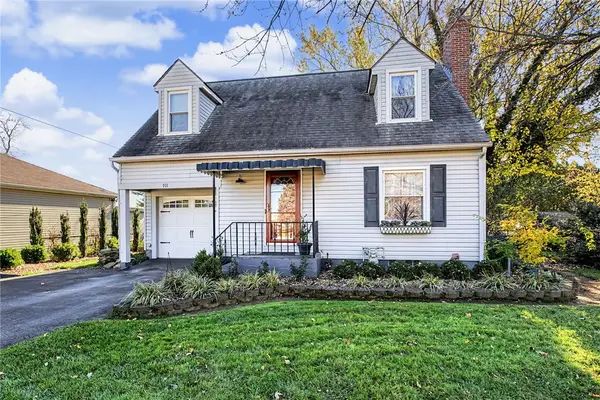 $179,900Active2 beds 1 baths1,116 sq. ft.
701 Bellbrook Avenue, Xenia, OH 45385
MLS# 973103Listed by: RED 1 REALTY - New
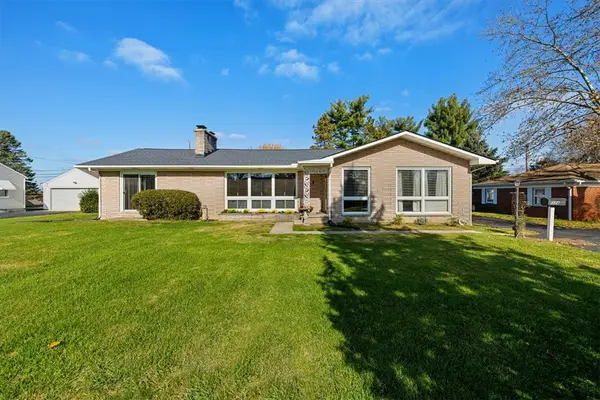 $290,000Active3 beds 3 baths1,956 sq. ft.
374 Country Club Drive, Xenia, OH 45385
MLS# 973219Listed by: HOWARD HANNA REAL ESTATE SERV - New
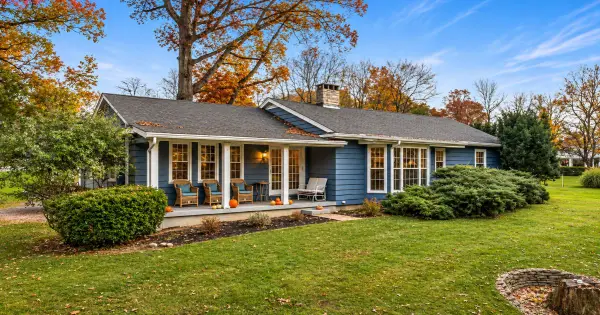 $450,000Active4 beds 4 baths2,823 sq. ft.
1212 Old Springfield Pike, Xenia, OH 45385
MLS# 973170Listed by: BELLA REALTY GROUP - New
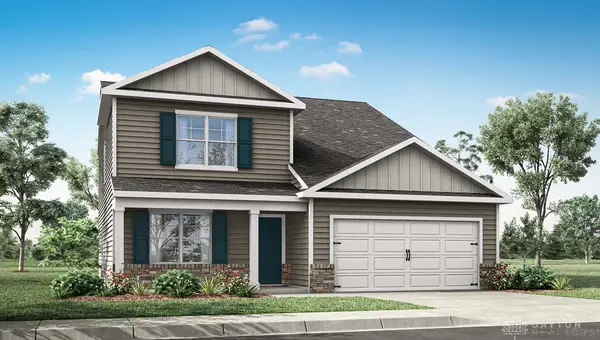 $409,900Active4 beds 3 baths2,618 sq. ft.
2352 Sierra Trail, Xenia, OH 45385
MLS# 973184Listed by: D.R. HORTON REALTY OF OHIO INC - New
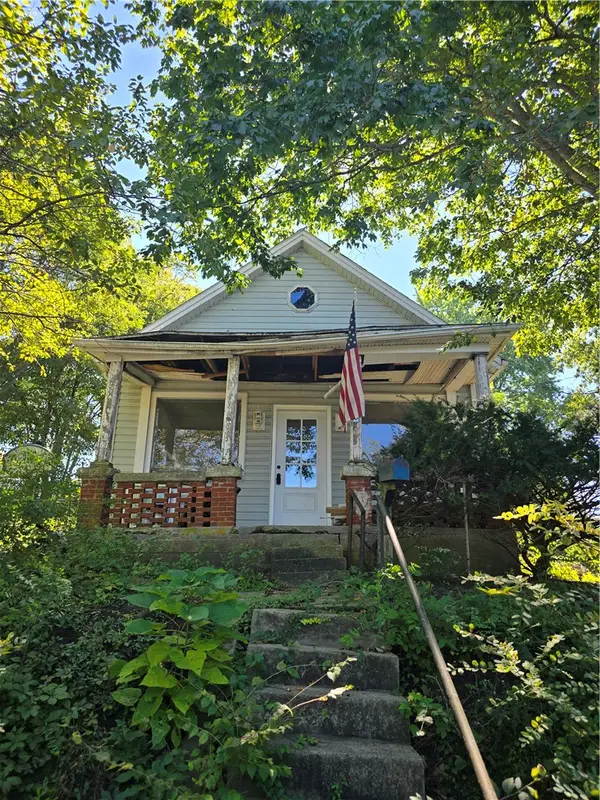 $49,900Active2 beds 1 baths964 sq. ft.
293 S Miami Avenue, Xenia, OH 45385
MLS# 972748Listed by: REAL OF OHIO - New
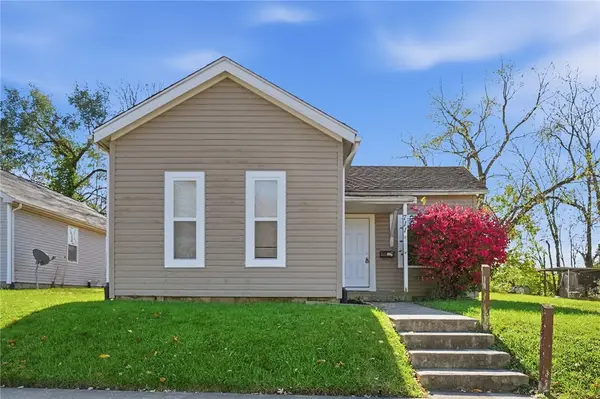 $110,000Active2 beds 1 baths882 sq. ft.
711 E 2nd Street, Xenia, OH 45385
MLS# 973084Listed by: GLASSHOUSE REALTY GROUP - New
 $169,900Active3 beds 1 baths864 sq. ft.
1207 Glover Drive, Xenia, OH 45385
MLS# 973061Listed by: HOWARD HANNA REAL ESTATE SERV


Protect your home and budget from life's surprises with an Assurant Home Warranty, backed by a partner that supports you through every step of homeownership. Explore Plans.
© 2023 - 2026 ERA Franchise Systems LLC. All rights reserved. ERA Franchise Systems LLC fully supports the principles of the Fair Housing Act and the Equal Opportunity Act. ERA, ERA Real Estate powered, and their respective logos are registered service marks of ERA Franchise Systems LLC. Each office is independently owned and operated.