
1212 Old Springfield Pike, Xenia, OH 45385
Local realty services provided by:ERA Petkus Weiss
1212 Old Springfield Pike,Xenia, OH 45385
$450,000
- 4 Beds
- 4 Baths
- 2,823 sq. ft.
- Single family
- Active
Listed by: carie park chesser
Office: bella realty group
MLS#:973170
Source:OH_DABR
Price summary
- Price:$450,000
- Price per sq. ft.:$159.4
About this home
Welcome to 1212 Old Springfield Pike, where space, comfort, and natural beauty come together! Nestled on nearly 1.5 acres of beautifully maintained grounds, this spacious ranch offers a peaceful setting surrounded by gorgeous, mature oak trees, all while being within walking distance of Old Town Reserve Park and the Eakle Soccer Complex, with beautiful Great Council State Park also nearby!
Step inside to discover an inviting open-concept floor plan filled with abundant natural light from the many windows throughout. The upgraded kitchen flows seamlessly into the main living areas, creating the perfect space for everyday living and entertaining. Generously oversized bedrooms provide plenty of room to spread out, while a spacious main-floor office offers the ideal setting for working from home, studying, or enjoying a quiet retreat. The thoughtfully designed layout provides the convenience of ranch-style living, including main-floor laundry conveniently located next to the primary bedroom!
Need more space? You'll love the full, partially finished basement! Featuring an expansive bonus area with endless possibilities, whether you envision a playroom, homeschooling space, gaming room, home theater, or the ultimate man cave. A dedicated workshop and an abundance of additional storage make this lower level just as functional as it is versatile!
Additional highlights include newer air ducts, a radon mitigation system, and an underground pet fence surrounding the property.
Outside is where this property truly shines! Enjoy nearly 1.5 acres of room to roam, relax, entertain, or simply appreciate the beauty and shade of the established oak trees. With nearby parks, recreation, and outdoor activities, this property offers the perfect balance of peaceful surroundings and everyday convenience.
Enjoy the space you've been looking for, inside and out, without sacrificing convenience. Schedule your private showing today!...
Contact an agent
Home facts
- Year built:1954
- Subdivision & Development:Oak Hill Estates 04&5
- Listing ID #:973170
- Added:3 day(s) ago
- Updated:November 17, 2026 at 04:47 PM
Rooms and interior
- Bedrooms:4
- Total bathrooms:4
- Full bathrooms:3
- Half bathrooms:1
- Rooms Total:10
- Kitchen Description:Cooktop, Dishwasher, Microwave, Range, Refrigerator
- Basement:Yes
- Basement Description:Finished, Full
- Living area:2,823 sq. ft.
Heating and cooling
- Heating:Steam
- Central air:Yes
Structure and exterior
- Year built:1954
- Building area:2,823 sq. ft.
- Lot area:1.36 Acres
- Exterior Features:Deck, Patio
- Levels:1 Story
Finances and disclosures
- Price:$450,000
- Price per sq. ft.:$159.4
Features and amenities
- Laundry features:Dryer, Washer
Parking
- Garage:Yes
- Garage spaces:2
New listings near 1212 Old Springfield Pike
- New
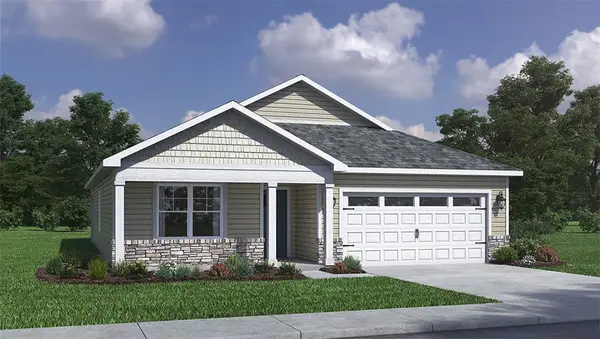 $409,900Active4 beds 2 baths1,776 sq. ft.
524 Grapewin Drive, Xenia, OH 45385
MLS# 973359Listed by: D.R. HORTON REALTY OF OHIO INC - New
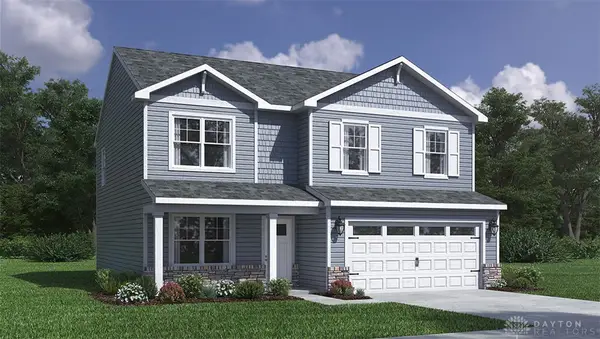 $422,900Active4 beds 3 baths2,155 sq. ft.
567 Grapewin Drive, Xenia, OH 45385
MLS# 973361Listed by: D.R. HORTON REALTY OF OHIO INC - New
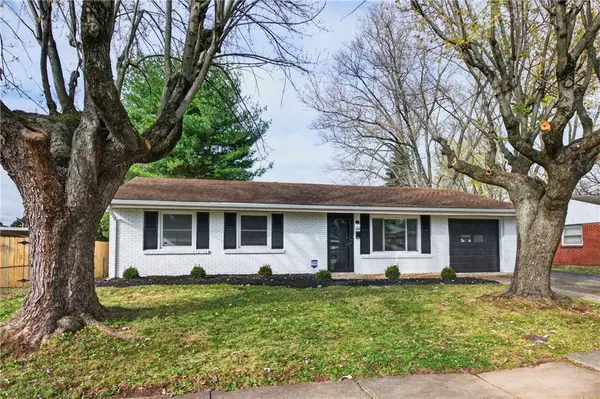 $259,900Active3 beds 2 baths1,233 sq. ft.
792 Mount Vernon Drive, Xenia, OH 45385
MLS# 973286Listed by: IRONGATE INC. - New
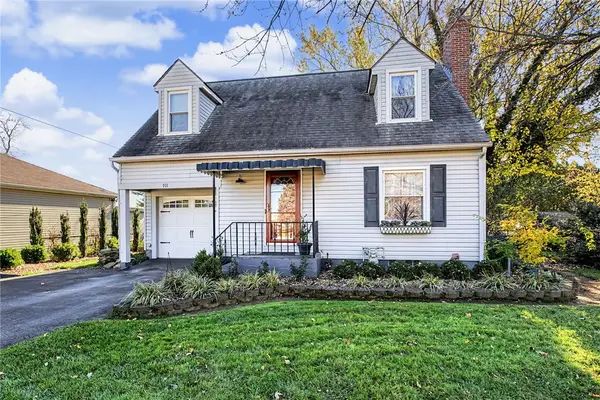 $179,900Active2 beds 1 baths1,116 sq. ft.
701 Bellbrook Avenue, Xenia, OH 45385
MLS# 973103Listed by: RED 1 REALTY - New
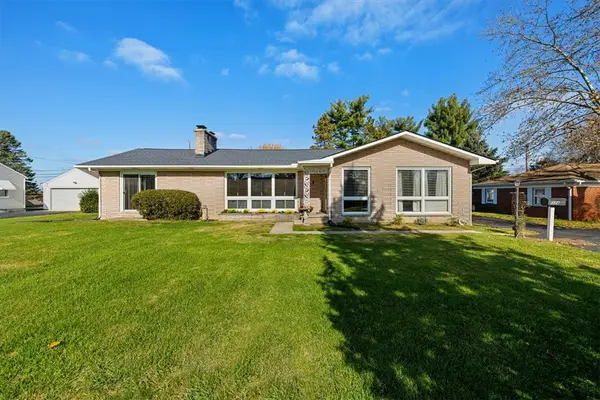 $290,000Active3 beds 3 baths1,956 sq. ft.
374 Country Club Drive, Xenia, OH 45385
MLS# 973219Listed by: HOWARD HANNA REAL ESTATE SERV - New
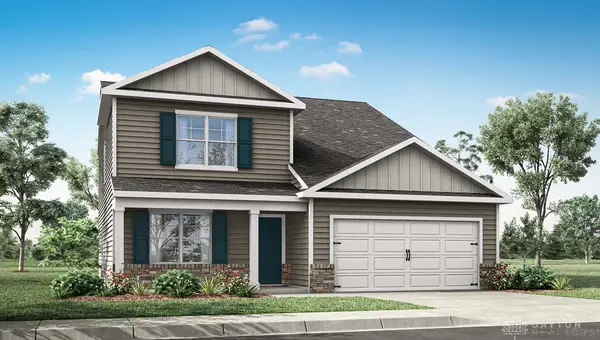 $409,900Active4 beds 3 baths2,618 sq. ft.
2352 Sierra Trail, Xenia, OH 45385
MLS# 973184Listed by: D.R. HORTON REALTY OF OHIO INC - New
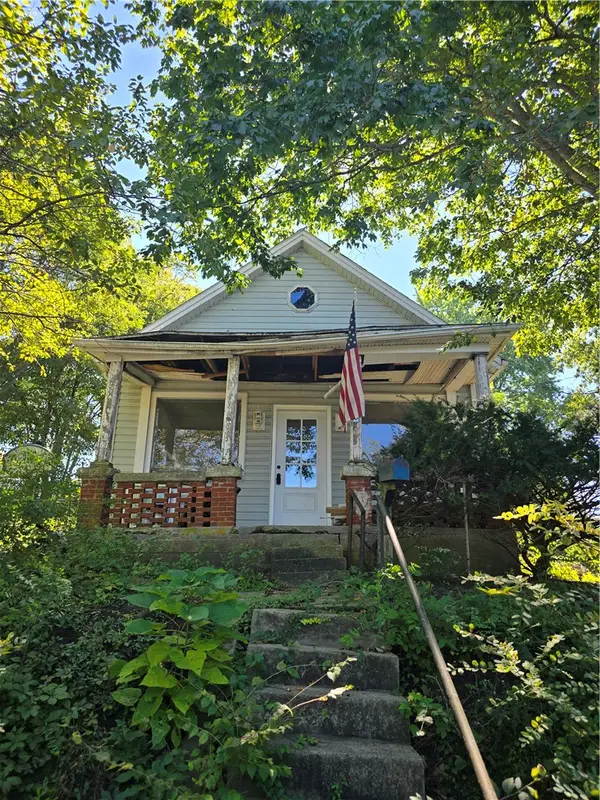 $49,900Active2 beds 1 baths964 sq. ft.
293 S Miami Avenue, Xenia, OH 45385
MLS# 972748Listed by: REAL OF OHIO - New
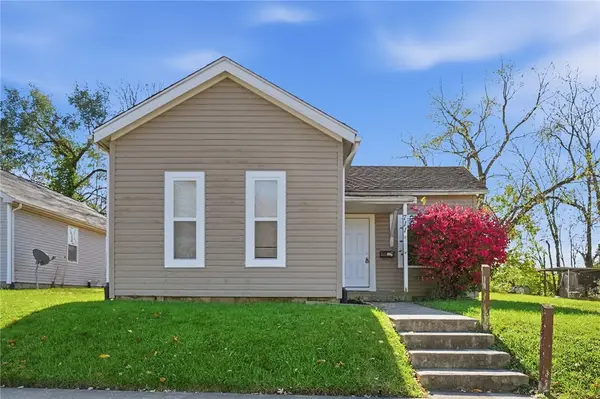 $110,000Active2 beds 1 baths882 sq. ft.
711 E 2nd Street, Xenia, OH 45385
MLS# 973084Listed by: GLASSHOUSE REALTY GROUP - New
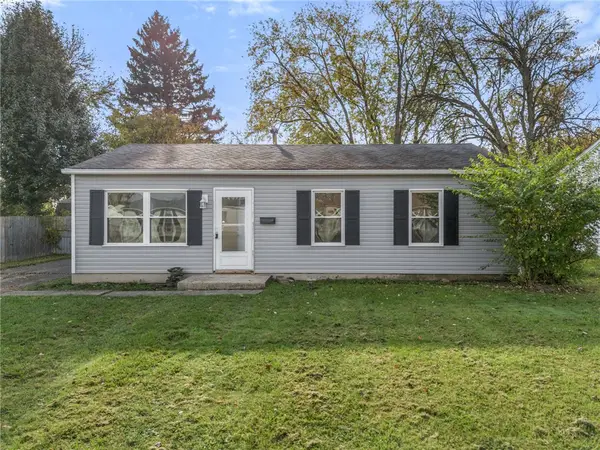 $169,900Active3 beds 1 baths864 sq. ft.
1207 Glover Drive, Xenia, OH 45385
MLS# 973061Listed by: HOWARD HANNA REAL ESTATE SERV


Protect your home and budget from life's surprises with an Assurant Home Warranty, backed by a partner that supports you through every step of homeownership. Explore Plans.
© 2023 - 2026 ERA Franchise Systems LLC. All rights reserved. ERA Franchise Systems LLC fully supports the principles of the Fair Housing Act and the Equal Opportunity Act. ERA, ERA Real Estate powered, and their respective logos are registered service marks of ERA Franchise Systems LLC. Each office is independently owned and operated.