
2669 Kingman Drive, Xenia, OH 45385
Local realty services provided by:ERA Petkus Weiss
2669 Kingman Drive,Xenia, OH 45385
$330,000
- 4 Beds
- 3 Baths
- 1,920 sq. ft.
- Single family
- Active
Listed by: kaitlyn smith, zachary smith
Office: keller williams advisors rlty
MLS#:973041
Source:OH_DABR
Price summary
- Price:$330,000
- Price per sq. ft.:$171.88
- Monthly HOA dues:$20.83
About this home
Your next chapter starts here! This beautiful two-story home in Xenia offers modern finishes, plenty of room to spread out, and a backyard setting that is sure to impress. Paid off solar panels included, meaning most months the electric bill is $0 or very minimal. New carpet throughout! Step inside to an inviting living room that flows seamlessly into the bright, naturally lit eat-in kitchen. The kitchen features a dining area, pantry closet, island with additional seating, and direct access to your outdoor escape. Just off the dining area, you'll find a main-floor half bath, a versatile office or study, and convenient access to the attached garage. Upstairs, the spacious primary suite offers an impressive walk-in closet and private ensuite bathroom complete with a double vanity. Down the hallway, you'll find three additional bedrooms, two featuring walk-in closets, a conveniently located second-floor laundry room, and a full hall bathroom. The possibilities continue in the basement, offering plenty of storage and endless potential for additional living space, recreation, or hobbies. A rough-in for an additional full bathroom is already in place, giving you even more opportunity to make the space your own. Step outside and enjoy your own private backyard retreat! The fully fenced, oversized backyard features a 16x12 deck and a beautiful tree-lined backdrop that creates a peaceful, secluded feel. With its modern construction, spacious layout, private outdoor setting, and energy-saving features, this home has so much to offer. Schedule your showing and see everything this fantastic Xenia home has to offer!...
Contact an agent
Home facts
- Year built:2020
- Subdivision & Development:Sterling Green Xing Ph 4
- Listing ID #:973041
- Added:5 day(s) ago
- Updated:November 17, 2026 at 04:46 PM
Rooms and interior
- Bedrooms:4
- Total bathrooms:3
- Full bathrooms:2
- Half bathrooms:1
- Rooms Total:7
- Kitchen Description:Dishwasher, Microwave, Range, Refrigerator
- Basement:Yes
- Basement Description:Full, Unfinished
- Living area:1,920 sq. ft.
Heating and cooling
- Central air:Yes
Structure and exterior
- Year built:2020
- Building area:1,920 sq. ft.
- Lot area:0.39 Acres
- Construction Materials:Stone
- Exterior Features:Deck, Fence
- Levels:2 Stories
Finances and disclosures
- Price:$330,000
- Price per sq. ft.:$171.88
Parking
- Garage:Yes
- Garage spaces:2
New listings near 2669 Kingman Drive
- New
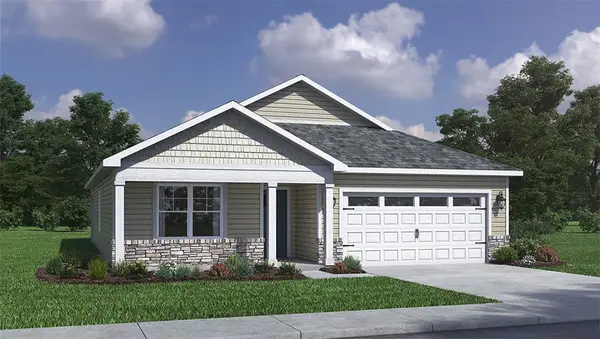 $409,900Active4 beds 2 baths1,776 sq. ft.
524 Grapewin Drive, Xenia, OH 45385
MLS# 973359Listed by: D.R. HORTON REALTY OF OHIO INC - New
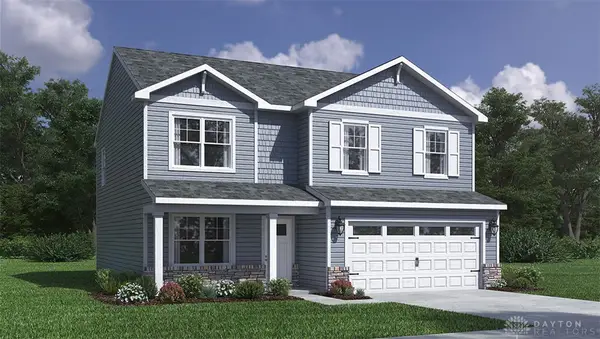 $422,900Active4 beds 3 baths2,155 sq. ft.
567 Grapewin Drive, Xenia, OH 45385
MLS# 973361Listed by: D.R. HORTON REALTY OF OHIO INC - New
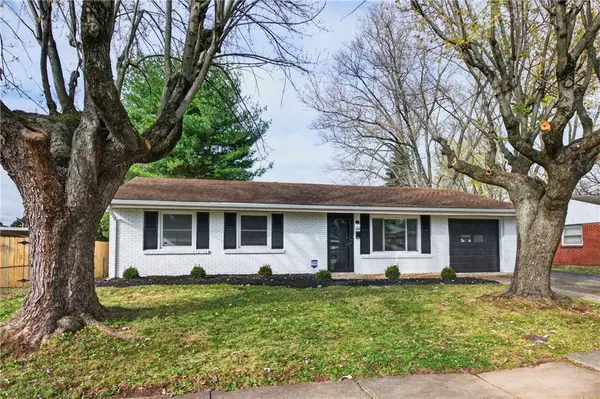 $259,900Active3 beds 2 baths1,233 sq. ft.
792 Mount Vernon Drive, Xenia, OH 45385
MLS# 973286Listed by: IRONGATE INC. - New
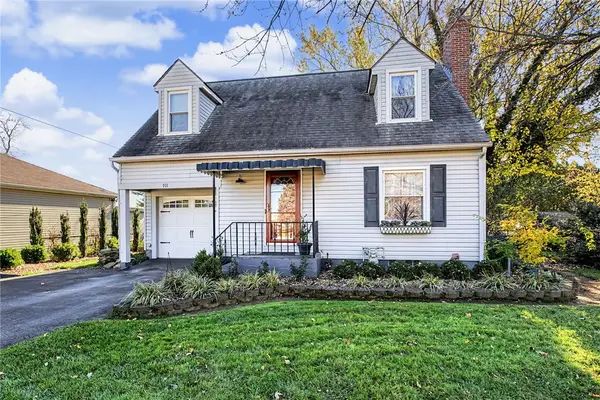 $179,900Active2 beds 1 baths1,116 sq. ft.
701 Bellbrook Avenue, Xenia, OH 45385
MLS# 973103Listed by: RED 1 REALTY - New
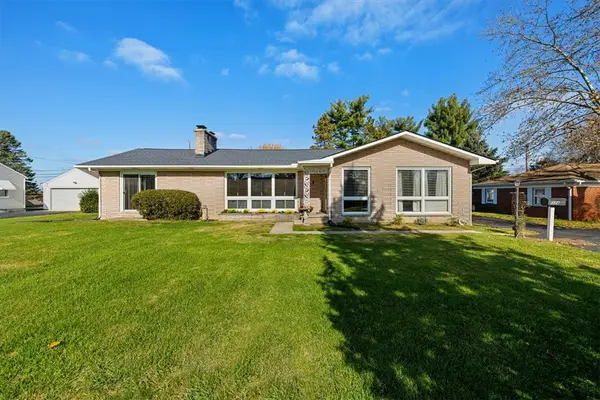 $290,000Active3 beds 3 baths1,956 sq. ft.
374 Country Club Drive, Xenia, OH 45385
MLS# 973219Listed by: HOWARD HANNA REAL ESTATE SERV - New
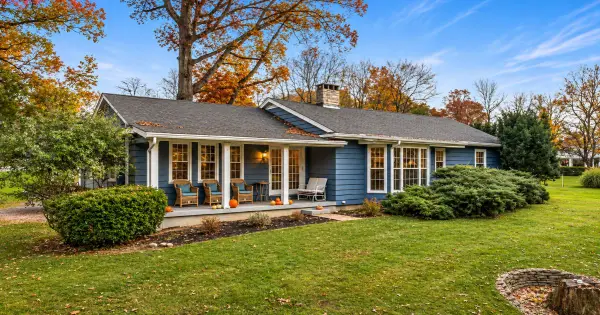 $450,000Active4 beds 4 baths2,823 sq. ft.
1212 Old Springfield Pike, Xenia, OH 45385
MLS# 973170Listed by: BELLA REALTY GROUP - New
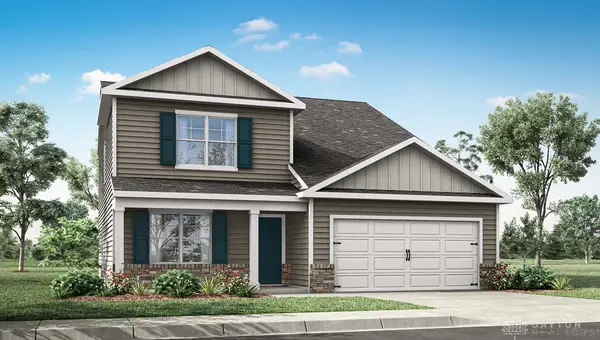 $409,900Active4 beds 3 baths2,618 sq. ft.
2352 Sierra Trail, Xenia, OH 45385
MLS# 973184Listed by: D.R. HORTON REALTY OF OHIO INC - New
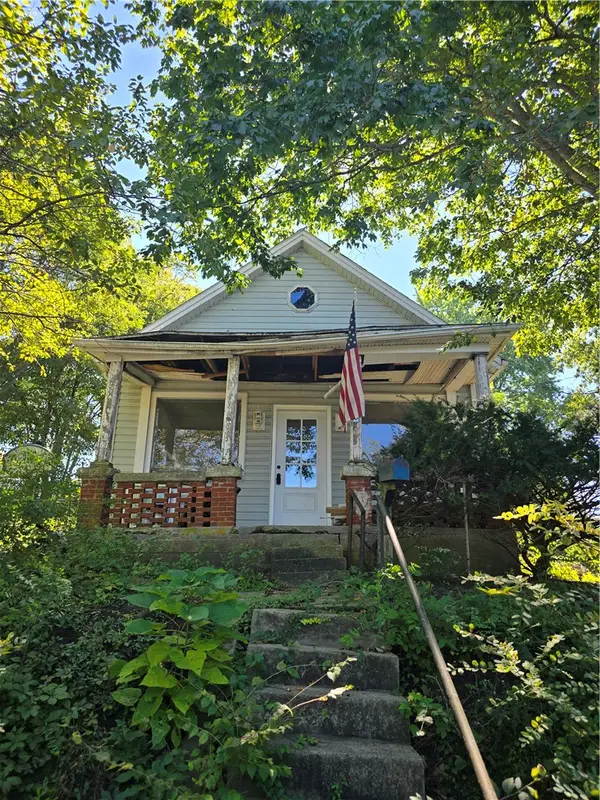 $49,900Active2 beds 1 baths964 sq. ft.
293 S Miami Avenue, Xenia, OH 45385
MLS# 972748Listed by: REAL OF OHIO - New
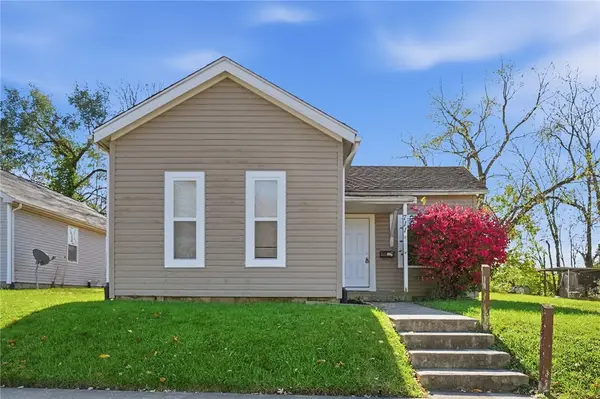 $110,000Active2 beds 1 baths882 sq. ft.
711 E 2nd Street, Xenia, OH 45385
MLS# 973084Listed by: GLASSHOUSE REALTY GROUP - New
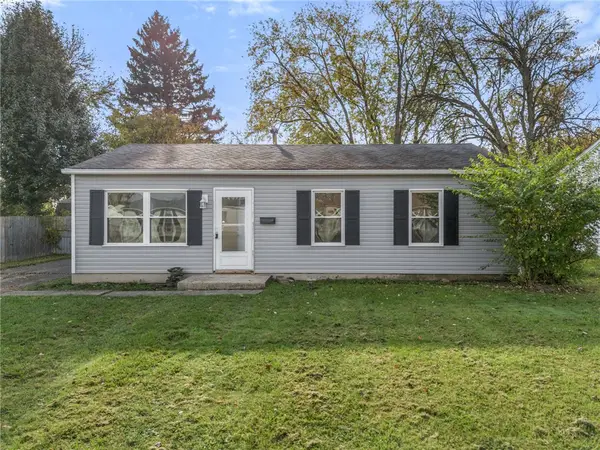 $169,900Active3 beds 1 baths864 sq. ft.
1207 Glover Drive, Xenia, OH 45385
MLS# 973061Listed by: HOWARD HANNA REAL ESTATE SERV


Protect your home and budget from life's surprises with an Assurant Home Warranty, backed by a partner that supports you through every step of homeownership. Explore Plans.
© 2023 - 2026 ERA Franchise Systems LLC. All rights reserved. ERA Franchise Systems LLC fully supports the principles of the Fair Housing Act and the Equal Opportunity Act. ERA, ERA Real Estate powered, and their respective logos are registered service marks of ERA Franchise Systems LLC. Each office is independently owned and operated.