
481 E 2nd Street, Xenia, OH 45385
Local realty services provided by:ERA Petkus Weiss
481 E 2nd Street,Xenia, OH 45385
$164,900
- 4 Beds
- 1 Baths
- 1,332 sq. ft.
- Single family
- Active
Listed by: stephanie stepp
Office: glasshouse realty group
MLS#:971997
Source:OH_DABR
Price summary
- Price:$164,900
- Price per sq. ft.:$123.8
About this home
Your next chapter starts here, and it is perfect for first time homebuyers! This move-in-ready ranch offers 4 bedrooms, 1 bath and 1,332 square feet of comfortable living space. A covered front porch welcomes you inside, where the bright and spacious living room opens to the kitchen for an easy, connected layout. The kitchen features updated cabinetry, countertops, and lighting, plus stainless-steel appliances that stay! The stackable washer and dryer are also included! Updates completed in 2024 include a New Roof, new Central Air Unit, New carpet, fresh paint, a complete electrical rewire and new plumbing. Out back, the expansive yard offers plenty of room to relax, play, or garden, with raised garden beds that are ready for you, plus a newer storage shed to keep outdoor essentials nearby. Conveniently located near downtown Xenia, parks, local shops, and restaurants, this home is ready for you to settle in and make it your own!
Contact an agent
Home facts
- Year built:1900
- Subdivision & Development:John Moores Add
- Listing ID #:971997
- Added:1 day(s) ago
- Updated:October 27, 2026 at 10:56 PM
Rooms and interior
- Bedrooms:4
- Total bathrooms:1
- Full bathrooms:1
- Rooms Total:6
- Kitchen Description:Microwave, Range, Refrigerator
- Basement:Yes
- Basement Description:Unfinished
- Living area:1,332 sq. ft.
Heating and cooling
- Central air:Yes
Structure and exterior
- Year built:1900
- Building area:1,332 sq. ft.
- Lot area:0.02 Acres
- Exterior Features:Fence, Porch
- Levels:1 Story
Finances and disclosures
- Price:$164,900
- Price per sq. ft.:$123.8
Features and amenities
- Laundry features:Dryer, Washer
New listings near 481 E 2nd Street
- New
 $274,900Active5 beds 3 baths2,371 sq. ft.
88 Jackson Street, Xenia, OH 45385
MLS# 971996Listed by: HOWARD HANNA REAL ESTATE SERV - New
 $285,000Active3 beds 2 baths1,875 sq. ft.
1586 Dee Anne Drive, Xenia, OH 45385
MLS# 971734Listed by: ALWAYS SUNNY REALTY LLC - New
 $279,900Active3 beds 2 baths1,908 sq. ft.
1435 W Second Street, Xenia, OH 45385
MLS# 971893Listed by: HOWARD HANNA REAL ESTATE SERV - New
 $615,000Active3 beds 3 baths4,296 sq. ft.
1528 Jasper Road, Xenia, OH 45385
MLS# 971877Listed by: HOWARD HANNA REAL ESTATE SERV - New
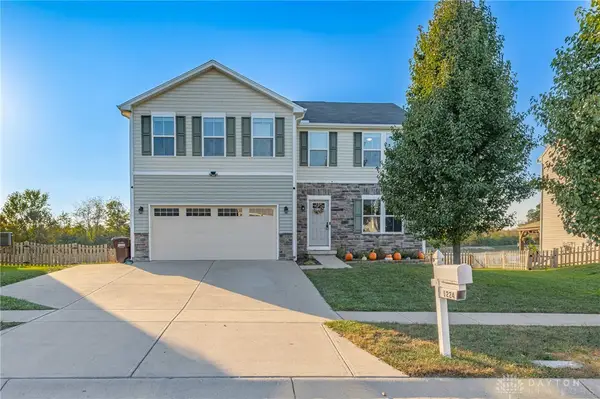 $395,000Active6 beds 4 baths2,850 sq. ft.
1224 Shannon Lane, Xenia, OH 45385
MLS# 971037Listed by: KELLER WILLIAMS COMMUNITY PART - New
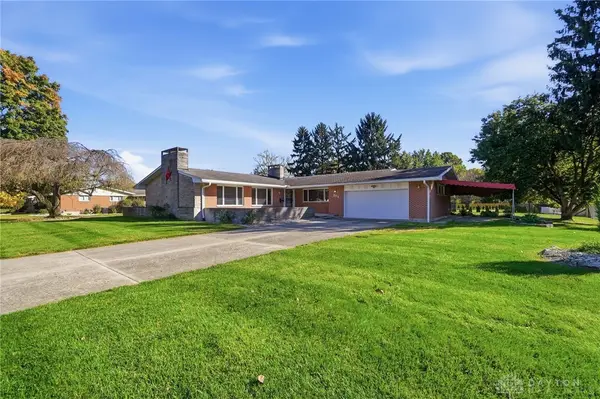 $425,000Active3 beds 3 baths2,470 sq. ft.
275 E Ankeney Mill Road, Xenia, OH 45385
MLS# 971711Listed by: GLASSHOUSE REALTY GROUP - New
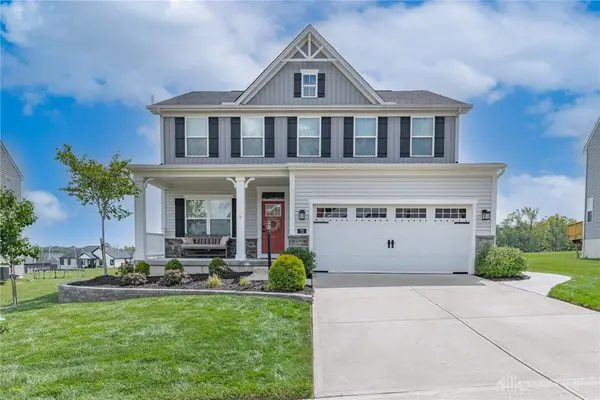 $520,000Active4 beds 4 baths3,125 sq. ft.
72 Ridgebrook Trail, Xenia, OH 45385
MLS# 971745Listed by: IRONGATE INC. - New
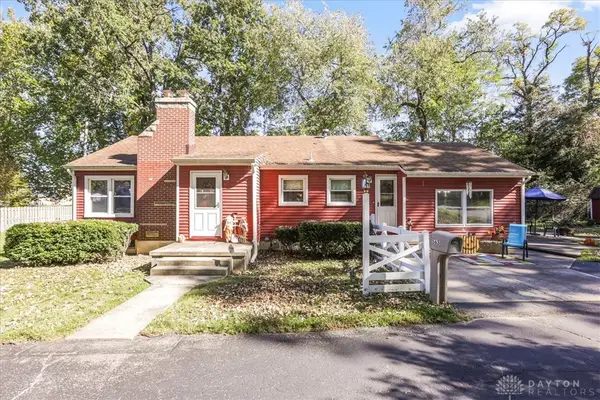 $270,000Active3 beds 1 baths1,236 sq. ft.
1563 N Detroit Street, Xenia, OH 45385
MLS# 971379Listed by: HOWARD HANNA REAL ESTATE SERV - New
 $475,000Active5 beds 2 baths3,604 sq. ft.
3521 Straley Road, Cedarville Twp, OH 45385
MLS# 971600Listed by: SHERIDANS LLC


Protect your home and budget from life's surprises with an Assurant Home Warranty, backed by a partner that supports you through every step of homeownership. Explore Plans.
© 2023 - 2026 ERA Franchise Systems LLC. All rights reserved. ERA Franchise Systems LLC fully supports the principles of the Fair Housing Act and the Equal Opportunity Act. ERA, ERA Real Estate powered, and their respective logos are registered service marks of ERA Franchise Systems LLC. Each office is independently owned and operated.