
1224 Shannon Lane, Xenia, OH 45385
Local realty services provided by:ERA Petkus Weiss
1224 Shannon Lane,Xenia, OH 45385
$395,000
- 6 Beds
- 4 Baths
- 2,850 sq. ft.
- Single family
- Active
Listed by: sean goodyear, jeff s probst
Office: keller williams community part
MLS#:971037
Source:OH_DABR
Price summary
- Price:$395,000
- Price per sq. ft.:$138.6
- Monthly HOA dues:$20.83
About this home
From the moment you step through the front door, this isn't just 2,850 square feet of updated living space, it’s a home designed to adapt to every chapter of your day. Crisp, neutral walls and brand-new flooring create a welcoming vibe, seamlessly connecting a living room made for relaxing evenings to a dining area ready for full-table gatherings. At the heart of the main floor sits an expanded kitchen crafted for effortless routines and weekend prep, complete with sleek stainless steel appliances, durable countertops, a walk-in pantry, and a sprawling center island with built-in storage.
Upstairs, space is never an afterthought and offers 5 generous bedrooms. The primary suite serves as your personal sanctuary, boasting a fully remodeled ensuite with a double-sink vanity and a custom tile shower. Down the hall, four additional light-filled bedrooms share a full bath with a tub and shower combo.
The basement, which functions as its own private second home. Featuring a second kitchen, an extra bedroom, a full bathroom, and separate exterior access. This versatile space opens up endless possibilities, whether you need a true multi-generational suite, an income-generating space, or the ultimate entertainment hub.
Step out onto the elevated rear deck to take in peaceful views of the neighborhood pond, or head down into a lush 0.26-acre backyard framed by established garden beds, and a large detached storage shed. Tucked into a friendly Xenia neighborhood close to local parks, dining, and the Greene County bike trails, you're just a short drive from Beavercreek, Dayton, and Wright-Patterson Air Force Base via US-35, US-42, and I-675.
With 6 full bedrooms, 3.5 baths, and 2 complete living spaces, this home brings unmatched flexibility, charm, and everyday value all under one roof....
Contact an agent
Home facts
- Year built:2017
- Listing ID #:971037
- Added:1 day(s) ago
- Updated:October 23, 2026 at 07:03 PM
Rooms and interior
- Bedrooms:6
- Total bathrooms:4
- Full bathrooms:3
- Half bathrooms:1
- Rooms Total:12
- Kitchen Description:Dishwasher, Microwave, Range, Refrigerator
- Basement:Yes
- Basement Description:Finished
- Living area:2,850 sq. ft.
Heating and cooling
- Central air:Yes
Structure and exterior
- Year built:2017
- Building area:2,850 sq. ft.
- Lot area:0.27 Acres
- Construction Materials:Stone
- Exterior Features:Deck, Fence
- Levels:2 Stories
Finances and disclosures
- Price:$395,000
- Price per sq. ft.:$138.6
Features and amenities
- Laundry features:Dryer, Washer
Parking
- Garage:Yes
- Garage spaces:2
New listings near 1224 Shannon Lane
- New
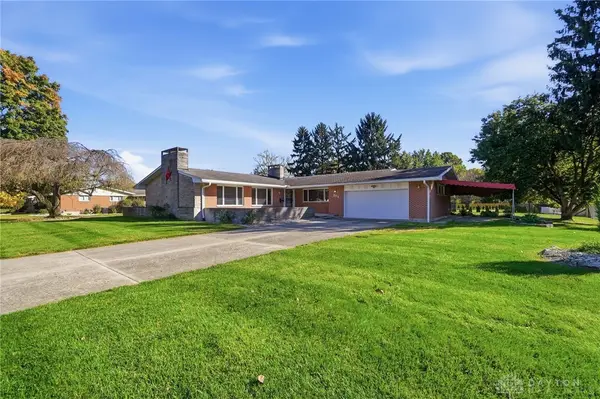 $425,000Active3 beds 3 baths2,470 sq. ft.
275 E Ankeney Mill Road, Xenia, OH 45385
MLS# 971711Listed by: GLASSHOUSE REALTY GROUP - New
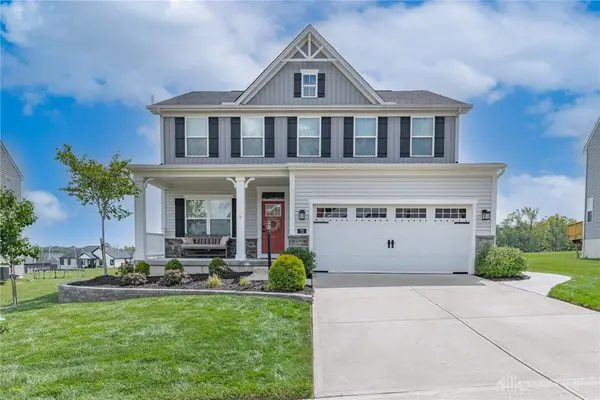 $520,000Active4 beds 4 baths3,125 sq. ft.
72 Ridgebrook Trail, Xenia, OH 45385
MLS# 971745Listed by: IRONGATE INC. - Open Sat, 2 to 4pmNew
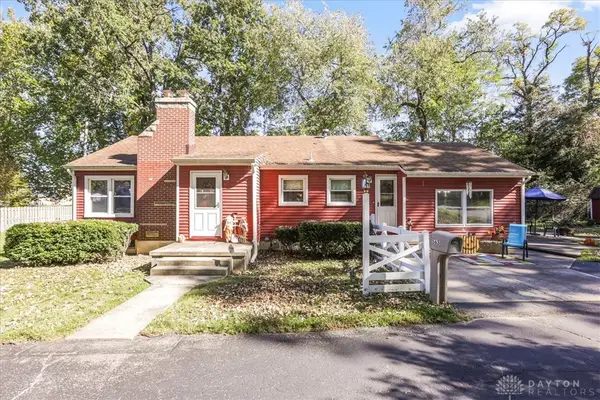 $270,000Active3 beds 1 baths1,236 sq. ft.
1563 N Detroit Street, Xenia, OH 45385
MLS# 971379Listed by: HOWARD HANNA REAL ESTATE SERV - New
 $475,000Active5 beds 2 baths3,604 sq. ft.
3521 Straley Road, Cedarville Twp, OH 45385
MLS# 971600Listed by: SHERIDANS LLC - New
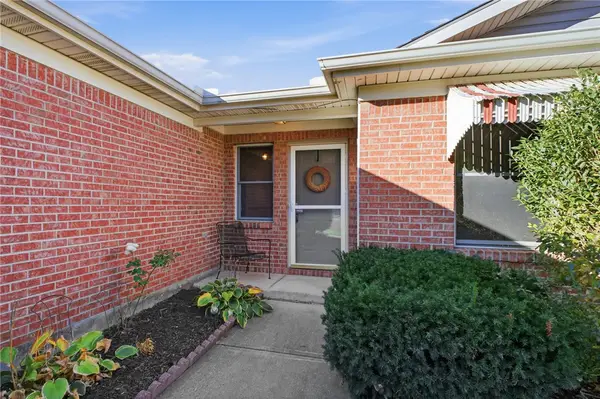 $239,000Active2 beds 2 baths1,328 sq. ft.
428 Whisper Lane, Xenia, OH 45385
MLS# 971556Listed by: KELLER WILLIAMS COMMUNITY PART - New
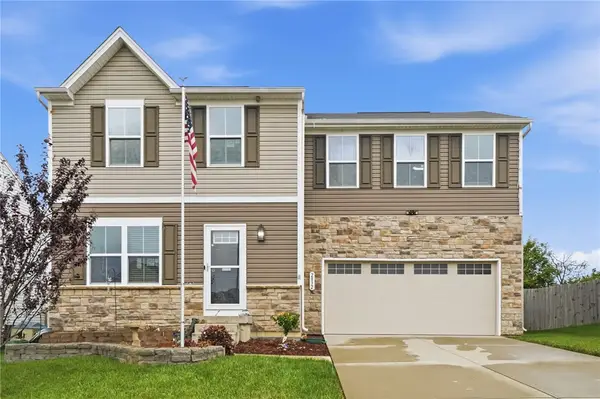 $300,000Active4 beds 3 baths1,680 sq. ft.
2832 Kingman Drive, Xenia, OH 45385
MLS# 971533Listed by: COLDWELL BANKER HERITAGE - New
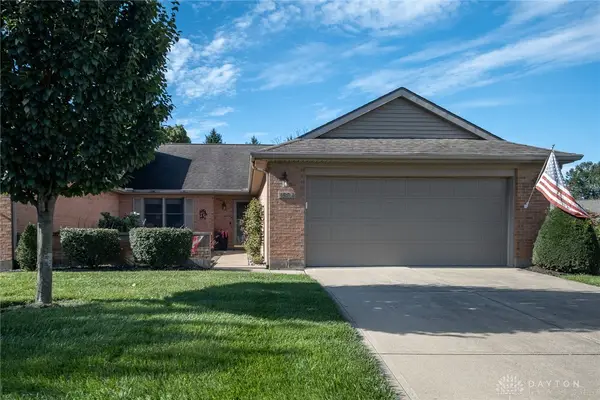 $310,000Active3 beds 2 baths1,930 sq. ft.
1504 Dee Anne Drive, Xenia, OH 45385
MLS# 969945Listed by: BHHS PROFESSIONAL REALTY - New
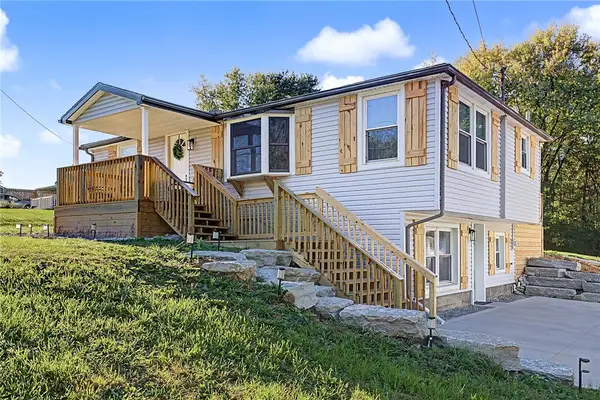 $349,900Active3 beds 2 baths1,920 sq. ft.
843 Hook Road, Xenia, OH 45385
MLS# 971282Listed by: HOWARD HANNA REAL ESTATE SERV - New
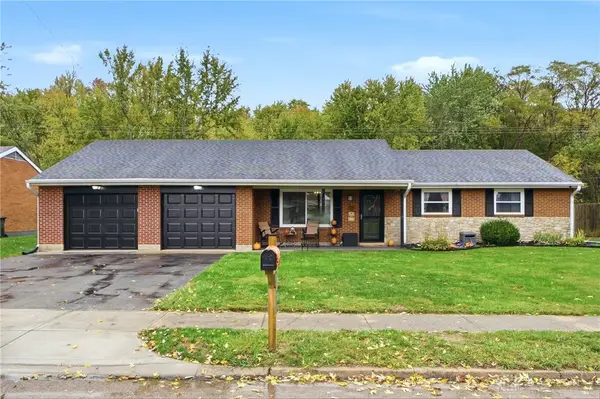 $314,900Active3 beds 2 baths1,824 sq. ft.
1231 Joyce Drive, Xenia, OH 45385
MLS# 971465Listed by: RE/MAX VICTORY + AFFILIATES


Protect your home and budget from life's surprises with an Assurant Home Warranty, backed by a partner that supports you through every step of homeownership. Explore Plans.
© 2023 - 2026 ERA Franchise Systems LLC. All rights reserved. ERA Franchise Systems LLC fully supports the principles of the Fair Housing Act and the Equal Opportunity Act. ERA, ERA Real Estate powered, and their respective logos are registered service marks of ERA Franchise Systems LLC. Each office is independently owned and operated.