
877 E 3rd Street, Xenia, OH 45385
Local realty services provided by:ERA Petkus Weiss
877 E 3rd Street,Xenia, OH 45385
$185,000
- 2 Beds
- 2 Baths
- 924 sq. ft.
- Single family
- Active
Listed by: brittney chandler, izzak chandler
Office: keller williams community part
MLS#:973642
Source:OH_DABR
Price summary
- Price:$185,000
- Price per sq. ft.:$200.22
About this home
Not often does a house like this hit the market with nothing to do but move in and enjoy all the renovations from top to bottom! This completely remodeled home is ready for its new owners. Offering 2 bedrooms, 1.5-baths, and an open kitchen as the centerpoint for all your future gatherings. Enjoy peace of mind with a NEW 2026 roof, furnace, central AC, ductwork, water heater, select windows, drywall, flooring, carpet, paint, light fixtures, appliances, utility sink, vinyl siding, storage shed, and so much more! Other than all the major mechanicals inside and out you'll discover a bright, inviting living space that flows into a beautifully remodeled open-concept kitchen featuring white cabinetry, granite countertops, stainless steel appliances, and a versatile movable island that can be repositioned to fit your needs or removed for a bigger table. The kitchen also features a charming built-in nook, perfect for a coffee bar, cookbook display, or additional storage. Let your creativity take over! The primary bedroom offers a beautifully updated adjoining half bath, generous closet space, and a conveniently placed upper-wall outlet for a mounted TV. Outside, enjoy the convenience of off-street parking along the left side of the home, a new storage shed, and direct access to the nearby bike path through the backyard gate! With nearly everything already updated, all that’s left to do is move in and make it yours. Schedule your private showing today and see everything this home has to offer!...
Contact an agent
Home facts
- Year built:1909
- Subdivision & Development:High View Park
- Listing ID #:973642
- Added:1 day(s) ago
- Updated:November 22, 2026 at 03:59 AM
Rooms and interior
- Bedrooms:2
- Total bathrooms:2
- Full bathrooms:1
- Half bathrooms:1
- Rooms Total:5
- Kitchen Description:Dishwasher, Microwave, Range, Refrigerator
- Basement:Yes
- Living area:924 sq. ft.
Heating and cooling
- Central air:Yes
Structure and exterior
- Year built:1909
- Building area:924 sq. ft.
- Lot area:0.11 Acres
- Exterior Features:Porch
- Levels:1 Story
Finances and disclosures
- Price:$185,000
- Price per sq. ft.:$200.22
New listings near 877 E 3rd Street
- New
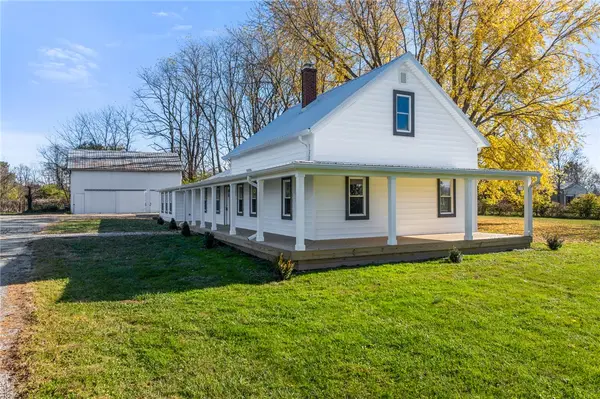 $469,900Active4 beds 2 baths2,592 sq. ft.
1720 State Route 380, Xenia, OH 45385
MLS# 973630Listed by: HOWARD HANNA REAL ESTATE SERV - New
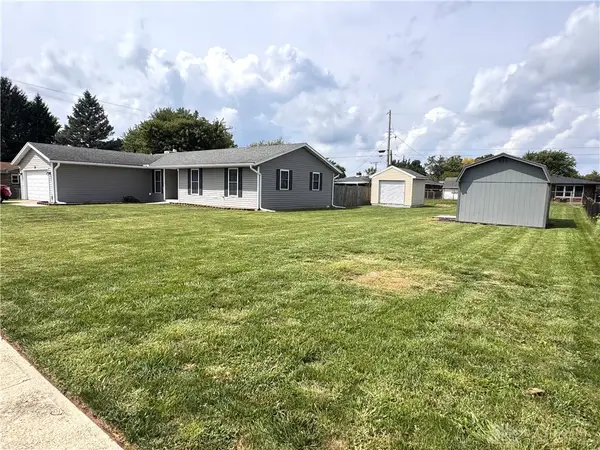 $299,000Active3 beds 2 baths1,600 sq. ft.
308 Purcell Avenue, Xenia, OH 45385
MLS# 973622Listed by: BRENNAN & ASSOCIATES REALTY IN - New
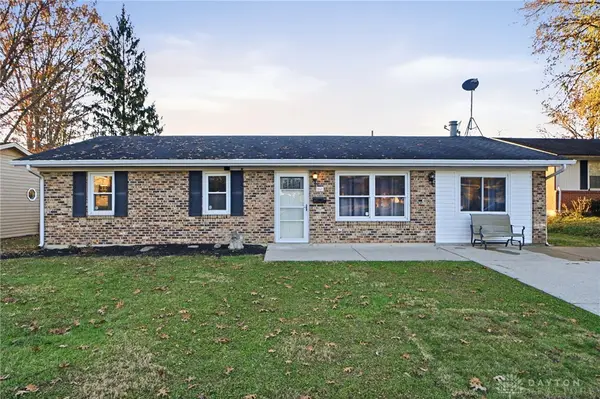 $179,900Active3 beds 1 baths1,296 sq. ft.
860 Buckskin Trail, Xenia, OH 45385
MLS# 973511Listed by: RE/MAX VICTORY + AFFILIATES - New
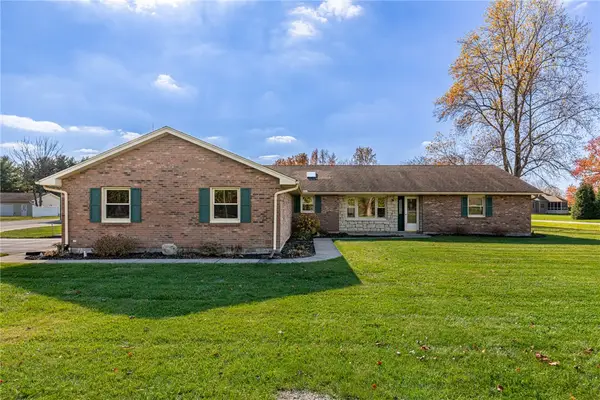 $480,000Active3 beds 3 baths2,190 sq. ft.
2283 Washington Mill Road, Xenia, OH 45385
MLS# 973353Listed by: BHHS PROFESSIONAL REALTY - Open Sun, 12 to 2pmNew
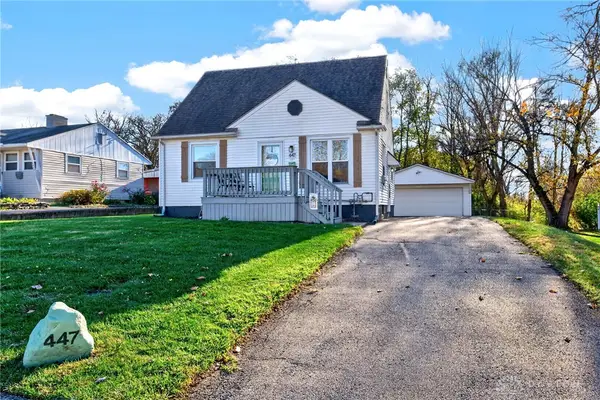 $219,900Active3 beds 1 baths1,202 sq. ft.
447 S Stadium Drive, Xenia, OH 45385
MLS# 973521Listed by: KELLER WILLIAMS COMMUNITY PART - New
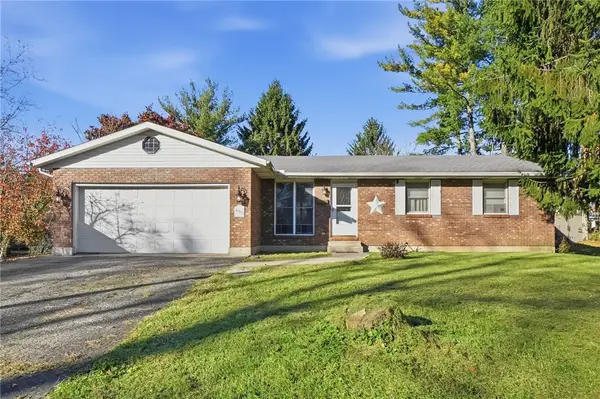 $199,900Active3 beds 3 baths1,328 sq. ft.
480 South Street, Xenia, OH 45385
MLS# 973327Listed by: COLDWELL BANKER HERITAGE - New
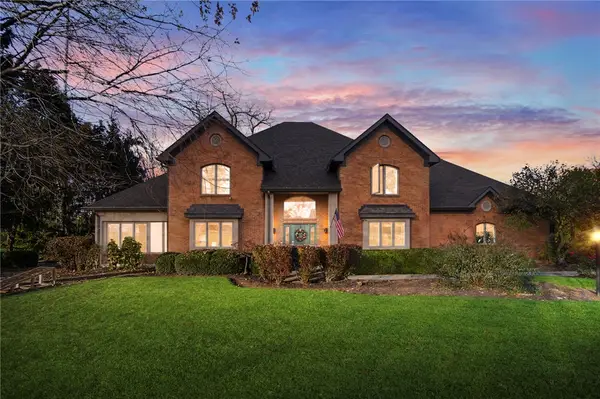 $780,000Active4 beds 4 baths3,790 sq. ft.
1670 Woodland Trail, Xenia, OH 45385
MLS# 972939Listed by: KELLER WILLIAMS ADVISORS RLTY - New
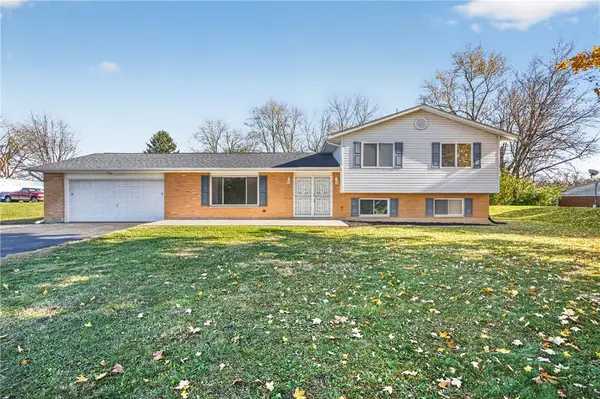 $335,000Active3 beds 3 baths1,748 sq. ft.
778 Hoop Road, Xenia, OH 45385
MLS# 973405Listed by: REAL LINK - New
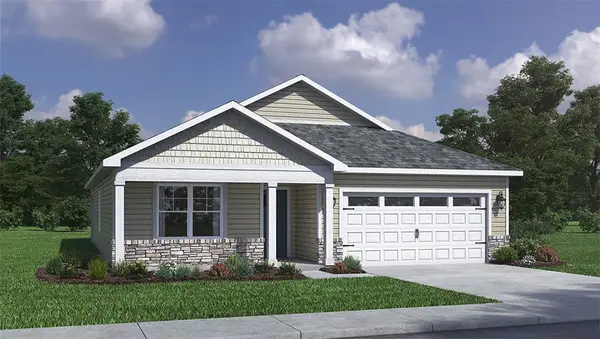 $409,900Active4 beds 2 baths1,776 sq. ft.
524 Grapewin Drive, Xenia, OH 45385
MLS# 973359Listed by: D.R. HORTON REALTY OF OHIO INC


Protect your home and budget from life's surprises with an Assurant Home Warranty, backed by a partner that supports you through every step of homeownership. Explore Plans.
© 2023 - 2026 ERA Franchise Systems LLC. All rights reserved. ERA Franchise Systems LLC fully supports the principles of the Fair Housing Act and the Equal Opportunity Act. ERA, ERA Real Estate powered, and their respective logos are registered service marks of ERA Franchise Systems LLC. Each office is independently owned and operated.