
2283 Washington Mill Road, Xenia, OH 45385
Local realty services provided by:ERA Petkus Weiss
2283 Washington Mill Road,Xenia, OH 45385
$480,000
- 3 Beds
- 3 Baths
- 2,190 sq. ft.
- Single family
- Active
Listed by: rodney muterspaw, lauren muterspaw
Office: bhhs professional realty
MLS#:973353
Source:OH_DABR
Price summary
- Price:$480,000
- Price per sq. ft.:$219.18
About this home
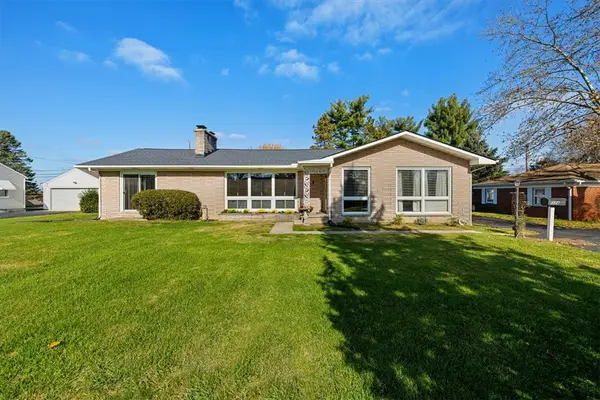
Classic brick architecture defines this ranch-style residence on Washington Mill Road, offering single-story living on a prominent corner lot. The brick construction anchors the home, which is situated on a 1.03-acre parcel. The paved driveway features a pickleball court and leads to both an attached oversized garage and a thirty-by-thirty metal pole barn equipped with a concrete floor, electricity, a fifty-amp outlet, and high-clearance sliding doors.
Inside, the kitchen is designed with a kitchen island, wood cabinetry & recent remodel. This culinary space connects to the dining room, which features classic chair rail molding and luxury flooring. The main living area is highlighted by vaulted ceilings, skylights, and ceiling fans, establishing an inviting and airy atmosphere. A dedicated laundry room provides integrated wooden cabinetry along with a washer and dryer.
The owner's suite offers a spacious bedroom with updated flooring and ceiling fans, complemented by an adjoining master bathroom featuring a double vanity and a roomy tiled walk-in shower. A versatile fourteen-by-twelve bonus room off the suite serves as an office or exercise space, offering direct access to a concrete brick wall private patio. Two additional bedrooms feature ceiling fans and carpeting, with convenient access to a second full bath and a half bath.
Outdoor living options include an enclosed sunroom situated off the family room, perfect for relaxing and enjoying views of the lawn. The property offers a highly functional and serene country residential setting. It is a can't miss property!...
Contact an agent
Home facts
- Year built:1987
- Subdivision & Development:Valley Heights Estates
- Listing ID #:973353
- Added:1 day(s) ago
- Updated:November 20, 2026 at 05:14 PM
Rooms and interior
- Bedrooms:3
- Total bathrooms:3
- Full bathrooms:2
- Half bathrooms:1
- Rooms Total:10
- Kitchen Description:Dishwasher, Microwave, Range, Refrigerator
- Living area:2,190 sq. ft.
Heating and cooling
- Heating:Electric
- Central air:Yes
Structure and exterior
- Year built:1987
- Building area:2,190 sq. ft.
- Lot area:1.03 Acres
- Construction Materials:Brick
- Exterior Features:Patio, Porch
- Levels:1 Story
Finances and disclosures
- Price:$480,000
- Price per sq. ft.:$219.18
Parking
- Garage:Yes
- Garage spaces:2
New listings near 2283 Washington Mill Road
- Open Sun, 12 to 2pmNew
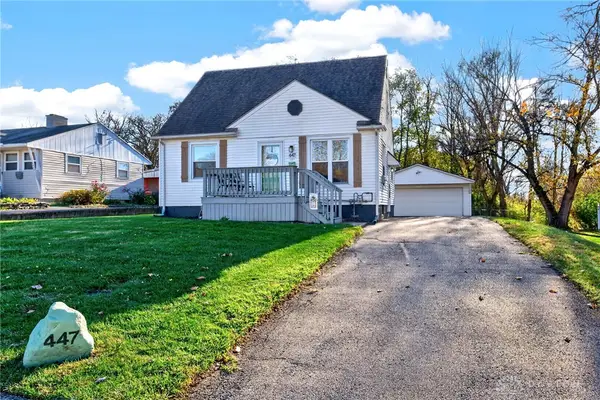 $219,900Active3 beds 1 baths1,202 sq. ft.
447 S Stadium Drive, Xenia, OH 45385
MLS# 973521Listed by: KELLER WILLIAMS COMMUNITY PART - New
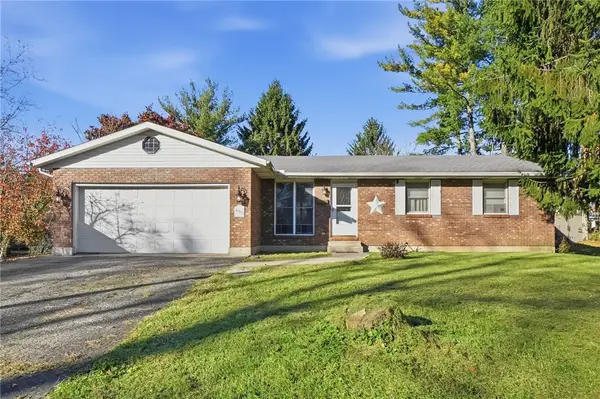 $199,900Active3 beds 3 baths1,328 sq. ft.
480 South Street, Xenia, OH 45385
MLS# 973327Listed by: COLDWELL BANKER HERITAGE - New
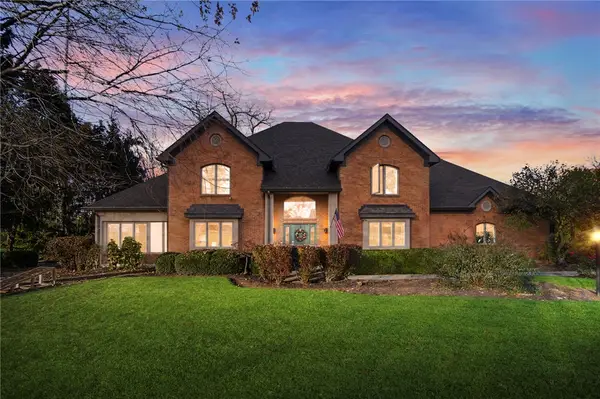 $780,000Active4 beds 4 baths3,790 sq. ft.
1670 Woodland Trail, Xenia, OH 45385
MLS# 972939Listed by: KELLER WILLIAMS ADVISORS RLTY - New
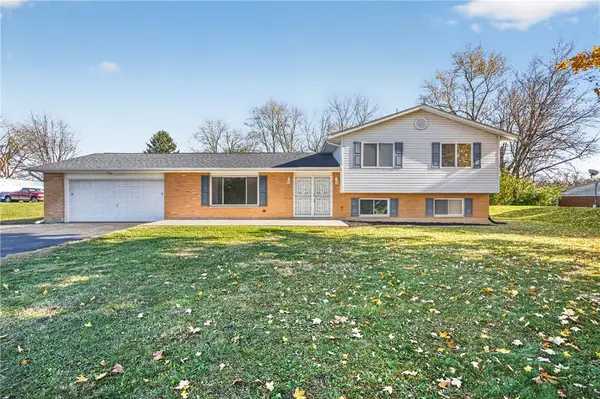 $335,000Active3 beds 3 baths1,748 sq. ft.
778 Hoop Road, Xenia, OH 45385
MLS# 973405Listed by: REAL LINK - New
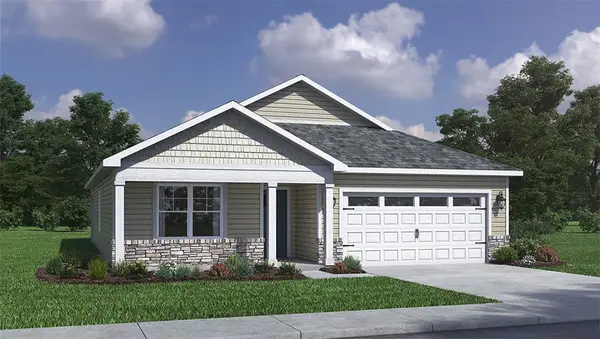 $409,900Active4 beds 2 baths1,776 sq. ft.
524 Grapewin Drive, Xenia, OH 45385
MLS# 973359Listed by: D.R. HORTON REALTY OF OHIO INC - New
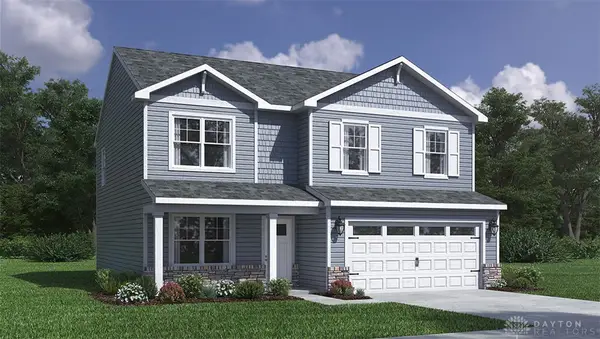 $422,900Active4 beds 3 baths2,155 sq. ft.
567 Grapewin Drive, Xenia, OH 45385
MLS# 973361Listed by: D.R. HORTON REALTY OF OHIO INC - New
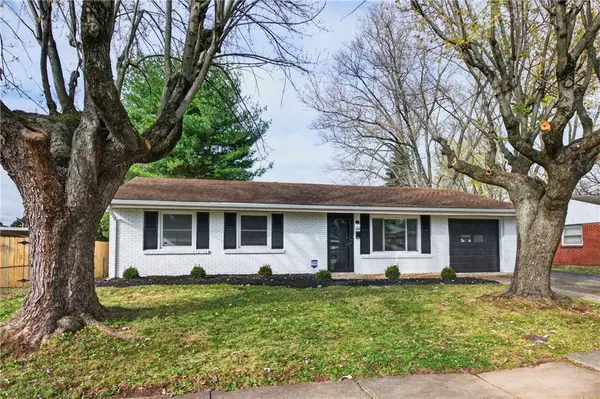 $259,900Active3 beds 2 baths1,233 sq. ft.
792 Mount Vernon Drive, Xenia, OH 45385
MLS# 973286Listed by: IRONGATE INC. 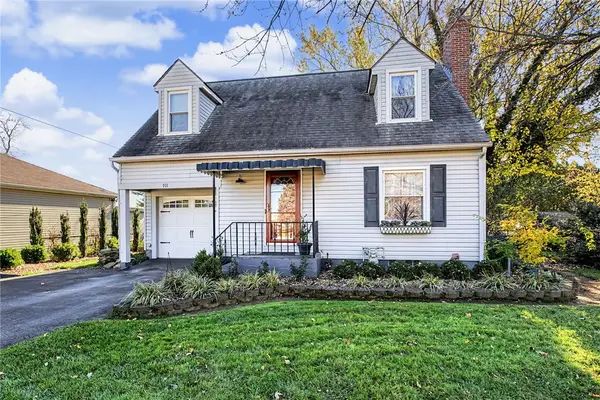 $179,900Pending2 beds 1 baths1,116 sq. ft.
701 Bellbrook Avenue, Xenia, OH 45385
MLS# 973103Listed by: RED 1 REALTY- New
 $290,000Active3 beds 3 baths1,956 sq. ft.
374 Country Club Drive, Xenia, OH 45385
MLS# 973219Listed by: HOWARD HANNA REAL ESTATE SERV


Protect your home and budget from life's surprises with an Assurant Home Warranty, backed by a partner that supports you through every step of homeownership. Explore Plans.
© 2023 - 2026 ERA Franchise Systems LLC. All rights reserved. ERA Franchise Systems LLC fully supports the principles of the Fair Housing Act and the Equal Opportunity Act. ERA, ERA Real Estate powered, and their respective logos are registered service marks of ERA Franchise Systems LLC. Each office is independently owned and operated.