
524 Grapewin Drive, Xenia, OH 45385
Local realty services provided by:ERA Petkus Weiss
524 Grapewin Drive,Xenia, OH 45385
$409,900
- 4 Beds
- 2 Baths
- 1,776 sq. ft.
- Single family
- Active
Listed by: james mckinney
Office: d.r. horton realty of ohio inc
MLS#:973359
Source:OH_DABR
Price summary
- Price:$409,900
- Price per sq. ft.:$230.8
- Monthly HOA dues:$40
About this home
The Chatham floorplan in Grandstone Trace offers a single-story layout featuring 4 bedrooms, 2 bathrooms, and 1859 square feet. The design includes 9-foot ceilings throughout the home. A covered front porch provides a welcoming entry to the residence, which also features a two-car garage, a walk out basement, and a rear deck. An open-concept kitchen, dining, and living area provides space for entertaining guests and everyday living. The kitchen is equipped with a large island, quartz countertops, stainless steel appliances, 36" cabinetry, and a walk-in pantry. The primary suite, located at the back of the home, offers a walk-in closet and a double-sink vanity. Three additional bedrooms and a full bathroom are situated at the front of the house, providing versatility for guests or a home office. Grandstone Trace offers neighborhood amenities including a community fire pit, pavilion area, and walking trails for evening strolls.
Contact an agent
Home facts
- Year built:2026
- Subdivision & Development:Grandstone Trace
- Listing ID #:973359
- Added:1 day(s) ago
- Updated:November 17, 2026 at 11:10 PM
Rooms and interior
- Bedrooms:4
- Total bathrooms:2
- Full bathrooms:2
- Rooms Total:8
- Kitchen Description:Dishwasher, Microwave, Range
- Basement:Yes
- Basement Description:Full
- Living area:1,776 sq. ft.
Heating and cooling
- Central air:Yes
Structure and exterior
- Year built:2026
- Building area:1,776 sq. ft.
- Construction Materials:Stone
- Levels:1 Story
Finances and disclosures
- Price:$409,900
- Price per sq. ft.:$230.8
Parking
- Garage:Yes
- Garage spaces:2
New listings near 524 Grapewin Drive
- New
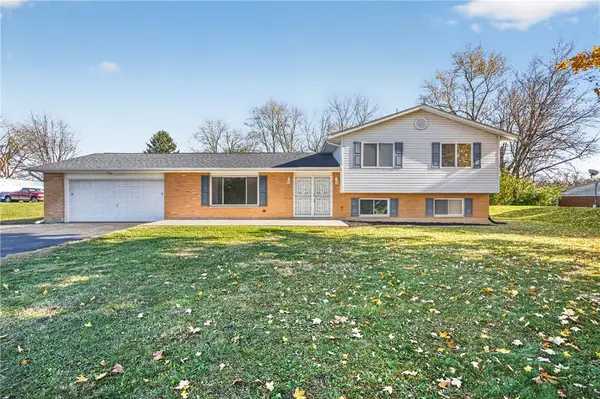 $335,000Active3 beds 3 baths1,748 sq. ft.
778 Hoop Road, Xenia, OH 45385
MLS# 973405Listed by: REAL LINK - New
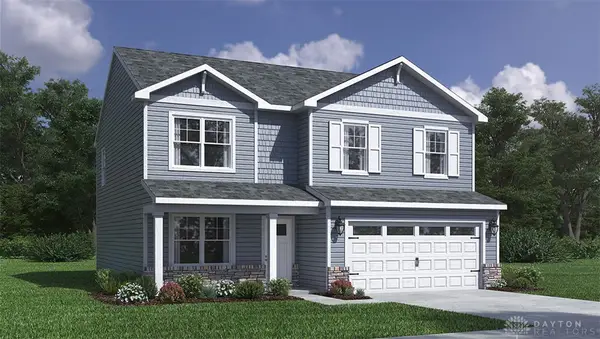 $422,900Active4 beds 3 baths2,155 sq. ft.
567 Grapewin Drive, Xenia, OH 45385
MLS# 973361Listed by: D.R. HORTON REALTY OF OHIO INC - New
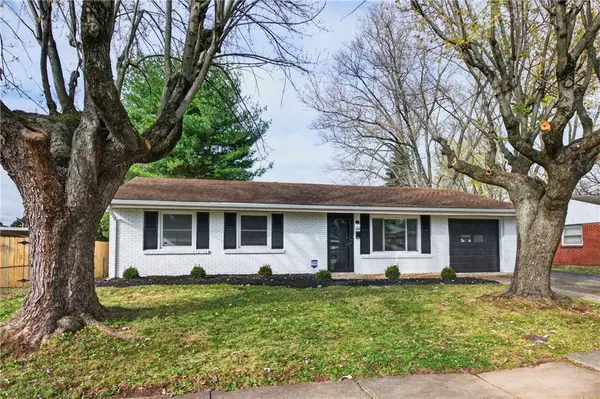 $259,900Active3 beds 2 baths1,233 sq. ft.
792 Mount Vernon Drive, Xenia, OH 45385
MLS# 973286Listed by: IRONGATE INC. - New
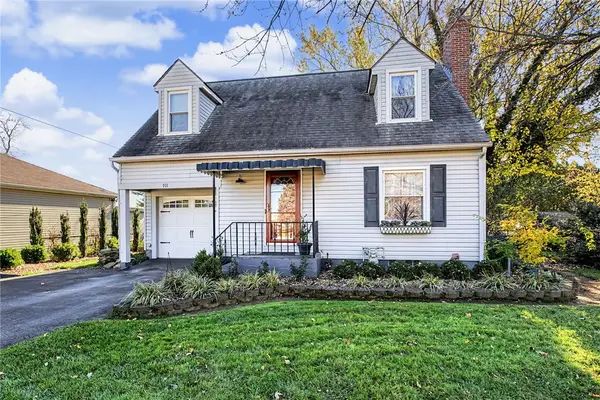 $179,900Active2 beds 1 baths1,116 sq. ft.
701 Bellbrook Avenue, Xenia, OH 45385
MLS# 973103Listed by: RED 1 REALTY - New
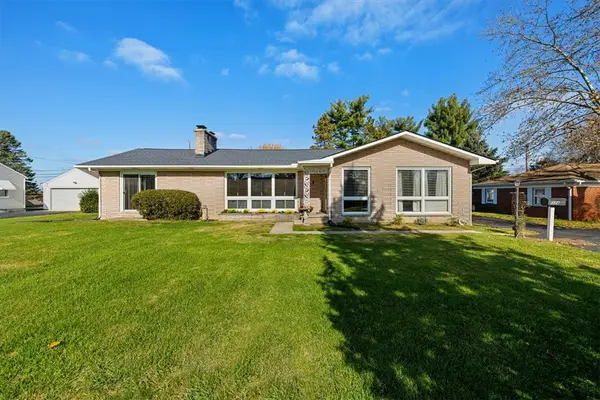 $290,000Active3 beds 3 baths1,956 sq. ft.
374 Country Club Drive, Xenia, OH 45385
MLS# 973219Listed by: HOWARD HANNA REAL ESTATE SERV - New
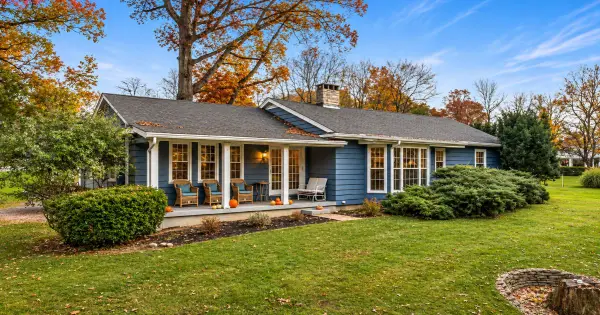 $450,000Active4 beds 4 baths2,823 sq. ft.
1212 Old Springfield Pike, Xenia, OH 45385
MLS# 973170Listed by: BELLA REALTY GROUP - New
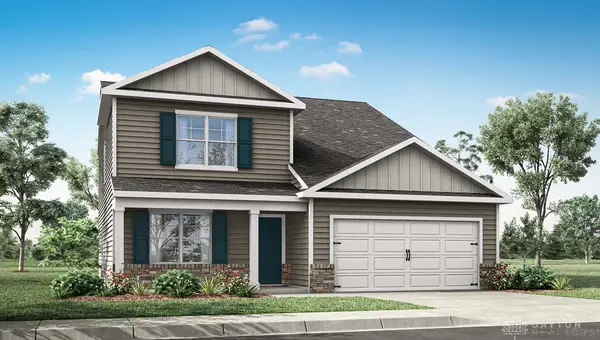 $409,900Active4 beds 3 baths2,618 sq. ft.
2352 Sierra Trail, Xenia, OH 45385
MLS# 973184Listed by: D.R. HORTON REALTY OF OHIO INC - New
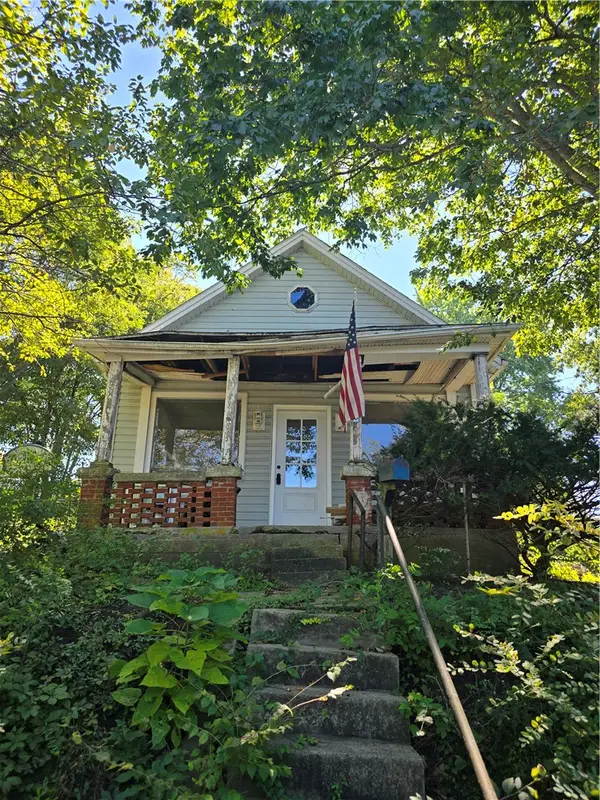 $49,900Active2 beds 1 baths964 sq. ft.
293 S Miami Avenue, Xenia, OH 45385
MLS# 972748Listed by: REAL OF OHIO - New
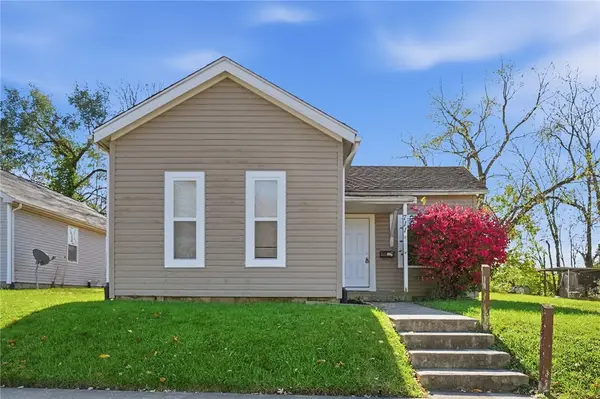 $110,000Active2 beds 1 baths882 sq. ft.
711 E 2nd Street, Xenia, OH 45385
MLS# 973084Listed by: GLASSHOUSE REALTY GROUP


Protect your home and budget from life's surprises with an Assurant Home Warranty, backed by a partner that supports you through every step of homeownership. Explore Plans.
© 2023 - 2026 ERA Franchise Systems LLC. All rights reserved. ERA Franchise Systems LLC fully supports the principles of the Fair Housing Act and the Equal Opportunity Act. ERA, ERA Real Estate powered, and their respective logos are registered service marks of ERA Franchise Systems LLC. Each office is independently owned and operated.