
1565 Chattanooga Avenue, Youngstown, OH 44514
Local realty services provided by:ERA Real Solutions Realty
Listed by: sandra l mccreery
Office: exp realty, llc.
MLS#:5225205
Source:OH_NORMLS
Price summary
- Price:$105,000
- Price per sq. ft.:$100.57
About this home
Welcome home to this charming 3-bedroom, 1-bath ranch that's full of warmth and character! From the moment you step onto the inviting covered front porch, you'll feel right at home. Inside, the cozy living room features a beautiful wood ceiling, large windows that fill the space with natural light, and rustic wood walls that create a warm, Pottery Barn-inspired cabin feel throughout. The eat-in kitchen offers laminate countertops, stainless steel appliances, and plenty of space to gather for meals with family and friends. Durable laminate flooring flows throughout the home, adding both style and easy maintenance. Additional features include a separate laundry room, a spacious 2-car garage, and a back patio that's perfect for relaxing, entertaining, or enjoying your morning coffee. If you've been looking for a home with cozy cabin charm, modern conveniences, and inviting spaces both inside and out, this one is a must-see!
Contact an agent
Home facts
- Year built:1954
- Subdivision & Development:Brownlee Woods 03 Rep
- Listing ID #:5225205
- Added:87 day(s) ago
- Updated:October 03, 2026 at 08:27 AM
Rooms and interior
- Bedrooms:3
- Total bathrooms:1
- Full bathrooms:1
- Rooms Total:5
- Basement:Yes
- Living area:1,044 sq. ft.
Heating and cooling
- Cooling:Central Air
- Heating:Gas
- Central air:Yes
Structure and exterior
- Roof:Asphalt, Fiberglass
- Year built:1954
- Building area:1,044 sq. ft.
- Lot area:0.17 Acres
- Architectural Style:Conventional
- Construction Materials:Brick, Vinyl Siding
- Exterior Features:Patio
- Foundation Description:Slab
- Levels:1 Story
Utilities
- Water:Public
- Sewer:Public Sewer
Finances and disclosures
- Price:$105,000
- Price per sq. ft.:$100.57
- Tax amount:$758 (2025)
Parking
- Parking description:Detached, Garage
- Garage:Yes
- Garage spaces:2

New listings near 1565 Chattanooga Avenue
- New
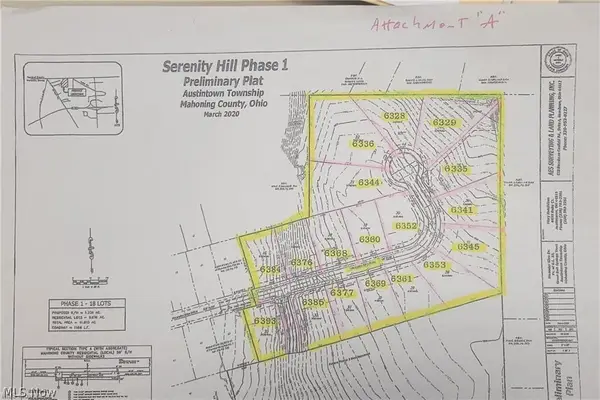 $70,000Active0.37 Acres
6377 Meander Glen Drive #31, Youngstown, OH 44514
MLS# 5248914Listed by: ZID REALTY & ASSOCIATES - New
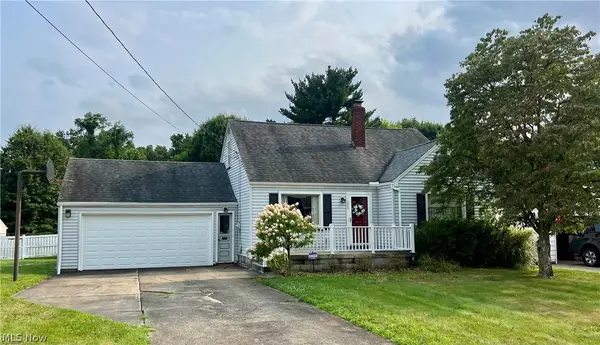 $160,000Active3 beds 2 baths1,770 sq. ft.
2823 Noel Drive, Youngstown, OH 44509
MLS# 5249931Listed by: BERKSHIRE HATHAWAY HOMESERVICES STOUFFER REALTY - New
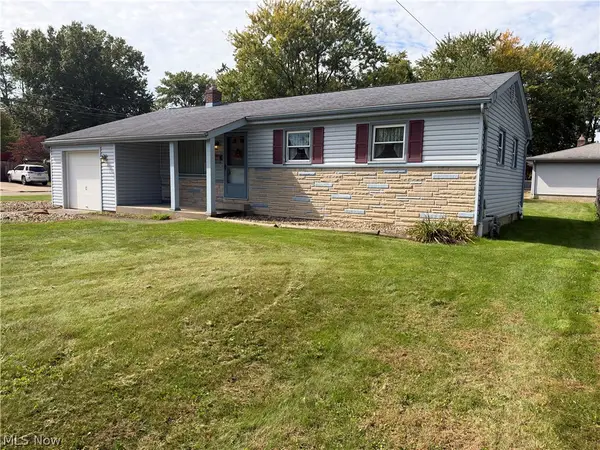 $179,900Active3 beds 2 baths936 sq. ft.
1758 Lancaster Drive, Youngstown, OH 44511
MLS# 5246774Listed by: PLUM TREE REALTY, LLC - New
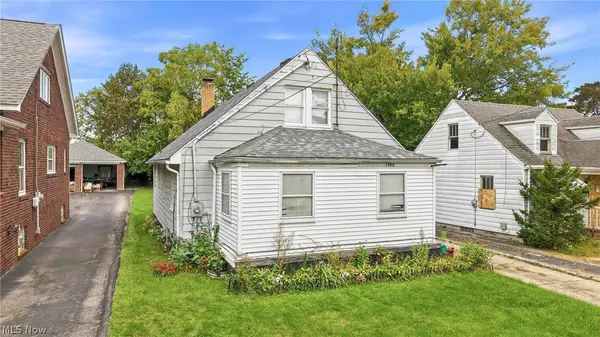 $89,500Active3 beds 2 baths1,224 sq. ft.
1946 Connecticut Avenue, Youngstown, OH 44509
MLS# 5249439Listed by: BERKSHIRE HATHAWAY HOMESERVICES STOUFFER REALTY - New
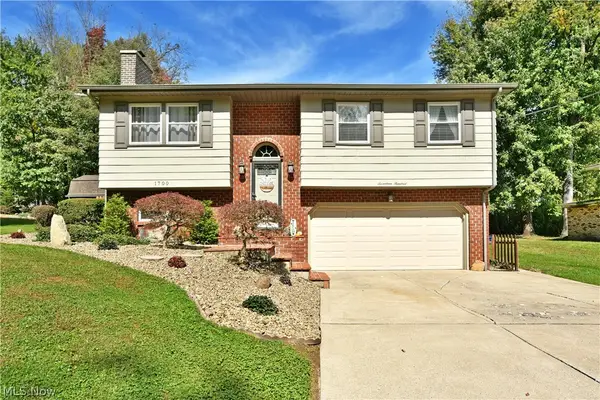 $224,900Active3 beds 2 baths1,679 sq. ft.
1700 Rockwood Drive, Youngstown, OH 44505
MLS# 5249480Listed by: BROKERS REALTY GROUP - New
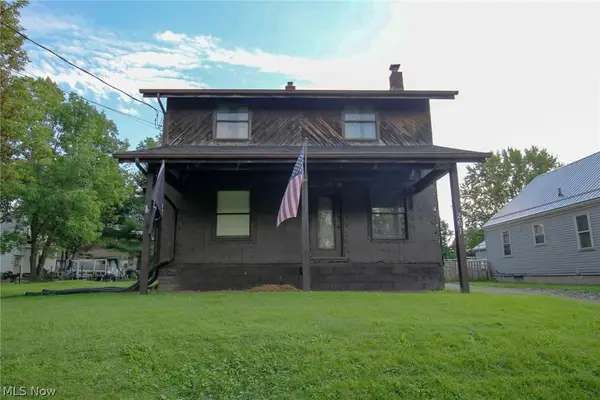 $39,900Active3 beds 1 baths
261 Melrose Avenue, Youngstown, OH 44512
MLS# 5244580Listed by: BURGAN REAL ESTATE - New
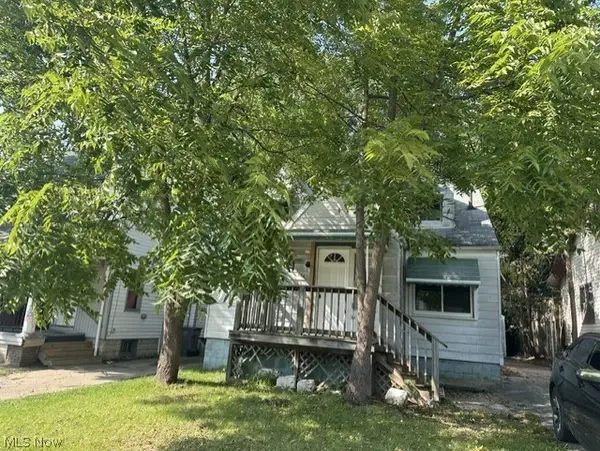 $65,000Active3 beds 1 baths1,756 sq. ft.
144 E Auburndale Avenue, Youngstown, OH 44507
MLS# 5249700Listed by: D'AMICO AGENCY - New
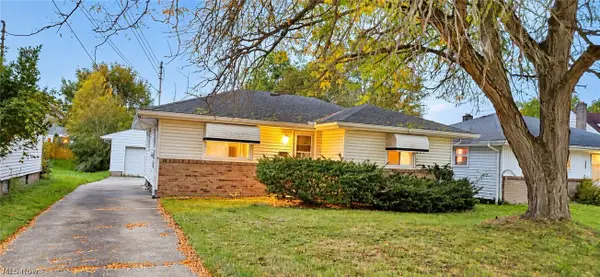 $65,000Active3 beds 2 baths1,257 sq. ft.
542 N Dunlap Avenue, Youngstown, OH 44509
MLS# 5249814Listed by: JOSEPH WALTER REALTY, LLC. - New
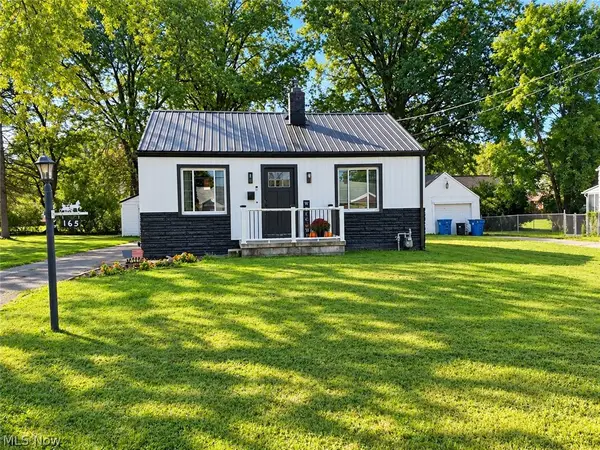 $140,000Active2 beds 1 baths
165 Mansell Drive, Youngstown, OH 44505
MLS# 5249560Listed by: KELLER WILLIAMS CHERVENIC RLTY - New
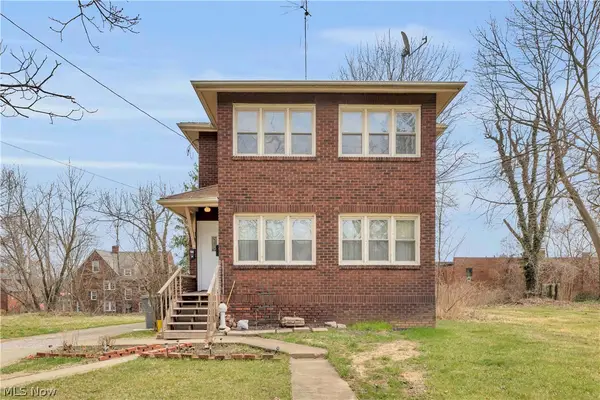 $114,900Active5 beds 2 baths3,120 sq. ft.
2417-2419 Elm Street, Youngstown, OH 44505
MLS# 5249701Listed by: RE/MAX CROSSROADS PROPERTIES


Protect your home and budget from life's surprises with an Assurant Home Warranty, backed by a partner that supports you through every step of homeownership. Explore Plans.
© 2023 - 2026 ERA Franchise Systems LLC. All rights reserved. ERA Franchise Systems LLC fully supports the principles of the Fair Housing Act and the Equal Opportunity Act. ERA, ERA Real Estate powered, and their respective logos are registered service marks of ERA Franchise Systems LLC. Each office is independently owned and operated.