
2053 Walker Mill Road, Youngstown, OH 44514
Local realty services provided by:ERA Real Solutions Realty
Upcoming open houses
- Sat, Oct 0301:00 pm - 02:30 pm
Listed by: holly ritchie, alex micco
Office: keller williams chervenic rlty
MLS#:5216334
Source:OH_NORMLS
Price summary
- Price:$315,000
- Price per sq. ft.:$187.5
About this home
Nestled on approximately 1.95 acres within the Boardman Local School District, this well-maintained 4-bedroom, 1.5-bath home offers the perfect combination of space, privacy, and outdoor enjoyment. Featuring a partially finished basement, an attached 2-car garage, and an impressive collection of outdoor amenities, this property provides endless opportunities for everyday living, hobbies, and entertaining. Inside, you'll find comfortable living spaces filled with natural light, including a picturesque bay window in the dining room that creates a bright and inviting setting for everyday meals or special gatherings. Step outside to discover multiple outbuildings, a greenhouse, spacious patio area, and a charming pond-side mill house that adds character and serves as a picturesque focal point within the landscape. The expansive yard offers plenty of open space for recreation, gatherings, gardening, or simply enjoying the peaceful surroundings. Nature lovers will appreciate the location, with the entrance to Poland Woods just a short walk or drive away via the lower portion of Indian Trail, where scenic trails, the iconic swinging bridge, and beautiful seasonal wildflowers await. Yellow Creek is also located just a short distance from the property, providing another nearby opportunity to enjoy the outdoors. Conveniently located while offering a country-like setting, this unique Boardman property is ready for its next owner to make it their own. New roof being put on before closing and an updated electrical panel! Schedule your private showing today!...
Contact an agent
Home facts
- Year built:1971
- Listing ID #:5216334
- Added:89 day(s) ago
- Updated:October 03, 2026 at 03:06 PM
Rooms and interior
- Bedrooms:4
- Total bathrooms:2
- Full bathrooms:1
- Half bathrooms:1
- Rooms Total:8
- Kitchen Description:Dishwasher, Microwave, Range
- Basement:Yes
- Basement Description:Partial, Partially Furnished
- Living area:1,680 sq. ft.
Heating and cooling
- Cooling:Central Air
- Heating:Baseboard
- Central air:Yes
Structure and exterior
- Roof:Asphalt, Fiberglass, Shingle
- Year built:1971
- Building area:1,680 sq. ft.
- Lot area:1.98 Acres
- Architectural Style:Conventional
- Construction Materials:Brick, Vinyl Siding
- Levels:2 Story
Utilities
- Water:Public
- Sewer:Public Sewer
Finances and disclosures
- Price:$315,000
- Price per sq. ft.:$187.5
- Tax amount:$3,157 (2025)
Features and amenities
- Appliances:Dishwasher, Microwave, Range
Parking
- Parking description:Attached, Garage
- Garage:Yes
- Garage spaces:2

New listings near 2053 Walker Mill Road
- New
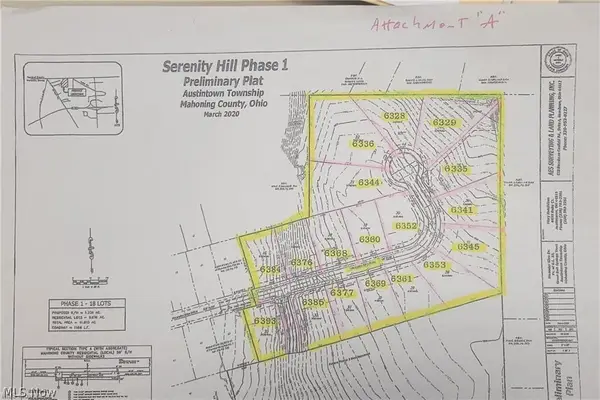 $70,000Active0.37 Acres
6377 Meander Glen Drive #31, Youngstown, OH 44514
MLS# 5248914Listed by: ZID REALTY & ASSOCIATES - New
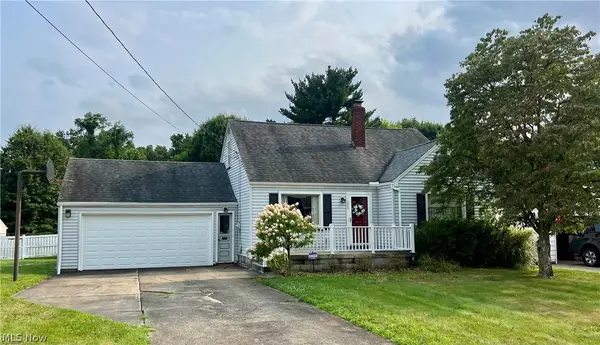 $160,000Active3 beds 2 baths1,770 sq. ft.
2823 Noel Drive, Youngstown, OH 44509
MLS# 5249931Listed by: BERKSHIRE HATHAWAY HOMESERVICES STOUFFER REALTY - New
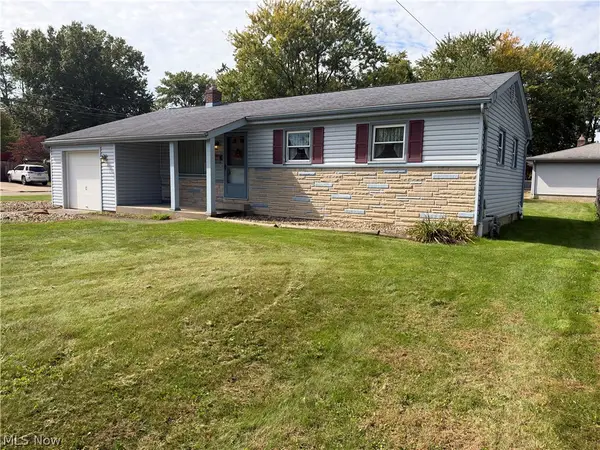 $179,900Active3 beds 2 baths936 sq. ft.
1758 Lancaster Drive, Youngstown, OH 44511
MLS# 5246774Listed by: PLUM TREE REALTY, LLC - New
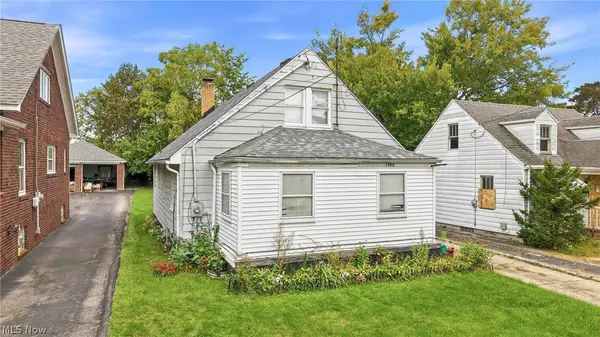 $89,500Active3 beds 2 baths1,224 sq. ft.
1946 Connecticut Avenue, Youngstown, OH 44509
MLS# 5249439Listed by: BERKSHIRE HATHAWAY HOMESERVICES STOUFFER REALTY - New
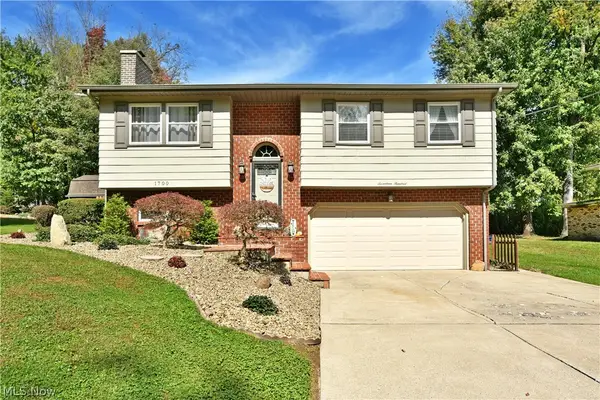 $224,900Active3 beds 2 baths1,679 sq. ft.
1700 Rockwood Drive, Youngstown, OH 44505
MLS# 5249480Listed by: BROKERS REALTY GROUP - New
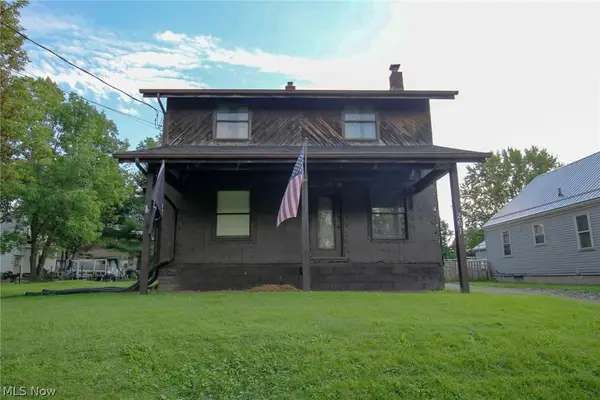 $39,900Active3 beds 1 baths
261 Melrose Avenue, Youngstown, OH 44512
MLS# 5244580Listed by: BURGAN REAL ESTATE - New
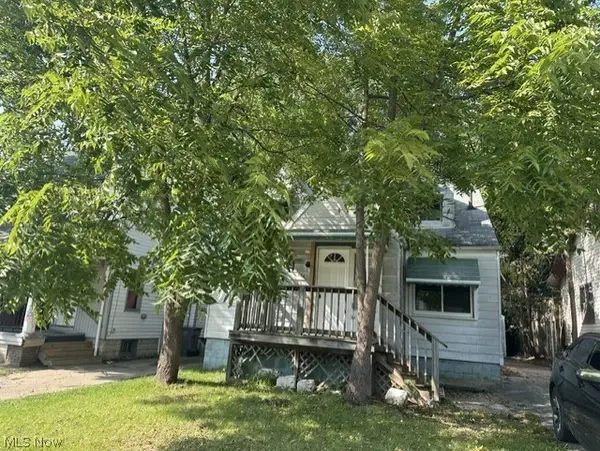 $65,000Active3 beds 1 baths1,756 sq. ft.
144 E Auburndale Avenue, Youngstown, OH 44507
MLS# 5249700Listed by: D'AMICO AGENCY 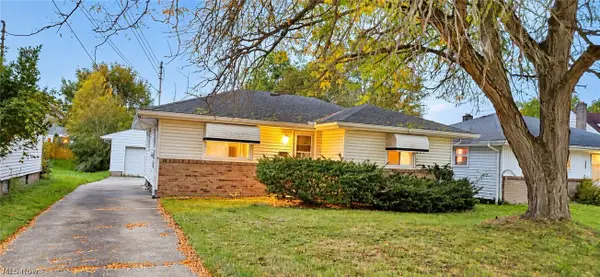 $65,000Pending3 beds 2 baths1,257 sq. ft.
542 N Dunlap Avenue, Youngstown, OH 44509
MLS# 5249814Listed by: JOSEPH WALTER REALTY, LLC.- New
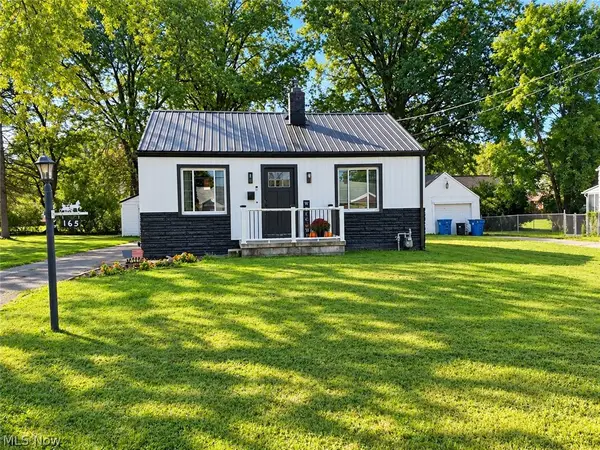 $140,000Active2 beds 1 baths
165 Mansell Drive, Youngstown, OH 44505
MLS# 5249560Listed by: KELLER WILLIAMS CHERVENIC RLTY - New
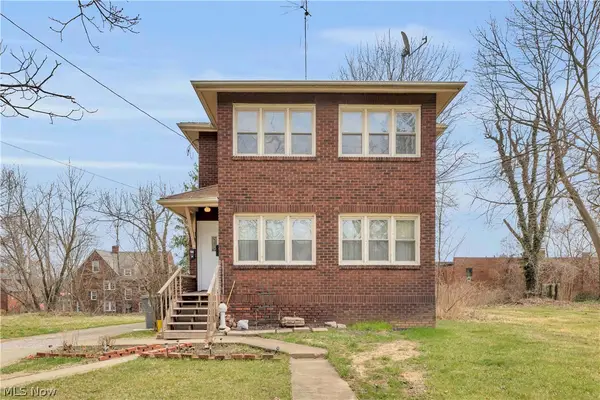 $114,900Active5 beds 2 baths3,120 sq. ft.
2417-2419 Elm Street, Youngstown, OH 44505
MLS# 5249701Listed by: RE/MAX CROSSROADS PROPERTIES


Protect your home and budget from life's surprises with an Assurant Home Warranty, backed by a partner that supports you through every step of homeownership. Explore Plans.
© 2023 - 2026 ERA Franchise Systems LLC. All rights reserved. ERA Franchise Systems LLC fully supports the principles of the Fair Housing Act and the Equal Opportunity Act. ERA, ERA Real Estate powered, and their respective logos are registered service marks of ERA Franchise Systems LLC. Each office is independently owned and operated.