
3260 Vestal Road, Youngstown, OH 44509
Local realty services provided by:ERA Real Solutions Realty
Listed by: ted a kegley
Office: century 21 lakeside realty
MLS#:5224926
Source:OH_NORMLS
Price summary
- Price:$110,000
- Price per sq. ft.:$93.06
About this home
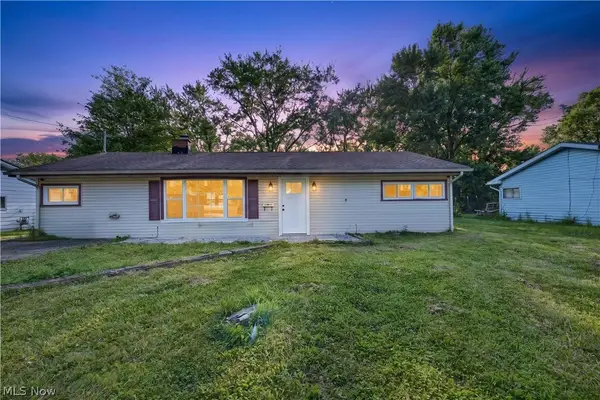
Opportunity is waiting to own this three-bedroom home on 1 and 3/4 acres on the city's Westside. This house features a huge lot bordered by a running stream, giving you the feel of country living. Enjoy relaxing on the secluded patio while you watch the deer in the back yard. The dining room features built in book cases and new laminate flooring has been installed in the living and dining rooms. There is a full bath on the first and second floor. Invest a little time to make this house a home.
Contact an agent
Home facts
- Year built:1929
- Listing ID #:5224926
- Added:1 day(s) ago
- Updated:July 07, 2026 at 06:57 PM
Rooms and interior
- Bedrooms:3
- Total bathrooms:2
- Full bathrooms:2
- Rooms Total:6
- Basement:Yes
- Basement Description:Full
- Living area:1,182 sq. ft.
Heating and cooling
- Cooling:Central Air
- Heating:Forced Air, Gas
- Central air:Yes
Structure and exterior
- Roof:Asphalt
- Year built:1929
- Building area:1,182 sq. ft.
- Lot area:1.74 Acres
- Architectural Style:Conventional
- Construction Materials:Aluminium Siding
- Levels:2 Stories, 2 Story
Utilities
- Water:Public
- Sewer:Public Sewer
Finances and disclosures
- Price:$110,000
- Price per sq. ft.:$93.06
- Tax amount:$790 (2025)
Features and amenities
- Appliances:Washer
- Laundry features:Dryer, Washer
Parking
- Parking description:Detached, Driveway, Garage
- Garage:Yes
- Garage spaces:2

New listings near 3260 Vestal Road
- New
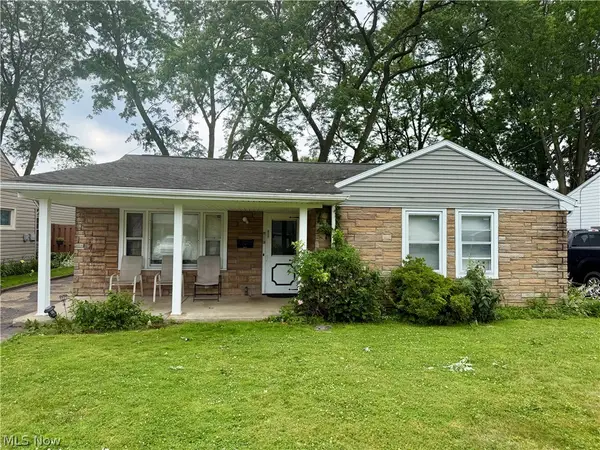 $110,000Active3 beds 1 baths1,044 sq. ft.
1565 Chattanooga Avenue, Youngstown, OH 44514
MLS# 5225205Listed by: EXP REALTY, LLC. - New
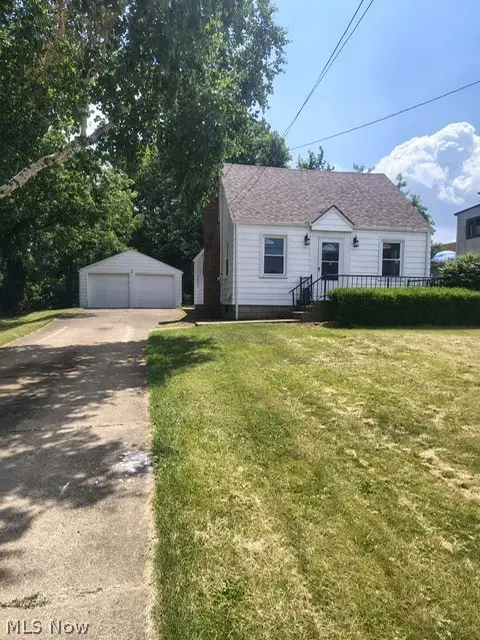 $169,900Active3 beds 1 baths
7205 Claybourne, Youngstown, OH 44512
MLS# 5225322Listed by: WILLIAM ZAMARELLI, INC. - New
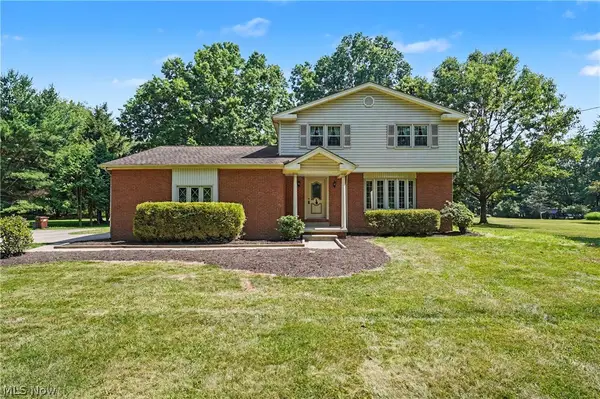 $330,000Active4 beds 2 baths1,680 sq. ft.
2053 Walker Mill Road, Youngstown, OH 44514
MLS# 5216334Listed by: KELLER WILLIAMS CHERVENIC RLTY - New
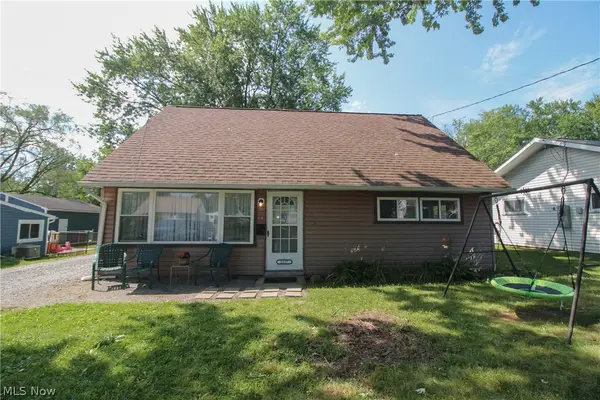 $149,900Active4 beds 1 baths1,260 sq. ft.
2327 Bel Aire Lane, Youngstown, OH 44514
MLS# 5224744Listed by: CENTURY 21 LAKESIDE REALTY - New
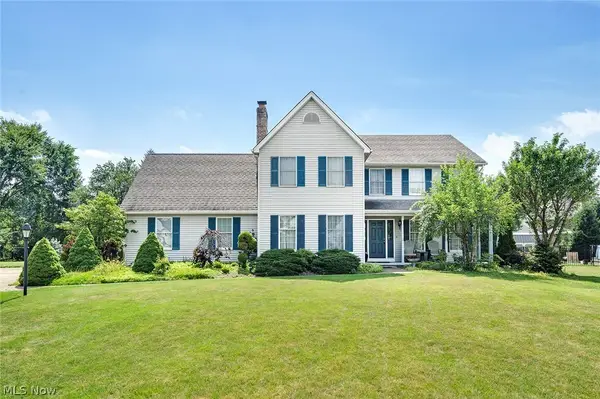 $450,000Active4 beds 3 baths2,564 sq. ft.
3053 Chablis Lane, Youngstown, OH 44514
MLS# 5224270Listed by: KELLY WARREN AND ASSOCIATES RE SOLUTIONS - New
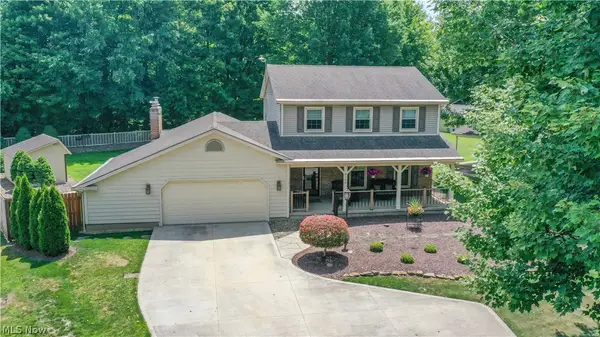 $430,000Active3 beds 3 baths2,700 sq. ft.
8359 Stoney Creek Drive, Youngstown, OH 44512
MLS# 5224677Listed by: CENTURY 21 LAKESIDE REALTY - New
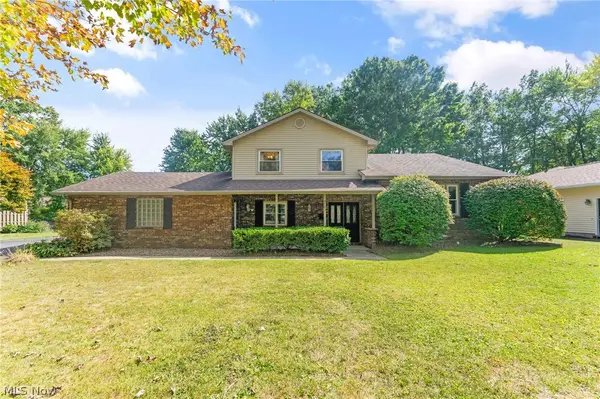 $260,000Active3 beds 3 baths
4785 Logan Arms Drive, Youngstown, OH 44505
MLS# 5224684Listed by: KELLER WILLIAMS CHERVENIC REALTY 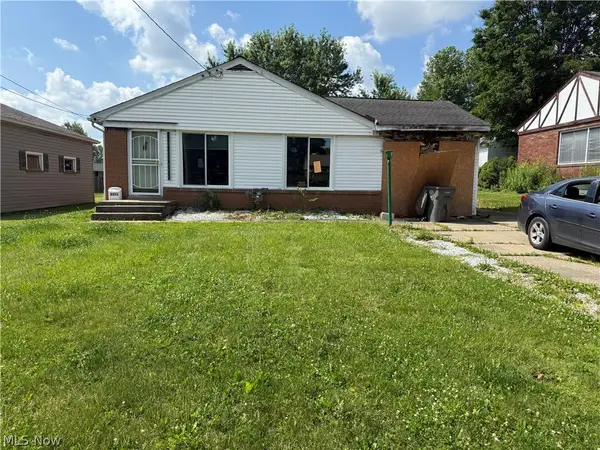 $55,000Pending3 beds 2 baths1,134 sq. ft.
2573 San Pedro Drive, Youngstown, OH 44511
MLS# 5224201Listed by: KELLER WILLIAMS CHERVENIC RLTY- New
 $145,000Active3 beds 1 baths1,214 sq. ft.
2476 Amberly Drive, Youngstown, OH 44511
MLS# 5224466Listed by: HOMECOIN.COM


Protect your home and budget from life's surprises with an Assurant Home Warranty, backed by a partner that supports you through every step of homeownership. Explore Plans.
© 2023 - 2026 ERA Franchise Systems LLC. All rights reserved. ERA Franchise Systems LLC fully supports the principles of the Fair Housing Act and the Equal Opportunity Act. ERA, ERA Real Estate powered, and their respective logos are registered service marks of ERA Franchise Systems LLC. Each office is independently owned and operated.