
464 Catherine Street, Youngstown, OH 44505
Local realty services provided by:ERA Real Solutions Realty
Listed by: joseph a cera
Office: altobelli real estate
MLS#:5235259
Source:OH_NORMLS
Price summary
- Price:$179,900
- Price per sq. ft.:$118.98
About this home
Welcome to this charming brick ranch offering comfortable one-floor living and a functional layout! Step inside to find a spacious living room area featuring a cozy fireplace, perfect for gathering or relaxing nights at home. The kitchen highlights plenty of cabinet space and flows into the formal dining room, creating an inviting space for everyday meals and entertaining. One of the bedrooms includes convenient access to one of the full bathrooms, providing added privacy and functionality. Next, you'll find the additional two bedrooms and other full bathroom on the main level, while downstairs boasts a full basement and laundry space. Enjoy the outdoors from the covered back patio, perfect for morning coffee. The property also includes a large two-and-a-half car garage, a shed out back for additional storage space, and a brand-new roof. Come and see all this home has to offer!
Contact an agent
Home facts
- Year built:1964
- Listing ID #:5235259
- Added:46 day(s) ago
- Updated:September 26, 2026 at 02:22 PM
Rooms and interior
- Bedrooms:3
- Total bathrooms:2
- Full bathrooms:2
- Kitchen Description:Freezer, Range, Refrigerator
- Basement:Yes
- Basement Description:Full
- Living area:1,512 sq. ft.
Heating and cooling
- Cooling:Central Air
- Heating:Forced Air, Gas
- Central air:Yes
Structure and exterior
- Roof:Asphalt
- Year built:1964
- Building area:1,512 sq. ft.
- Lot area:0.47 Acres
- Architectural Style:Conventional, Ranch
- Construction Materials:Brick
- Exterior Features:Patio, Porch
- Levels:1 Story
Utilities
- Water:Public
- Sewer:Public Sewer
Finances and disclosures
- Price:$179,900
- Price per sq. ft.:$118.98
- Tax amount:$2,025
Features and amenities
- Appliances:Range, Refrigerator, Washer
- Laundry features:Dryer, Washer
Parking
- Parking description:Attached, Garage
- Garage:Yes
- Garage spaces:2

New listings near 464 Catherine Street
- Open Sat, 11am to 12:30pmNew
 $239,900Active3 beds 2 baths
3525 Shirley Road, Youngstown, OH 44502
MLS# 5248260Listed by: KELLER WILLIAMS LEGACY GROUP REALTY - New
 $165,000Active3 beds 2 baths
2426 Russell Avenue, Youngstown, OH 44509
MLS# 5248278Listed by: WILLIAM ZAMARELLI, INC. - New
 $15,000Active3 beds 1 baths956 sq. ft.
3046 Mcguffey Road, Youngstown, OH 44505
MLS# 5238778Listed by: KELLER WILLIAMS CHERVENIC RLTY - New
 $55,000Active3 beds 1 baths1,300 sq. ft.
36 W Heights Avenue, Youngstown, OH 44509
MLS# 5247942Listed by: KELLER WILLIAMS CHERVENIC REALTY - New
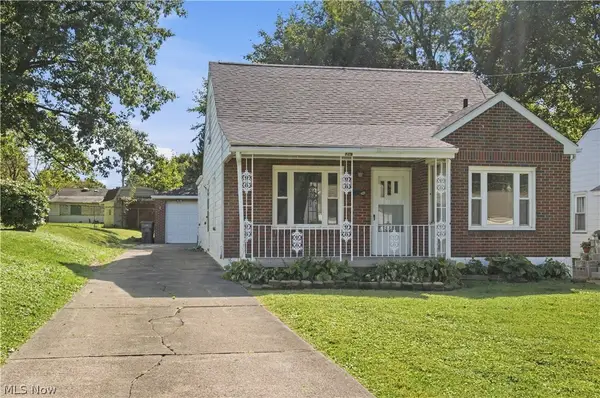 $114,900Active3 beds 2 baths
729 Pasadena Avenue, Youngstown, OH 44502
MLS# 5248076Listed by: KELLY WARREN AND ASSOCIATES RE SOLUTIONS - New
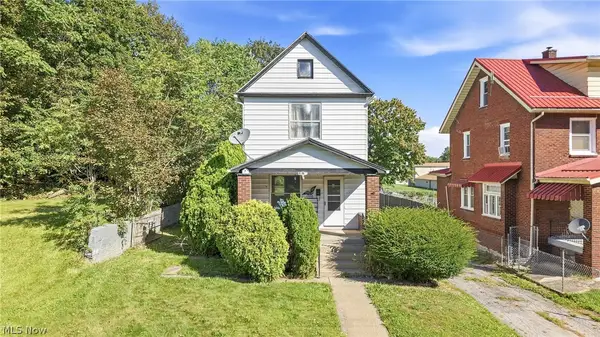 $63,000Active2 beds 1 baths
1568 Shehy Street, Youngstown, OH 44506
MLS# 5247953Listed by: BURGAN REAL ESTATE - Open Sun, 11am to 2pmNew
 $209,900Active3 beds 2 baths1,293 sq. ft.
3931 Hopkins Road, Youngstown, OH 44511
MLS# 5248056Listed by: KELLY WARREN AND ASSOCIATES RE SOLUTIONS - New
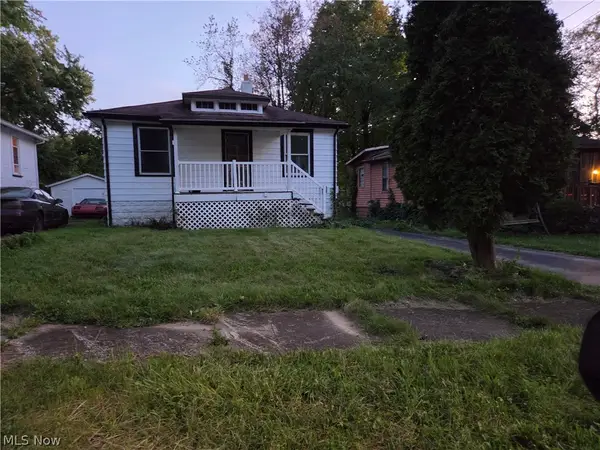 $70,000Active2 beds 1 baths
1647 Pointview Avenue, Youngstown, OH 44502
MLS# 5248005Listed by: KLACIK REAL ESTATE - New
 $89,900Active2 beds 1 baths978 sq. ft.
328 E Laclede Avenue, Youngstown, OH 44507
MLS# 5247907Listed by: KELLY WARREN AND ASSOCIATES RE SOLUTIONS - New
 $74,900Active3 beds 2 baths
418 E Laclede Avenue, Youngstown, OH 44507
MLS# 5247923Listed by: KELLY WARREN AND ASSOCIATES RE SOLUTIONS


Protect your home and budget from life's surprises with an Assurant Home Warranty, backed by a partner that supports you through every step of homeownership. Explore Plans.
© 2023 - 2026 ERA Franchise Systems LLC. All rights reserved. ERA Franchise Systems LLC fully supports the principles of the Fair Housing Act and the Equal Opportunity Act. ERA, ERA Real Estate powered, and their respective logos are registered service marks of ERA Franchise Systems LLC. Each office is independently owned and operated.