
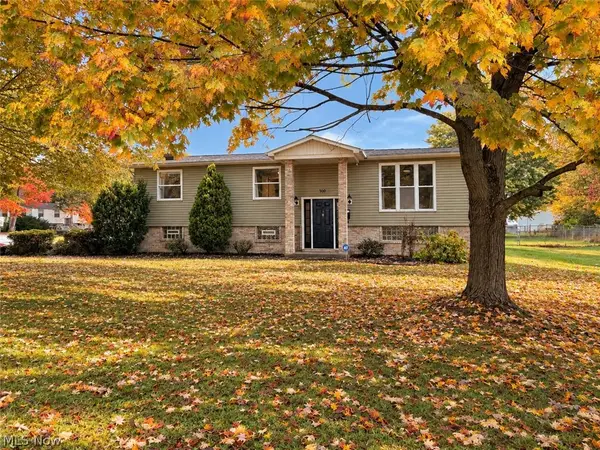
5430 Lou Ida Boulevard, Youngstown, OH 44515
Local realty services provided by:ERA Real Solutions Realty
Listed by: nannette tibolla
Office: brokers realty group
MLS#:5252330
Source:OH_NORMLS
Price summary
- Price:$299,000
- Price per sq. ft.:$119.6
About this home
Amazing ranch home with everything you could ask for and more! Don't miss your opportunity to own this one of a kind home. First and foremost, you can choose between Austintown or Weathersfield schools with bussing available to each. Next you will be thrilled by the 3/4 of an acre private lot with outdoor lighting, a play-set, and lovely covered back porch. The siding and windows have been replaced and the roof is only 1 year old (Nov 2025)! Inside, you will be delighted by the beautiful wood-style flooring throughout, the large living room, dining room with wainscoting and updated kitchen with tons of storage and beautiful counter tops and backsplash. A hallway leads to 3 well appointed bedrooms each with plenty of closet space. The master features a walk-in closet and ensuite full bath. The basement has been mostly finished with a very large family room, built-in bar (plumbed for sink and gorgeous raw-edge stone countertop) full bath, and additional room for storage and laundry. Don't wait, Call today for your private showing!...
Contact an agent
Home facts
- Year built:1963
- Subdivision & Development:Oakwood
- Listing ID #:5252330
- Added:2 day(s) ago
- Updated:October 18, 2026 at 08:10 AM
Rooms and interior
- Bedrooms:3
- Total bathrooms:3
- Full bathrooms:3
- Rooms Total:5
- Kitchen Description:Built In Oven, Cooktop, Dishwasher, Microwave
- Basement:Yes
- Basement Description:Full, Partially Furnished
- Living area:2,500 sq. ft.
Heating and cooling
- Cooling:Central Air
- Heating:Hot Water, Steam
- Central air:Yes
Structure and exterior
- Roof:Asphalt, Fiberglass
- Year built:1963
- Building area:2,500 sq. ft.
- Lot area:0.72 Acres
- Architectural Style:Ranch
- Construction Materials:Vinyl Siding
- Exterior Features:Playground
- Levels:2 Story
Utilities
- Water:Public
- Sewer:Septic Tank
Finances and disclosures
- Price:$299,000
- Price per sq. ft.:$119.6
- Tax amount:$2,714 (2025)
Features and amenities
- Appliances:Cooktop, Dishwasher, Microwave, Washer
- Laundry features:Dryer, Washer
- Amenities:Security System
Parking
- Parking description:Attached, Driveway, Garage
- Garage:Yes
- Garage spaces:2

New listings near 5430 Lou Ida Boulevard
- New
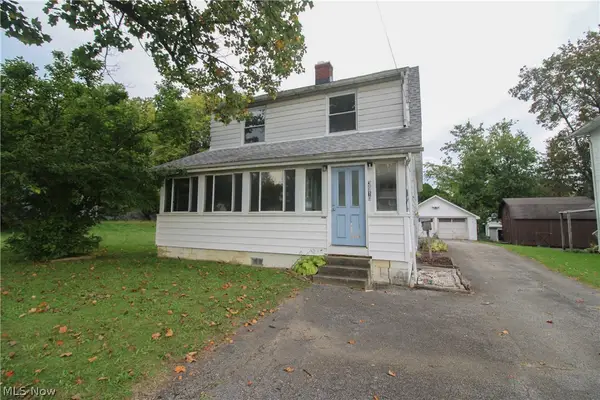 $60,000Active3 beds 2 baths1,586 sq. ft.
3910 Mahoning Avenue, Youngstown, OH 44515
MLS# 5254052Listed by: CENTURY 21 LAKESIDE REALTY - New
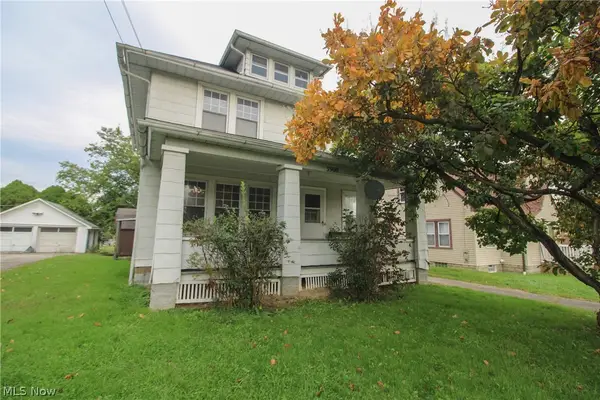 $40,000Active3 beds 2 baths1,676 sq. ft.
3908 Mahoning Avenue, Youngstown, OH 44515
MLS# 5254060Listed by: CENTURY 21 LAKESIDE REALTY - New
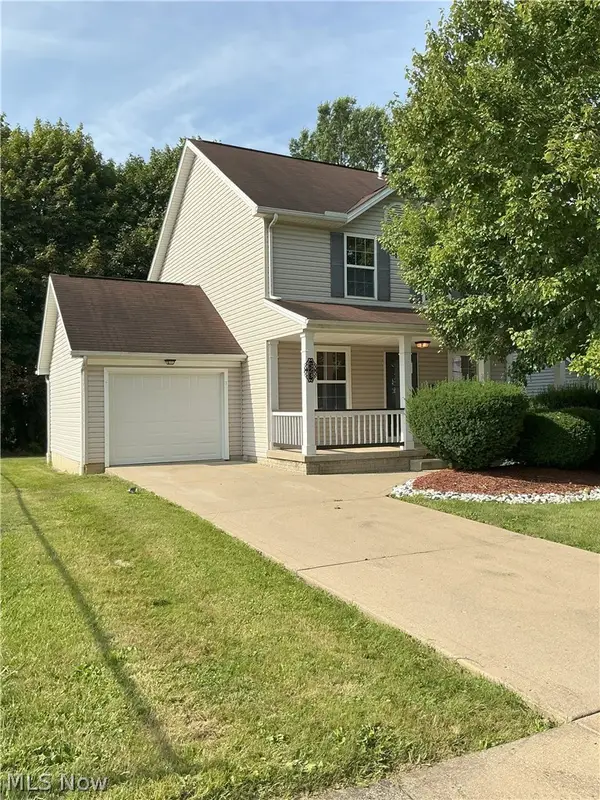 $110,000Active4 beds 2 baths2,160 sq. ft.
523 Broadway Avenue, Youngstown, OH 44510
MLS# 5235892Listed by: CHN REAL ESTATE SERVICES, LLC. - New
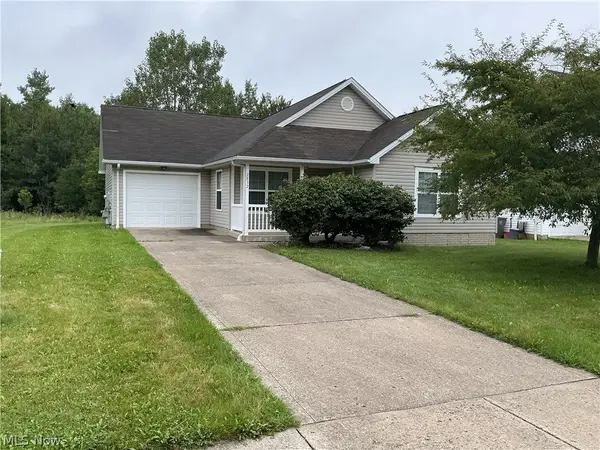 $105,000Active4 beds 2 baths1,366 sq. ft.
2832 Benford Lane, Youngstown, OH 44505
MLS# 5237548Listed by: CHN REAL ESTATE SERVICES, LLC. - New
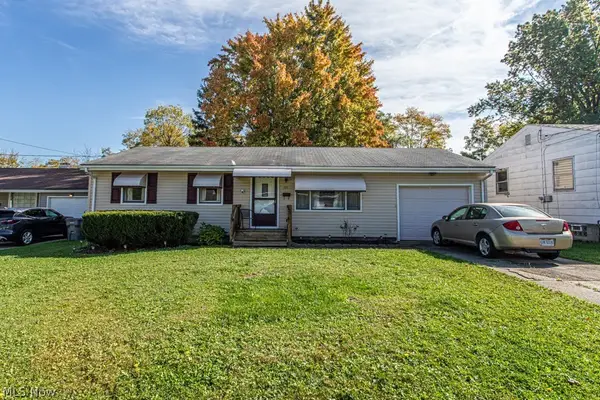 $119,000Active3 beds 1 baths936 sq. ft.
721 Rhoda Avenue, Youngstown, OH 44509
MLS# 5253104Listed by: KELLER WILLIAMS CHERVENIC REALTY - New
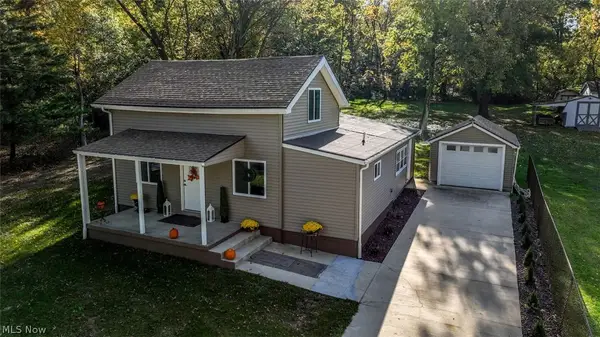 $219,900Active3 beds 2 baths1,724 sq. ft.
9 Dravis Street, Youngstown, OH 44515
MLS# 5253934Listed by: EXP REALTY, LLC. - New
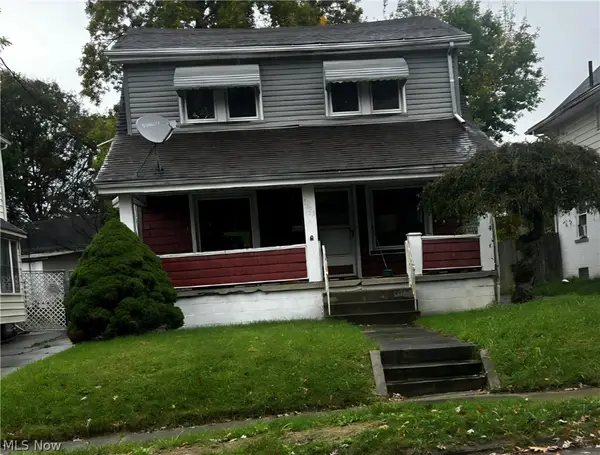 $35,500Active3 beds 1 baths
3623 Powers Way, Youngstown, OH 44502
MLS# 5253950Listed by: NEAPOLITAN REALTY - New
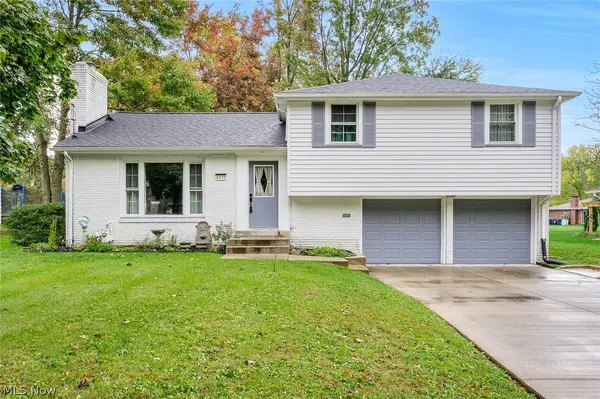 $315,000Active4 beds 2 baths2,232 sq. ft.
6929 Ronjoy Place, Youngstown, OH 44512
MLS# 5253567Listed by: RE/MAX EDGE REALTY - Open Sun, 2 to 3pmNew
 $249,900Active3 beds 2 baths1,824 sq. ft.
500 Aurora Drive, Youngstown, OH 44505
MLS# 5253366Listed by: KELLER WILLIAMS CHERVENIC REALTY


Protect your home and budget from life's surprises with an Assurant Home Warranty, backed by a partner that supports you through every step of homeownership. Explore Plans.
© 2023 - 2026 ERA Franchise Systems LLC. All rights reserved. ERA Franchise Systems LLC fully supports the principles of the Fair Housing Act and the Equal Opportunity Act. ERA, ERA Real Estate powered, and their respective logos are registered service marks of ERA Franchise Systems LLC. Each office is independently owned and operated.