
1190 Walter Drive, Zanesville, OH 43701
Local realty services provided by:ERA Real Solutions Realty
Listed by: lyndsay myers
Office: town & country
MLS#:5260967
Source:OH_NORMLS
Price summary
- Price:$309,000
- Price per sq. ft.:$110.36
About this home
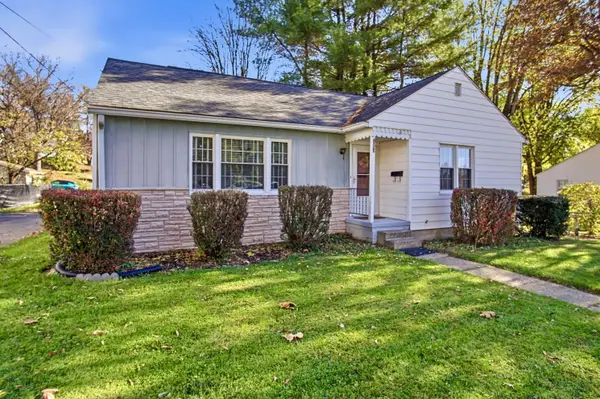
Lovingly cared for by its original owner, this brick and vinyl ranch is tucked at the end of a quiet cul-de-sac in Southern Meadows, on a spacious 0.68-acre lot in the Franklin Local School District. All 1,568 sq ft of living space is on one floor, with 3 bedrooms and 2 full baths. A gas fireplace anchors the living room. The kitchen has plenty of wood cabinetry and counter space and opens to a dedicated dining area, which is perfect for meals and entertaining. A bonus room works well as a den, office or playroom, and the main-floor laundry makes daily life easier. Step out to the glass-enclosed sunroom to enjoy the big, open backyard in any season. The full block basement adds 1,232 sq ft of storage, workshop space or room to finish. Other highlights include a metal roof, gas forced-air heat, central air, public water and an attached 2-car garage with a paved drive. The solid bones and thoughtful upkeep are already here, ready for your personal touches. Minutes from State Route 60 with easy access to Zanesville. Schedule your showing today!...
Contact an agent
Home facts
- Year built:1994
- Subdivision & Development:Southern Meadows
- Listing ID #:5260967
- Added:1 day(s) ago
- Updated:November 15, 2026 at 05:48 AM
Rooms and interior
- Bedrooms:3
- Total bathrooms:2
- Full bathrooms:2
- Rooms Total:5
- Basement:Yes
- Basement Description:Full
- Living area:2,800 sq. ft.
Heating and cooling
- Cooling:Central Air
- Heating:Forced Air, Gas
- Central air:Yes
Structure and exterior
- Roof:Metal
- Year built:1994
- Building area:2,800 sq. ft.
- Lot area:0.68 Acres
- Architectural Style:Ranch
- Construction Materials:Brick, Vinyl Siding
- Levels:1 Story, 1 Story
Utilities
- Water:Public
- Sewer:Private Sewer
Finances and disclosures
- Price:$309,000
- Price per sq. ft.:$110.36
- Tax amount:$2,443 (2025)
Parking
- Parking description:Attached, Garage, Paved, Private Parking
- Garage:Yes
- Garage spaces:2

New listings near 1190 Walter Drive
- New
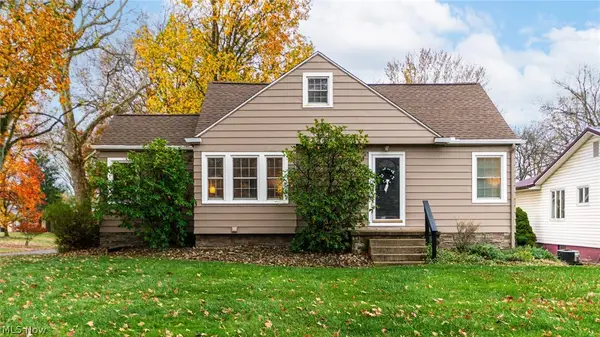 $315,000Active3 beds 2 baths1,722 sq. ft.
558 Harding Road, Zanesville, OH 43701
MLS# 5260834Listed by: LEPI & ASSOCIATES - New
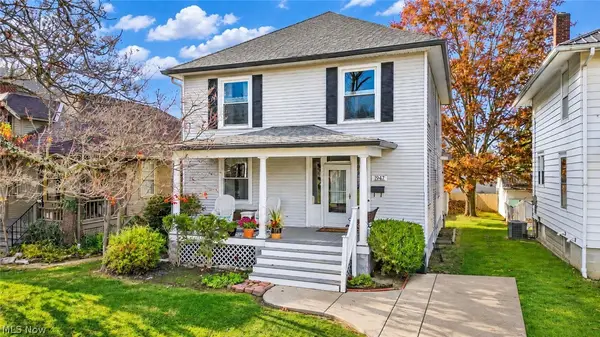 $254,900Active4 beds 2 baths2,944 sq. ft.
1947 Norwood Boulevard, Zanesville, OH 43701
MLS# 5260965Listed by: J. MOORE REALTY GROUP, LLC. - New
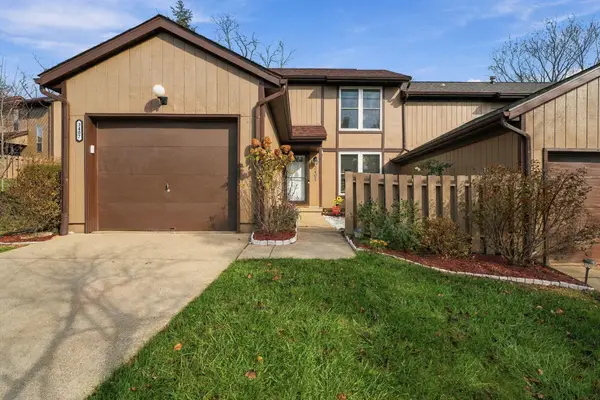 $227,500Active2 beds 2 baths1,511 sq. ft.
3407 Southward Circle, Zanesville, OH 43701
MLS# 226042985Listed by: SORRELL & COMPANY, INC. - New
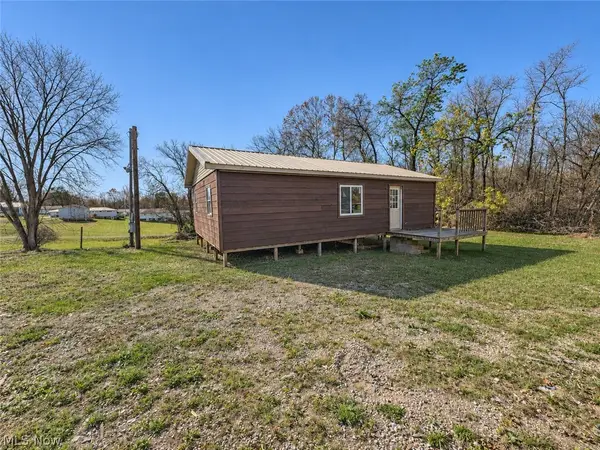 $60,000Active0.82 Acres
1435 Potts Ln, Zanesville, OH 43701
MLS# 5260813Listed by: HARDCASTLE REALTY SERVICES LLC - New
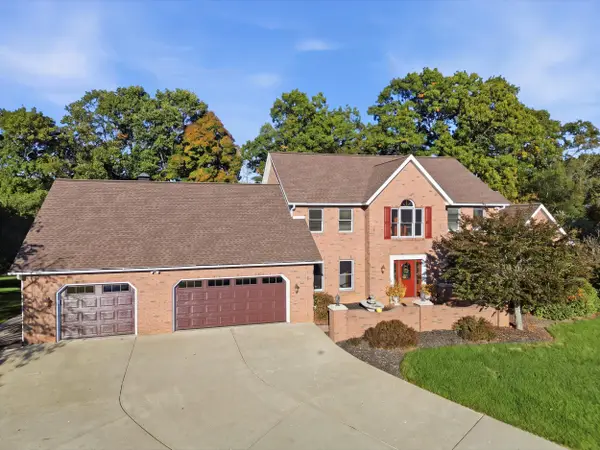 $929,900Active4 beds 5 baths5,424 sq. ft.
125 Summerwood Circle, Zanesville, OH 43701
MLS# 226042835Listed by: OLDE TOWN REALTY - Open Sun, 2 to 4pmNew
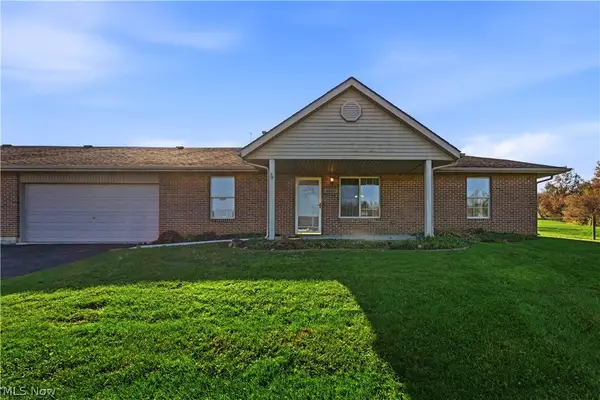 $205,000Active2 beds 2 baths1,008 sq. ft.
2800 Orchard Park, Zanesville, OH 43701
MLS# 5259680Listed by: COLDWELL BANKER REALTY - New
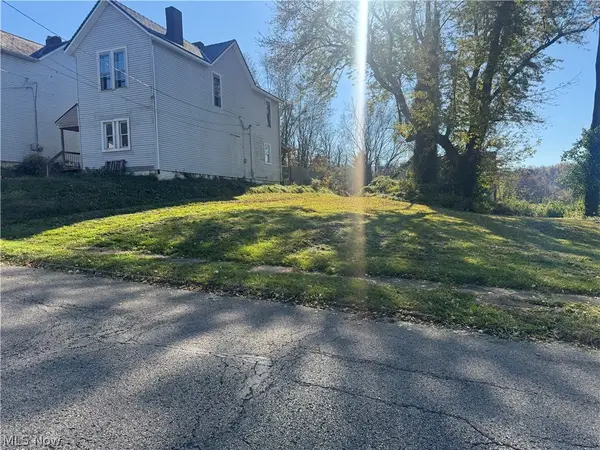 $35,000Active0.09 Acres
1068 Eastman Street, Zanesville, OH 43701
MLS# 5260285Listed by: LEPI & ASSOCIATES - New
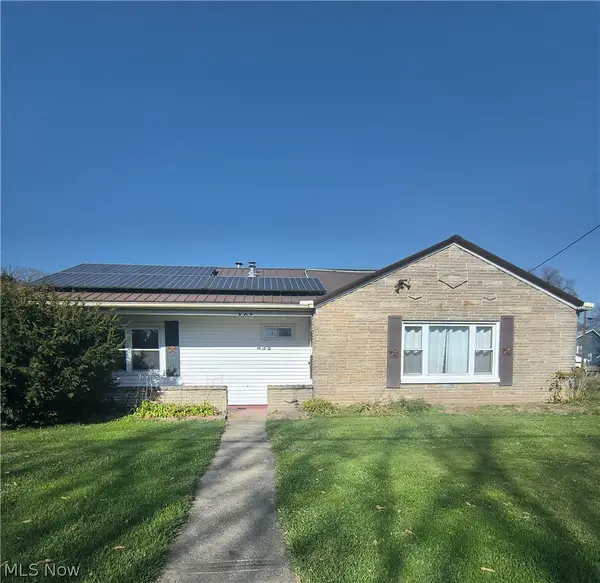 $225,000Active3 beds 1 baths1,248 sq. ft.
435 Rehl Road, Zanesville, OH 43701
MLS# 5259628Listed by: LEONARD AND NEWLAND REAL ESTATE SERVICES - New
 $178,500Active3 beds 1 baths1,024 sq. ft.
1054 Sevall Street, Zanesville, OH 43701
MLS# 226042567Listed by: COLDWELL BANKER REALTY


Protect your home and budget from life's surprises with an Assurant Home Warranty, backed by a partner that supports you through every step of homeownership. Explore Plans.
© 2023 - 2026 ERA Franchise Systems LLC. All rights reserved. ERA Franchise Systems LLC fully supports the principles of the Fair Housing Act and the Equal Opportunity Act. ERA, ERA Real Estate powered, and their respective logos are registered service marks of ERA Franchise Systems LLC. Each office is independently owned and operated.