
435 Rehl Road, Zanesville, OH 43701
Local realty services provided by:ERA Real Solutions Realty
Listed by: nicole l carpenter
Office: leonard and newland real estate services
MLS#:5259628
Source:OH_NORMLS
Price summary
- Price:$225,000
- Price per sq. ft.:$180.29
About this home
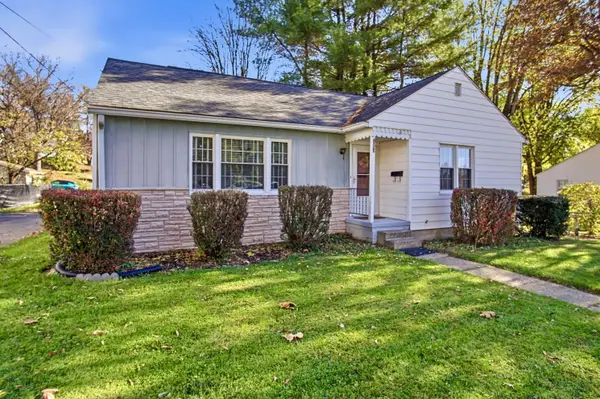
Welcome home to this move-in-ready three-bedroom, one-bath ranch offering comfort, convenience, and energy-efficient features. Situated on a spacious lot with generous front and backyard space, this brick and vinyl home features a metal roof, updated bedrooms with newer carpeting and stylish barn doors, an updated bathroom, and an inviting kitchen with butcher-block countertops, pantry, and farmhouse sink. Solar panels, owned outright, help keep electric costs low while the home remains connected to the grid. Mini-split systems throughout provide individual temperature control in each room, allowing you to customize your comfort year-round. Enjoy relaxing on the covered front porch or spending time outdoors in the partially fenced backyard, complete with a deck and awning. A one-car carport and detached two-car garage provide additional parking and storage. With its appealing updates, energy-efficient features, and inviting outdoor spaces, this home is ready for its next owner to move in and enjoy!...
Contact an agent
Home facts
- Year built:1955
- Subdivision & Development:Licking View
- Listing ID #:5259628
- Added:3 day(s) ago
- Updated:November 14, 2026 at 03:20 PM
Rooms and interior
- Bedrooms:3
- Total bathrooms:1
- Full bathrooms:1
- Rooms Total:5
- Kitchen Description:Dishwasher, Range, Refrigerator
- Living area:1,248 sq. ft.
Heating and cooling
- Heating:Zoned
Structure and exterior
- Roof:Metal
- Year built:1955
- Building area:1,248 sq. ft.
- Lot area:0.35 Acres
- Architectural Style:Ranch
- Construction Materials:Brick
- Exterior Features:Patio
- Foundation Description:Slab
- Levels:1 Story, 1 Story
Utilities
- Water:Public
- Sewer:Public Sewer
Finances and disclosures
- Price:$225,000
- Price per sq. ft.:$180.29
- Tax amount:$2,197 (2025)
Features and amenities
- Appliances:Dishwasher, Range, Refrigerator
Parking
- Parking description:Carport, Detached, Garage
- Garage:Yes
- Garage spaces:2
- Carport spaces:1

New listings near 435 Rehl Road
- New
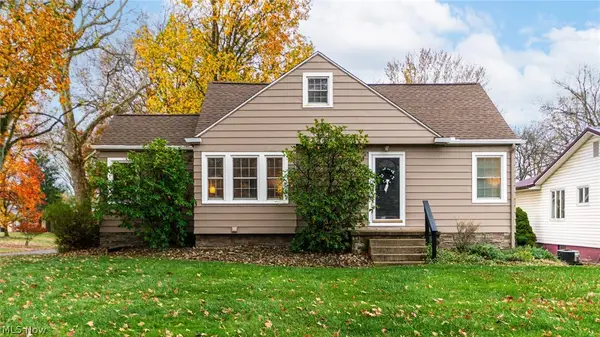 $315,000Active3 beds 2 baths1,722 sq. ft.
558 Harding Road, Zanesville, OH 43701
MLS# 5260834Listed by: LEPI & ASSOCIATES - New
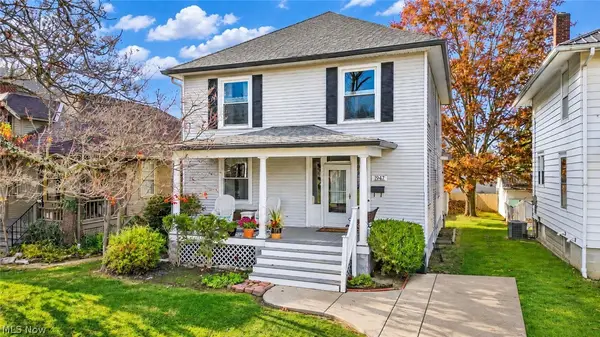 $254,900Active4 beds 2 baths2,944 sq. ft.
1947 Norwood Boulevard, Zanesville, OH 43701
MLS# 5260965Listed by: J. MOORE REALTY GROUP, LLC. - New
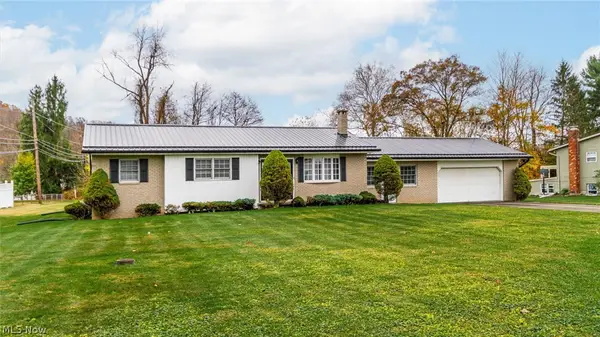 $309,000Active3 beds 2 baths2,800 sq. ft.
1190 Walter Drive, Zanesville, OH 43701
MLS# 5260967Listed by: TOWN & COUNTRY - New
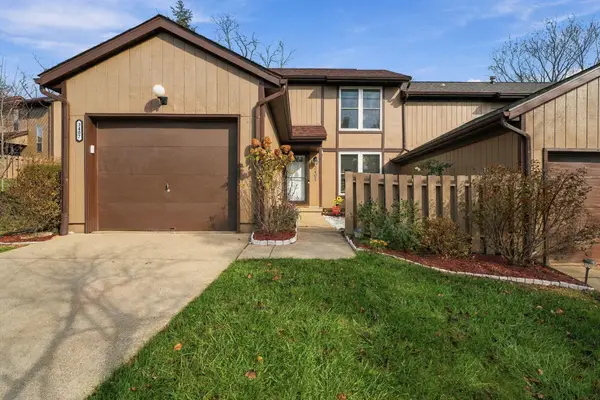 $227,500Active2 beds 2 baths1,511 sq. ft.
3407 Southward Circle, Zanesville, OH 43701
MLS# 226042985Listed by: SORRELL & COMPANY, INC. - New
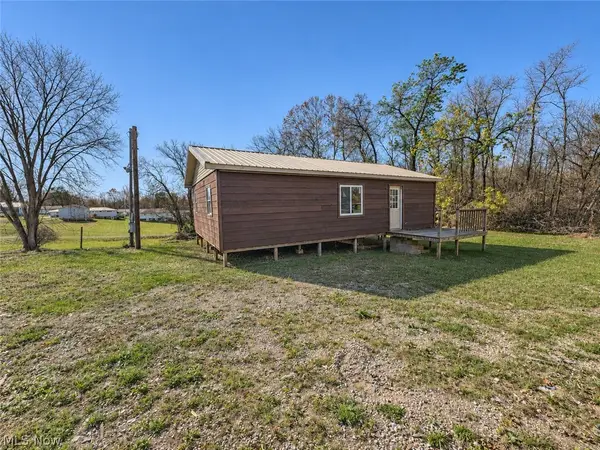 $60,000Active0.82 Acres
1435 Potts Ln, Zanesville, OH 43701
MLS# 5260813Listed by: HARDCASTLE REALTY SERVICES LLC - New
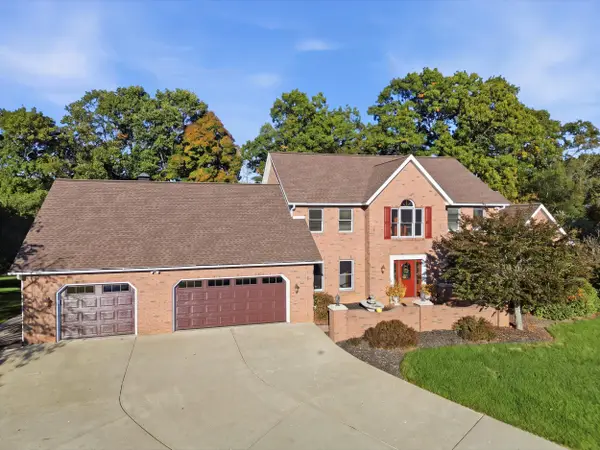 $929,900Active4 beds 5 baths5,424 sq. ft.
125 Summerwood Circle, Zanesville, OH 43701
MLS# 226042835Listed by: OLDE TOWN REALTY - Open Sun, 2 to 4pmNew
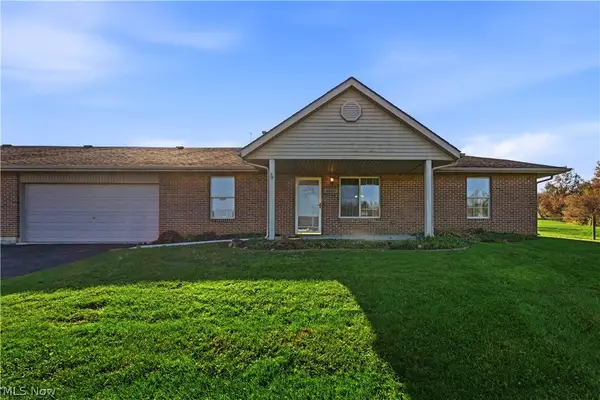 $205,000Active2 beds 2 baths1,008 sq. ft.
2800 Orchard Park, Zanesville, OH 43701
MLS# 5259680Listed by: COLDWELL BANKER REALTY - New
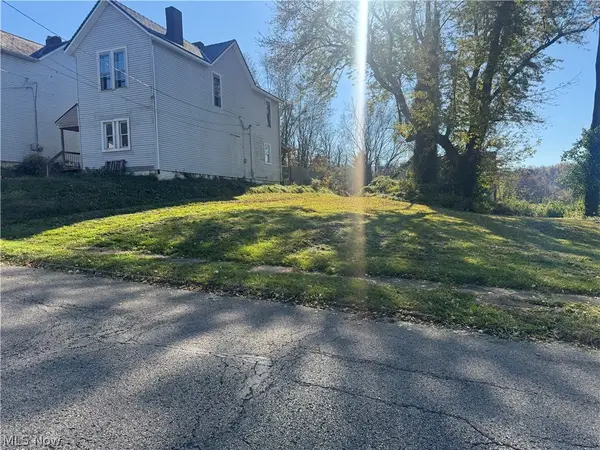 $35,000Active0.09 Acres
1068 Eastman Street, Zanesville, OH 43701
MLS# 5260285Listed by: LEPI & ASSOCIATES - New
 $178,500Active3 beds 1 baths1,024 sq. ft.
1054 Sevall Street, Zanesville, OH 43701
MLS# 226042567Listed by: COLDWELL BANKER REALTY


Protect your home and budget from life's surprises with an Assurant Home Warranty, backed by a partner that supports you through every step of homeownership. Explore Plans.
© 2023 - 2026 ERA Franchise Systems LLC. All rights reserved. ERA Franchise Systems LLC fully supports the principles of the Fair Housing Act and the Equal Opportunity Act. ERA, ERA Real Estate powered, and their respective logos are registered service marks of ERA Franchise Systems LLC. Each office is independently owned and operated.