
2011 Normandy Circle, Zanesville, OH 43701
Local realty services provided by:ERA Real Solutions Realty
Listed by: christy a buck
Office: lepi & associates
MLS#:5250174
Source:OH_NORMLS
Price summary
- Price:$269,000
- Price per sq. ft.:$133.3
About this home
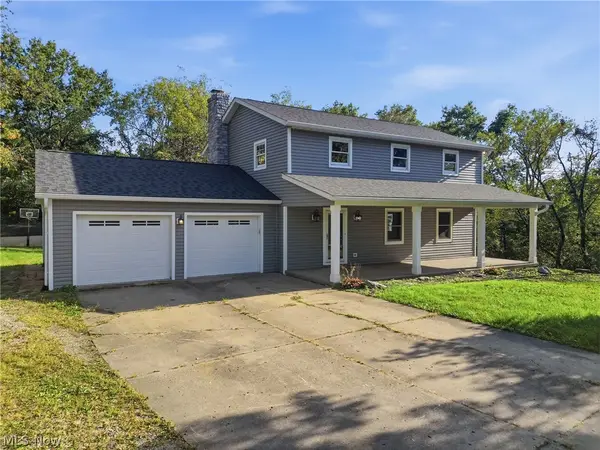
Very well-kept brick ranch offering comfortable one-floor living with 1.5 baths and convenient main-level laundry. This home has been lovingly maintained and features beautiful hardwood floors, a spacious living room with fireplace, an additional large family room, and a roomy kitchen with plenty of cabinetry and counter space. Numerous updates add peace of mind, including a roof in 2021, newer flooring, electrical panel in 2025, whole-house Generac generator in 2023, updated shower in 2025, appliances in 2021, and newer plumbing. A water filtration system is also in place. Outside, enjoy the updated porch and ramp added in 2023, a well-maintained yard, and a detached garage with additional storage. A solid, cared-for home with great space, practical updates, and easy main-level living!
Contact an agent
Home facts
- Year built:1955
- Subdivision & Development:Combs
- Listing ID #:5250174
- Added:1 day(s) ago
- Updated:October 03, 2026 at 03:06 PM
Rooms and interior
- Bedrooms:4
- Total bathrooms:2
- Full bathrooms:1
- Half bathrooms:1
- Rooms Total:8
- Basement:Yes
- Basement Description:Full
- Living area:2,018 sq. ft.
Heating and cooling
- Cooling:Central Air
- Heating:Forced Air, Gas
- Central air:Yes
Structure and exterior
- Roof:Shingle
- Year built:1955
- Building area:2,018 sq. ft.
- Lot area:0.26 Acres
- Architectural Style:Ranch
- Construction Materials:Brick
- Levels:1 Story
Utilities
- Water:Public
- Sewer:Public Sewer
Finances and disclosures
- Price:$269,000
- Price per sq. ft.:$133.3
- Tax amount:$2,000 (2025)
Parking
- Parking description:Detached, Garage
- Garage:Yes
- Garage spaces:2

New listings near 2011 Normandy Circle
- New
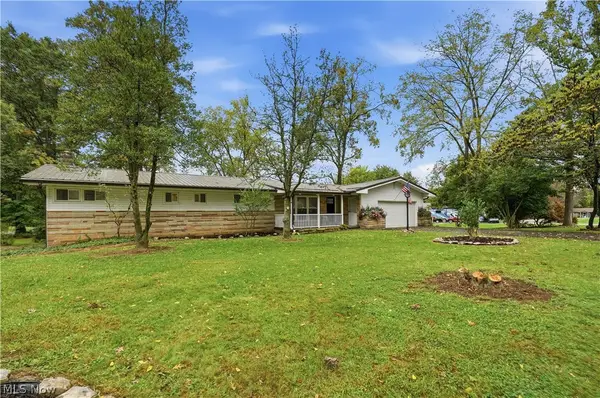 $449,500Active5 beds 3 baths1,976 sq. ft.
3855 Mill Drive, Zanesville, OH 43701
MLS# 5239958Listed by: LEPI & ASSOCIATES - New
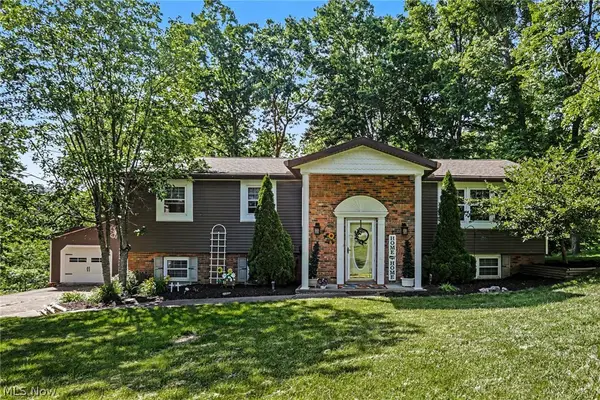 $400,000Active3 beds 3 baths2,248 sq. ft.
930 Ivy Drive, Zanesville, OH 43701
MLS# 5250102Listed by: REAL OF OHIO - New
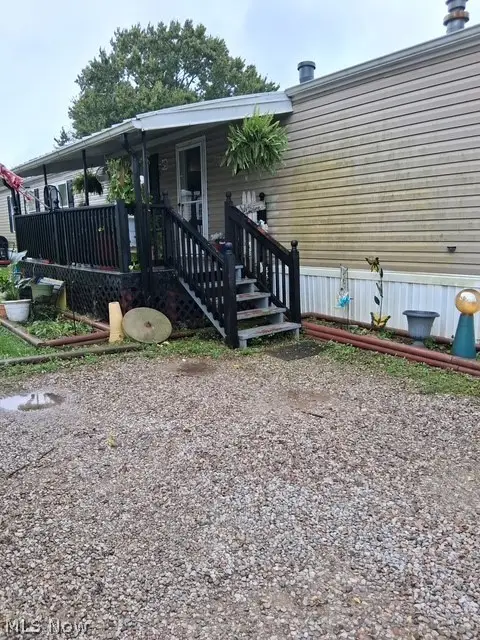 $69,900Active3 beds 2 baths
2870 Maysville Pike #9, Zanesville, OH 43701
MLS# 5250134Listed by: CAROL GOFF & ASSOCIATES - New
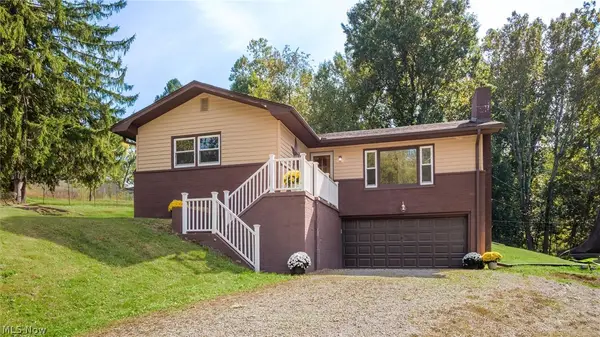 $290,000Active3 beds 3 baths1,824 sq. ft.
2660 Eva Circle, Zanesville, OH 43701
MLS# 5249854Listed by: LEPI & ASSOCIATES - New
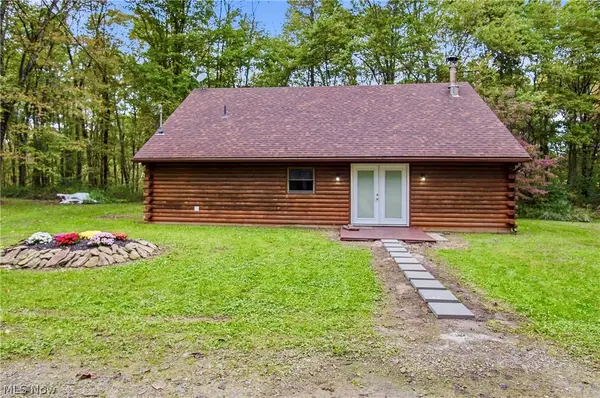 $285,500Active3 beds 1 baths1,200 sq. ft.
600 Branch Road, Zanesville, OH 43701
MLS# 5247432Listed by: COLDWELL BANKER REALTY - New
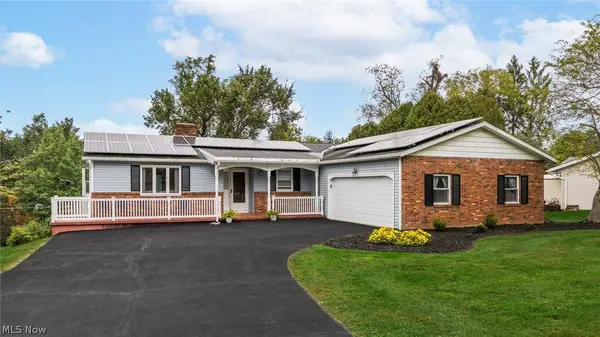 $465,000Active4 beds 3 baths3,680 sq. ft.
1965 Dunzweiler Drive, Zanesville, OH 43701
MLS# 5249204Listed by: LEPI & ASSOCIATES - New
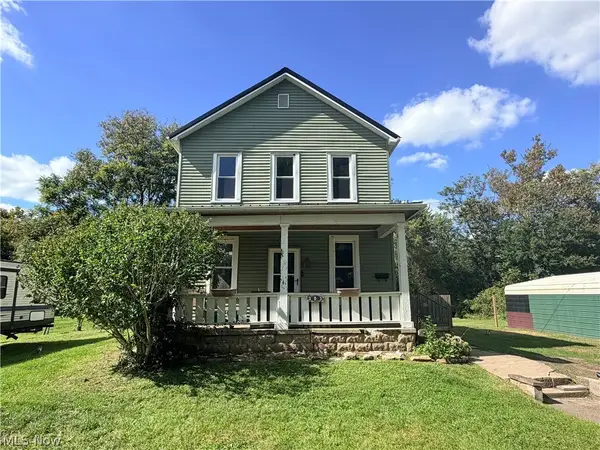 $169,900Active3 beds 2 baths1,584 sq. ft.
303 Wall Street, Zanesville, OH 43701
MLS# 5249855Listed by: TOWN & COUNTRY - New
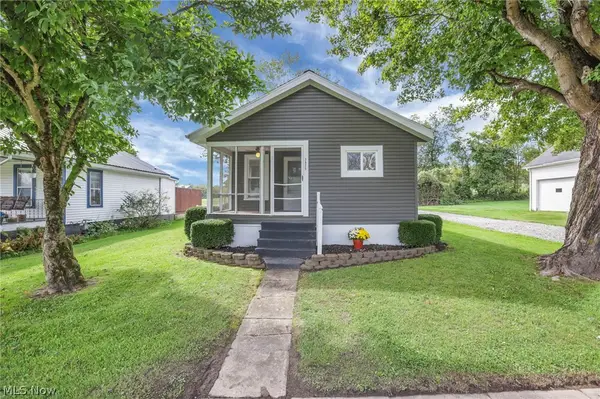 $229,900Active3 beds 1 baths1,040 sq. ft.
3825 Roberts Addition, Zanesville, OH 43701
MLS# 5249790Listed by: TOWN & COUNTRY - New
 $495,000Active4 beds 4 baths
4050 Kings Court, Zanesville, OH 43701
MLS# 5248670Listed by: LEPI & ASSOCIATES


Protect your home and budget from life's surprises with an Assurant Home Warranty, backed by a partner that supports you through every step of homeownership. Explore Plans.
© 2023 - 2026 ERA Franchise Systems LLC. All rights reserved. ERA Franchise Systems LLC fully supports the principles of the Fair Housing Act and the Equal Opportunity Act. ERA, ERA Real Estate powered, and their respective logos are registered service marks of ERA Franchise Systems LLC. Each office is independently owned and operated.