
3421 Jamestown Drive, Zanesville, OH 43701
Local realty services provided by:ERA Real Solutions Realty
Listed by: daniel l robison ii, elyse a luburgh
Office: lepi & associates
MLS#:5261294
Source:OH_NORMLS
Price summary
- Price:$395,000
- Price per sq. ft.:$302.91
- Monthly HOA dues:$267
About this home
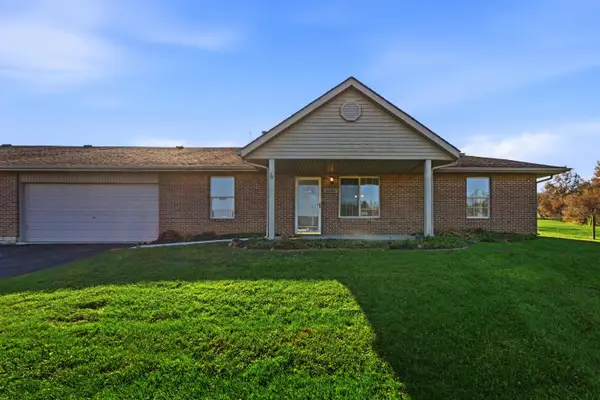
Brand-new construction, beautiful finishes, and low-maintenance living await at Northpointe Village! Built by Schlabach Builders, this 2-bedroom, 2-full-bath condo features an inviting open-concept layout with abundant natural light and a spacious owner’s suite.
The kitchen showcases Schrock cabinetry in Maple Mist, Calacatta Elysio quartz countertops, and all-new appliances. Ocean white luxury vinyl plank flooring flows through the main living areas, while Natural peblle carpeting adds comfort to the bedrooms. Custom White trim provides rich contrast throughout.
A full basement offers room to grow, ready for future finished living space and already plumbed for a third bathroom. Create the additional recreation area, home office, or hobby space you’ve been wanting!
A 2-car attached garage adds everyday convenience, and community walking trails with benches offer a welcoming place to enjoy the outdoors. Located near the hospital, grocery stores, restaurants, and shopping, this thoughtfully crafted condo combines comfort, style, and convenience. Move right in and enjoy everything brand-new living at Northpointe Village has to offer!...
Contact an agent
Home facts
- Year built:2026
- Subdivision & Development:United States Military Lands
- Listing ID #:5261294
- Added:1 day(s) ago
- Updated:November 16, 2026 at 11:42 PM
Rooms and interior
- Bedrooms:2
- Total bathrooms:2
- Full bathrooms:2
- Rooms Total:6
- Kitchen Description:Dishwasher, Microwave, Range, Refrigerator
- Basement:Yes
- Basement Description:Full
- Living area:1,304 sq. ft.
Heating and cooling
- Cooling:Central Air
- Heating:Forced Air, Gas
- Central air:Yes
Structure and exterior
- Roof:Asphalt, Fiberglass
- Year built:2026
- Building area:1,304 sq. ft.
- Lot area:5.59 Acres
- Architectural Style:Ranch
- Construction Materials:Stone, Vinyl Siding
- Exterior Features:Deck
- Levels:1 Story, 1 Story
Utilities
- Water:Public
- Sewer:Public Sewer
Finances and disclosures
- Price:$395,000
- Price per sq. ft.:$302.91
Features and amenities
- Appliances:Dishwasher, Microwave, Range, Refrigerator
Parking
- Parking description:Attached, Garage
- Garage:Yes
- Garage spaces:2

New listings near 3421 Jamestown Drive
- New
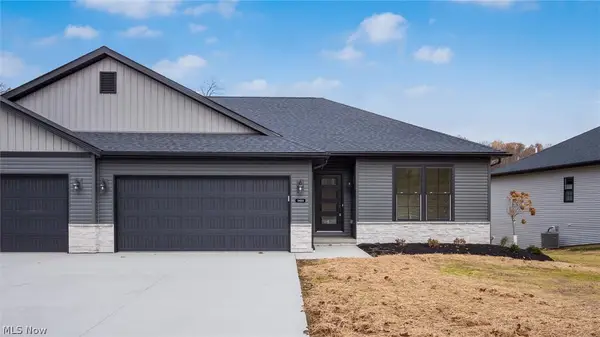 $395,000Active2 beds 2 baths1,304 sq. ft.
3423 Jamestown Drive, Zanesville, OH 43701
MLS# 5261309Listed by: LEPI & ASSOCIATES - New
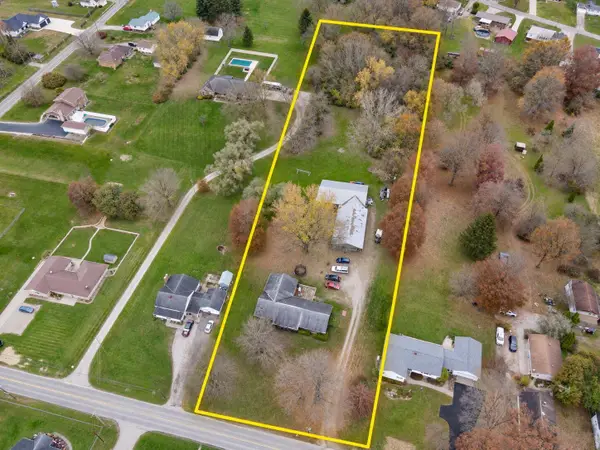 $150,000Active4 beds 2 baths1,932 sq. ft.
2860 Pinkerton Lane, Zanesville, OH 43701
MLS# 226043112Listed by: AO REAL ESTATE - New
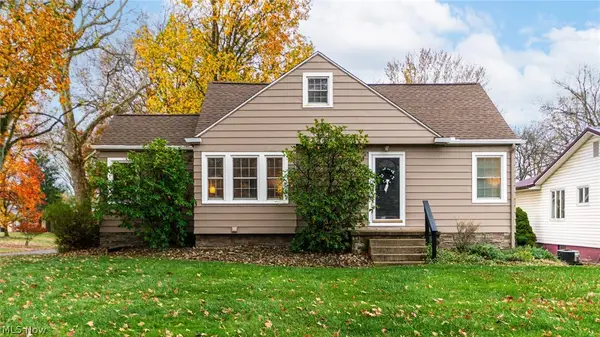 $315,000Active3 beds 2 baths1,722 sq. ft.
558 Harding Road, Zanesville, OH 43701
MLS# 5260834Listed by: LEPI & ASSOCIATES - New
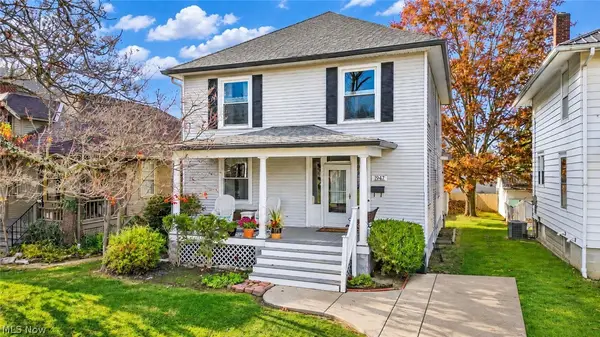 $254,900Active4 beds 2 baths2,944 sq. ft.
1947 Norwood Boulevard, Zanesville, OH 43701
MLS# 5260965Listed by: J. MOORE REALTY GROUP, LLC. - New
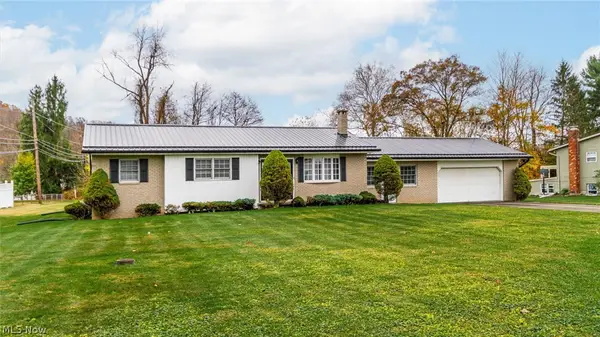 $309,000Active3 beds 2 baths2,800 sq. ft.
1190 Walter Drive, Zanesville, OH 43701
MLS# 5260967Listed by: TOWN & COUNTRY - New
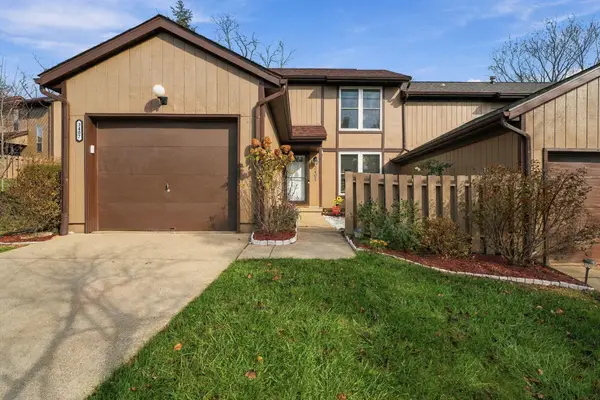 $227,500Active2 beds 2 baths1,511 sq. ft.
3407 Southward Circle, Zanesville, OH 43701
MLS# 226042985Listed by: SORRELL & COMPANY, INC. - New
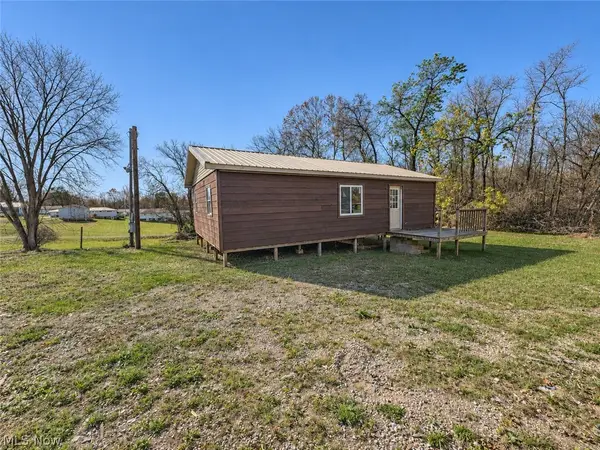 $60,000Active0.82 Acres
1435 Potts Ln, Zanesville, OH 43701
MLS# 5260813Listed by: HARDCASTLE REALTY SERVICES LLC - New
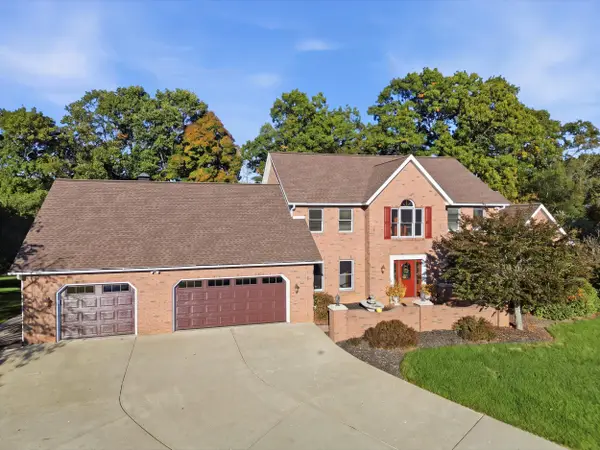 $929,900Active4 beds 5 baths5,424 sq. ft.
125 Summerwood Circle, Zanesville, OH 43701
MLS# 226042835Listed by: OLDE TOWN REALTY - New
 $205,000Active2 beds 2 baths1,008 sq. ft.
2800 Orchard Park, Zanesville, OH 43701
MLS# 226042771Listed by: COLDWELL BANKER REALTY


Protect your home and budget from life's surprises with an Assurant Home Warranty, backed by a partner that supports you through every step of homeownership. Explore Plans.
© 2023 - 2026 ERA Franchise Systems LLC. All rights reserved. ERA Franchise Systems LLC fully supports the principles of the Fair Housing Act and the Equal Opportunity Act. ERA, ERA Real Estate powered, and their respective logos are registered service marks of ERA Franchise Systems LLC. Each office is independently owned and operated.