
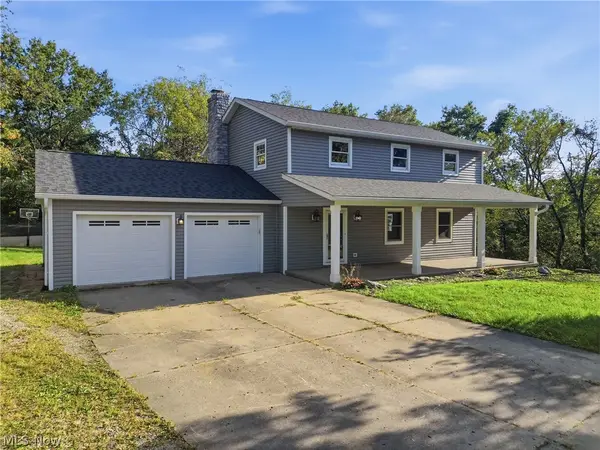
2660 Eva Circle, Zanesville, OH 43701
Local realty services provided by:ERA Real Solutions Realty
Listed by: elyse a luburgh
Office: lepi & associates
MLS#:5249854
Source:OH_NORMLS
Price summary
- Price:$290,000
- Price per sq. ft.:$158.99
About this home
Welcome to this beautiful 3-bedroom, 2½-bath home located in West Muskingum! This home offers numerous updates and plenty of space for comfortable living.
Recent improvements include new carpet and paint, updated appliances, a new farmhouse-style kitchen sink, barn door, ceiling fans, and much more. The basement has been professionally waterproofed and comes with a transferable warranty, providing peace of mind for the new homeowners.
The spacious basement offers endless possibilities—from a recreation room or playroom to additional living or hobby space. The current owners have removed a wall to create a more open and versatile area.
Additional updates include a furnace/AC and hot water tank that are approximately 5 years old, a new sewer line, new condensation pump, and new electrical panel.
The garage is equipped with heating and cooling vents, offering even more usable space throughout the year.
With all these updates and possibilities, this home is one you won't want to miss! Schedule your showing today!...
Contact an agent
Home facts
- Year built:1967
- Subdivision & Development:Valley View
- Listing ID #:5249854
- Added:1 day(s) ago
- Updated:October 03, 2026 at 03:06 PM
Rooms and interior
- Bedrooms:3
- Total bathrooms:3
- Full bathrooms:2
- Half bathrooms:1
- Rooms Total:5
- Kitchen Description:Dishwasher, Refrigerator
- Basement:Yes
- Basement Description:Partially Furnished, Sump Pump, Walk Out Access
- Living area:1,824 sq. ft.
Heating and cooling
- Cooling:Central Air
- Heating:Forced Air, Gas
- Central air:Yes
Structure and exterior
- Roof:Asphalt, Fiberglass
- Year built:1967
- Building area:1,824 sq. ft.
- Lot area:0.61 Acres
- Architectural Style:Conventional
- Construction Materials:Brick, Vinyl Siding
- Exterior Features:Patio, Porch
Utilities
- Water:Public
- Sewer:Public Sewer
Finances and disclosures
- Price:$290,000
- Price per sq. ft.:$158.99
- Tax amount:$2,432 (2025)
Features and amenities
- Appliances:Dishwasher, Refrigerator, Washer
- Laundry features:Dryer, Washer
Parking
- Parking description:Attached, Garage
- Garage:Yes
- Garage spaces:2

New listings near 2660 Eva Circle
- New
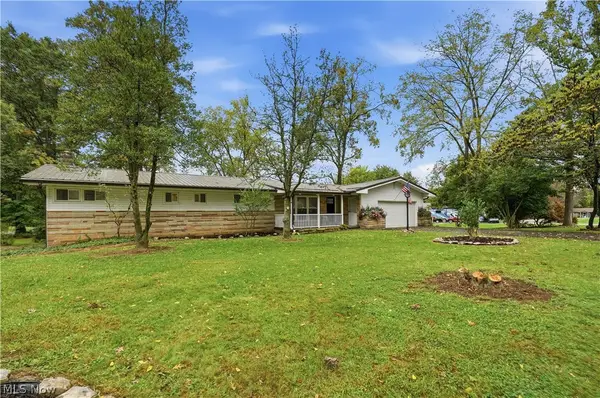 $449,500Active5 beds 3 baths1,976 sq. ft.
3855 Mill Drive, Zanesville, OH 43701
MLS# 5239958Listed by: LEPI & ASSOCIATES - New
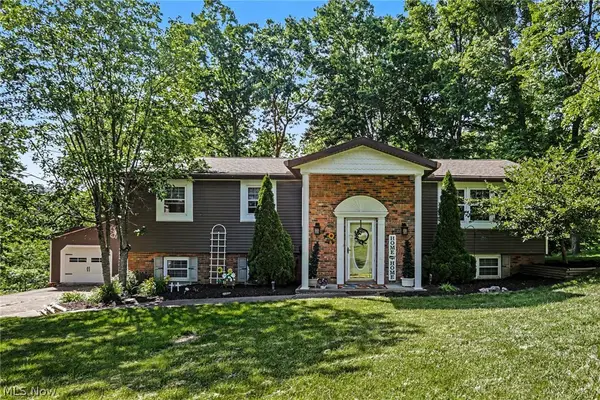 $400,000Active3 beds 3 baths2,248 sq. ft.
930 Ivy Drive, Zanesville, OH 43701
MLS# 5250102Listed by: REAL OF OHIO - New
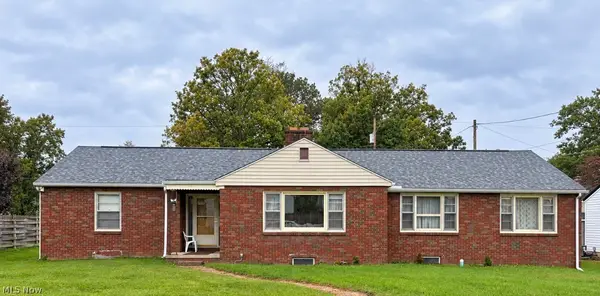 $269,000Active4 beds 2 baths2,018 sq. ft.
2011 Normandy Circle, Zanesville, OH 43701
MLS# 5250174Listed by: LEPI & ASSOCIATES - New
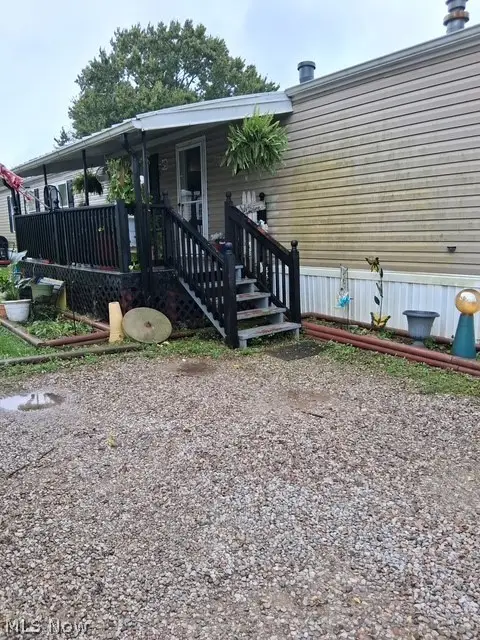 $69,900Active3 beds 2 baths
2870 Maysville Pike #9, Zanesville, OH 43701
MLS# 5250134Listed by: CAROL GOFF & ASSOCIATES - New
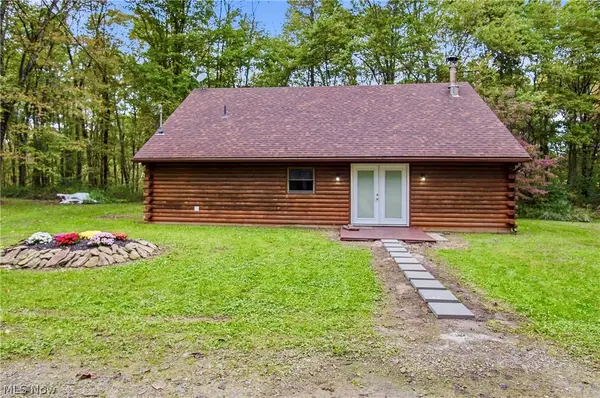 $285,500Active3 beds 1 baths1,200 sq. ft.
600 Branch Road, Zanesville, OH 43701
MLS# 5247432Listed by: COLDWELL BANKER REALTY - New
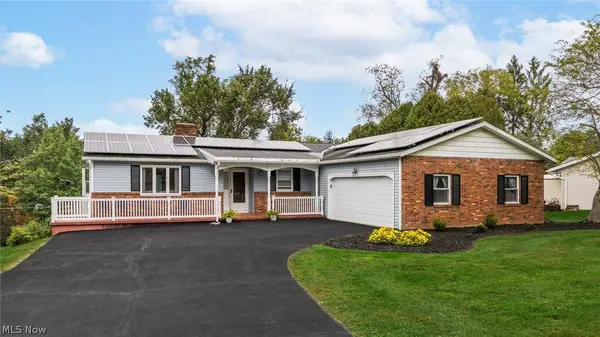 $465,000Active4 beds 3 baths3,680 sq. ft.
1965 Dunzweiler Drive, Zanesville, OH 43701
MLS# 5249204Listed by: LEPI & ASSOCIATES - New
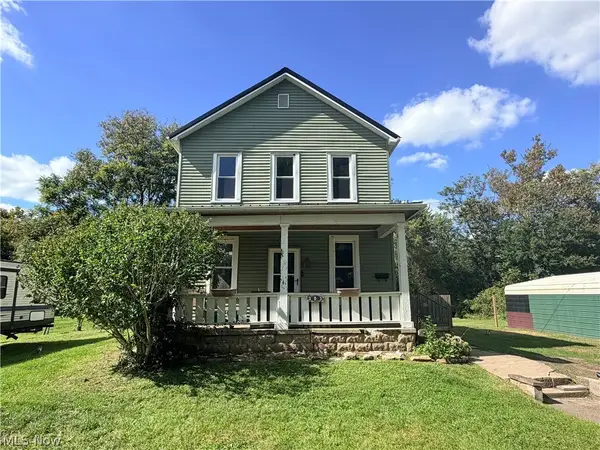 $169,900Active3 beds 2 baths1,584 sq. ft.
303 Wall Street, Zanesville, OH 43701
MLS# 5249855Listed by: TOWN & COUNTRY - New
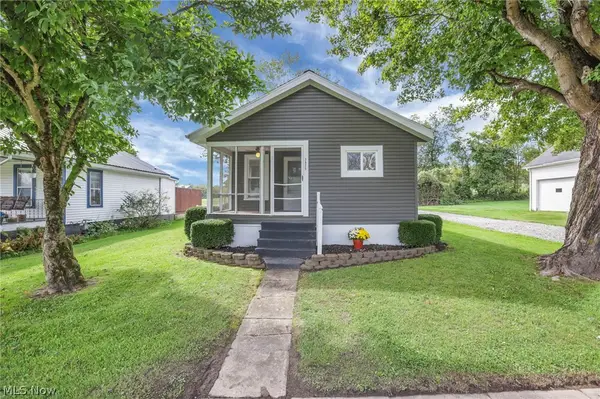 $229,900Active3 beds 1 baths1,040 sq. ft.
3825 Roberts Addition, Zanesville, OH 43701
MLS# 5249790Listed by: TOWN & COUNTRY - New
 $495,000Active4 beds 4 baths
4050 Kings Court, Zanesville, OH 43701
MLS# 5248670Listed by: LEPI & ASSOCIATES


Protect your home and budget from life's surprises with an Assurant Home Warranty, backed by a partner that supports you through every step of homeownership. Explore Plans.
© 2023 - 2026 ERA Franchise Systems LLC. All rights reserved. ERA Franchise Systems LLC fully supports the principles of the Fair Housing Act and the Equal Opportunity Act. ERA, ERA Real Estate powered, and their respective logos are registered service marks of ERA Franchise Systems LLC. Each office is independently owned and operated.