
105 Viking Loop, Ardmore, OK 73401
Local realty services provided by:ERA Courtyard Real Estate
Listed by: april mcelroy, jason mcelroy
Office: provisions realty group
MLS#:1244279
Source:OK_OKC
105 Viking Loop,Ardmore, OK 73401
$355,000
- 3 Beds
- 2 Baths
- 2,026 sq. ft.
- Single family
- Active
Price summary
- Price:$355,000
- Price per sq. ft.:$175.22
About this home
Well-maintained home with a spacious 30' x 40' insulated shop and numerous updates! This inviting property offers comfortable living spaces, warm wood cabinetry, neutral finishes, and an open-concept kitchen and dining area with plenty of natural light. The living room features a vaulted ceiling, brick fireplace, hardwood flooring, and large windows overlooking the property. The primary bedroom offers an ensuite bath and generous closet space, while additional bedrooms provide flexibility for family, guests, or a home office. Property is move in ready and has been meticulously maintained. The sellers have completed numerous updates, including interior paint, replacement carpet and padding, bathroom tile and toilets, a hot water tank, HVAC, ceiling fans, kitchen faucet, vertical blinds, exterior soffit, guttering, roof turbine vents, screens, security lighting, and a front storm door. A major highlight is the 30' x 40' detached shop. The shop is fully insulated, a 100-amp breaker box, LED lighting, and RV electrical plug. The sellers also added a gravel drive to the shop. Additional property improvements include a fully insulated house-garage attic, new garage LED lighting, a French drain installed, privacy and chain-link fencing, and other exterior improvements. With its combination of comfortable living space, extensive seller updates, and an impressive insulated shop, this property offers a unique opportunity for buyers looking for both a home and substantial workspace/storage. Come take a look and see everything this property has to offer! Property has been virtually staged....
Contact an agent
Home facts
- Year built:1995
- Listing ID #:1244279
- Added:48 day(s) ago
- Updated:October 03, 2026 at 01:33 PM
Rooms and interior
- Bedrooms:3
- Total bathrooms:2
- Full bathrooms:2
- Living area:2,026 sq. ft.
Heating and cooling
- Cooling:Heat Pump
- Heating:Heat Pump
Structure and exterior
- Year built:1995
- Building area:2,026 sq. ft.
- Lot area:0.82 Acres
- Lot Features:Rural
- Architectural Style:Traditional
- Construction Materials:Brick & Frame
- Exterior Features:Storage
- Foundation Description:Slab
Schools
- High school:Dickson HS
- Middle school:Dickson MS
- Elementary school:Dickson ES,Dickson Upper ES
Finances and disclosures
- Price:$355,000
- Price per sq. ft.:$175.22
Parking
- Garage:Yes
- Garage spaces:2
 Listing content and images Copyright© 2026 MLSOK®. Some or all of the listings displayed may not belong to the firm whose website is being visited. Information provided is for the consumer’s personal, non-commercial use and may not be used for any purpose other than to identify prospective properties consumers may be interested in purchasing. Do not rely upon listing data without independently verifying it. OK_OKC Member Broker: Jeffrey Langum
New listings near 105 Viking Loop
- New
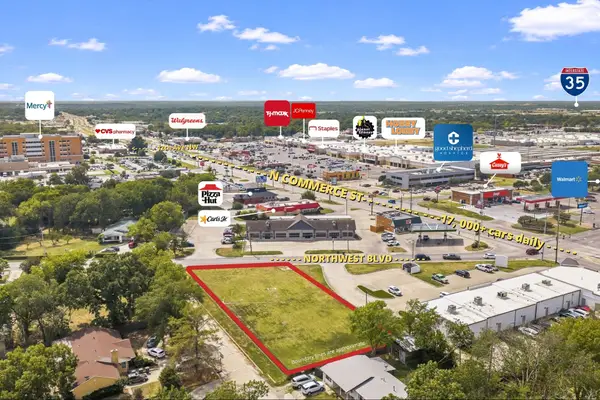 $215,000Active0.51 Acres
01031 Northwest Boulevard, Ardmore, OK 73401
MLS# 2635330Listed by: SOUTHERN OKLAHOMA REALTY - New
 $35,000Active1.54 Acres
Osage, Ardmore, OK 73401
MLS# 2635961Listed by: REAL BROKER LLC - New
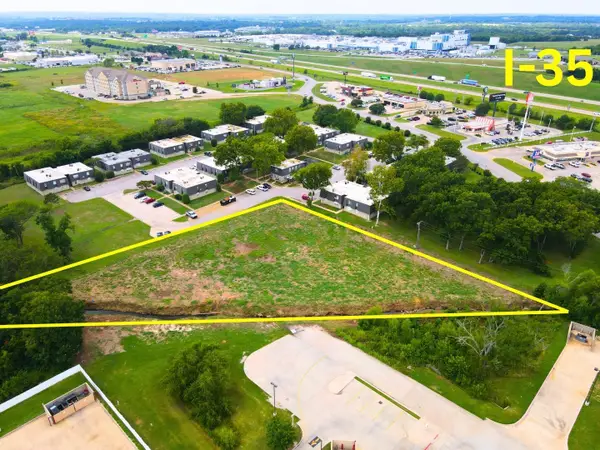 $545,000Active1.55 Acres
0 Nw 12th Avenue, Ardmore, OK 73401
MLS# 2635662Listed by: ELITE PROPERTY &CONSULTING LLC - New
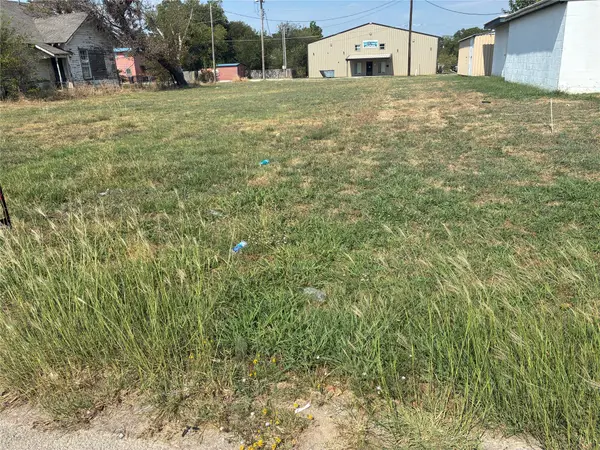 $49,900Active0.24 Acres
911 W Main, Ardmore, OK 73401
MLS# 2635187Listed by: KELLER WILLIAMS REALTY ARDMORE - New
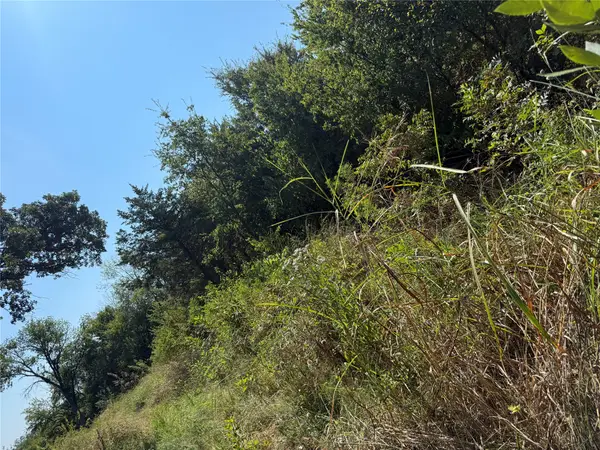 $293,200Active40 Acres
499 Robin Road, Ardmore, OK 73401
MLS# 2635363Listed by: TIM LONGEST REALTY - New
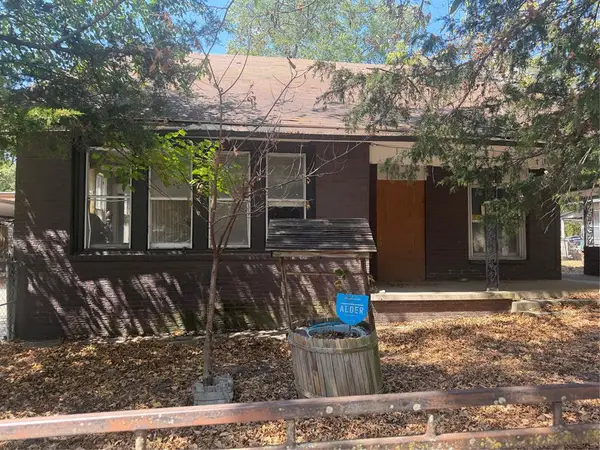 $45,900Active4 beds 2 baths2,002 sq. ft.
717 E Carter Street, Ardmore, OK 73401
MLS# 1250715Listed by: PROVISIONS REALTY GROUP 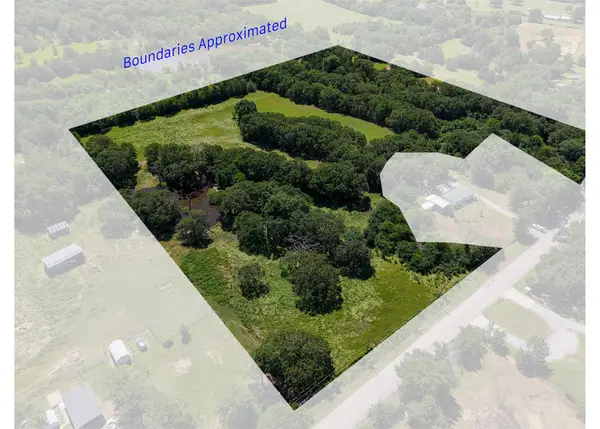 $158,895Active9 Acres
00 Harvey Street, Ardmore, OK 73401
MLS# 2634710Listed by: NETSEO REALTY, LLC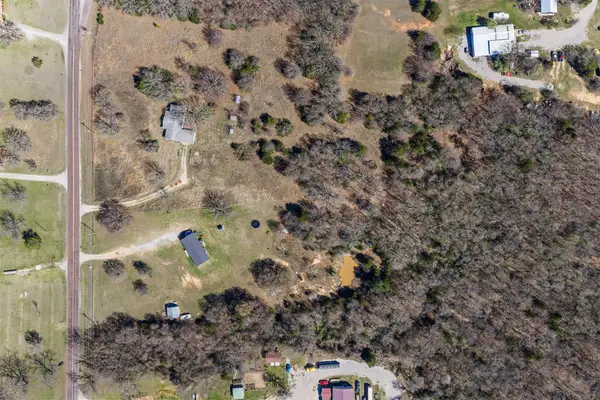 $9,500Active0.4 Acres
Springdale Road, Ardmore, OK 73401
MLS# 2634717Listed by: INITIAL POINT REALTY, LLC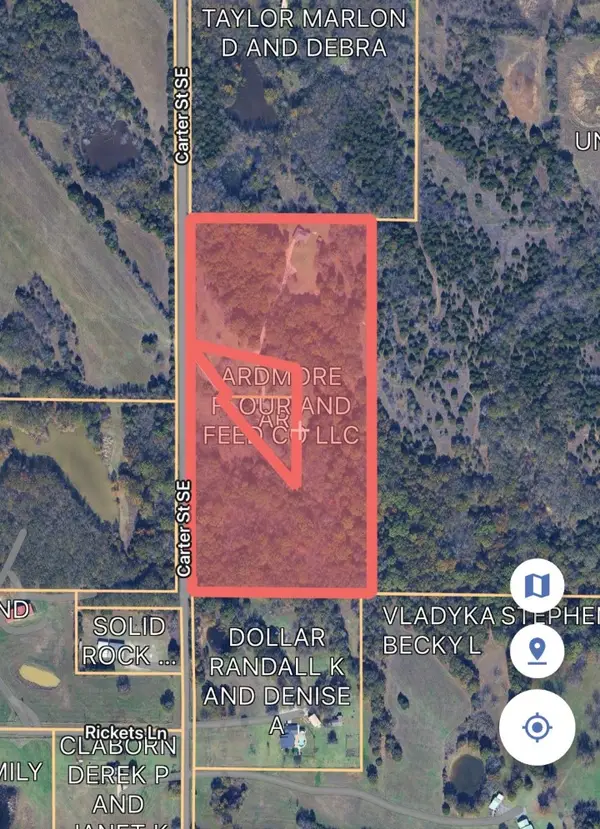 $317,000Active18 Acres
Carter Street Se, Ardmore, OK 73401
MLS# 2634484Listed by: TIM LONGEST REALTY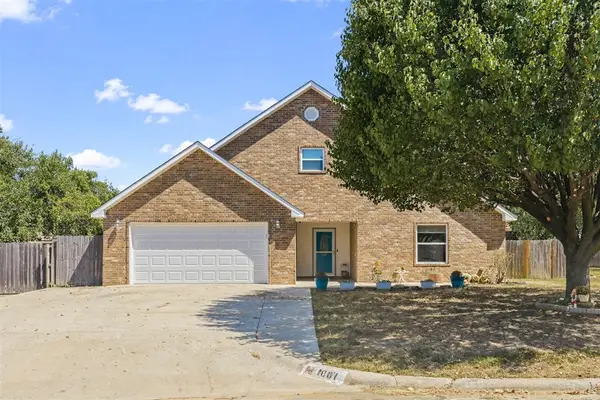 $334,900Active4 beds 3 baths3,138 sq. ft.
1601 Ward Road, Ardmore, OK 73401
MLS# 1248913Listed by: C21 JUDGE FITE CO.-CHOCTAW/HARRAH


Protect your home and budget from life's surprises with an Assurant Home Warranty, backed by a partner that supports you through every step of homeownership. Explore Plans.
© 2023 - 2026 ERA Franchise Systems LLC. All rights reserved. ERA Franchise Systems LLC fully supports the principles of the Fair Housing Act and the Equal Opportunity Act. ERA, ERA Real Estate powered, and their respective logos are registered service marks of ERA Franchise Systems LLC. Each office is independently owned and operated.