
624 Sunset Drive Sw, Ardmore, OK 73401
Local realty services provided by:ERA Courtyard Real Estate
624 Sunset Drive Sw,Ardmore, OK 73401
$638,900
- 3 Beds
- 3 Baths
- 3,934 sq. ft.
- Single family
- Active
Listed by: hannah lewis
Office: ardmore realty, inc
MLS#:2630719
Source:OK_NORES
Price summary
- Price:$638,900
- Price per sq. ft.:$162.4
About this home
No expense was spared in the design and construction of this exceptional custom French Country home. Featuring 3 bedrooms, 2.5 baths, multiple living areas, and a formal dining room, this beautiful home offers an impressive combination of elegance, character, and functionality. Beautiful slate flooring, recently replaced carpet upstairs and in the primary suite closet, and recent interior paint create a fresh yet timeless feel. The home is filled with distinctive custom details, including an abundance of built-ins, fabulous stained-glass windows in several rooms, antique light fixtures, and a one-of-a-kind mantel in the family room. The stair railing, brought in from New Orleans, adds another unique touch to this remarkable home. The open-concept kitchen and family room create an inviting space for everyday living and entertaining, while the butler's pantry provides additional convenience and storage. Storage is abundant throughout the home, and the sunroom offers a comfortable space to relax and enjoy the natural light. This is a truly special home where quality craftsmanship, timeless design, and unique details come together. A property of this character and caliber is rarely available....
Contact an agent
Home facts
- Year built:1996
- Subdivision & Development:Lane Heights
- Listing ID #:2630719
- Added:1 day(s) ago
- Updated:September 01, 2026 at 10:41 AM
Rooms and interior
- Bedrooms:3
- Total bathrooms:3
- Full bathrooms:2
- Flooring:Carpet, Tile
- Kitchen Description:Dishwasher, Disposal, Microwave, Refrigerator
- Basement:Yes
- Living area:3,934 sq. ft.
Heating and cooling
- Cooling:2 Units, Window unit(s)
- Heating:Gas
Structure and exterior
- Year built:1996
- Building area:3,934 sq. ft.
- Lot area:0.27 Acres
- Lot Features:Wooded
- Construction Materials:Stone, Wood Frame
- Foundation Description:Slab
Schools
- High school:Ardmore
- Elementary school:Lincoln
Finances and disclosures
- Price:$638,900
- Price per sq. ft.:$162.4
- Tax amount:$6,858 (2025)
Features and amenities
- Appliances:Built-In Oven, Dishwasher, Disposal, Double Oven, Gas Water Heater, Microwave, Oven, Range, Refrigerator
- Amenities:Attic, Ceiling Fan(s), Security System - Owned, Smoke Detector(s), Storm Shelter, Wood Frames
Parking
- Garage:Yes
- Garage spaces:2
New listings near 624 Sunset Drive Sw
- New
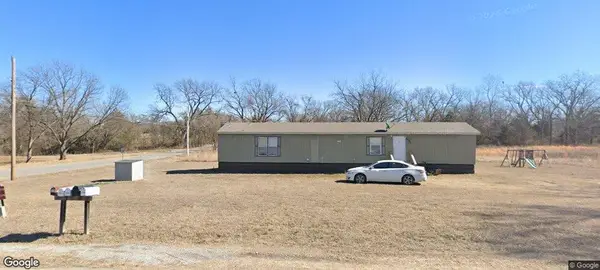 $180,000Active2 beds 2 baths1,280 sq. ft.
6986 Dickson Rd, Ardmore, OK 73401
MLS# 2632178Listed by: TIM LONGEST REALTY - New
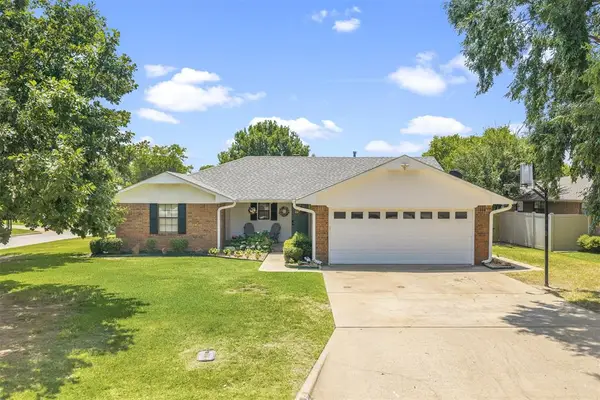 $298,000Active3 beds 2 baths1,951 sq. ft.
1900 8th Nw, Ardmore, OK 73401
MLS# 1242582Listed by: WHITTINGTON REALTY - New
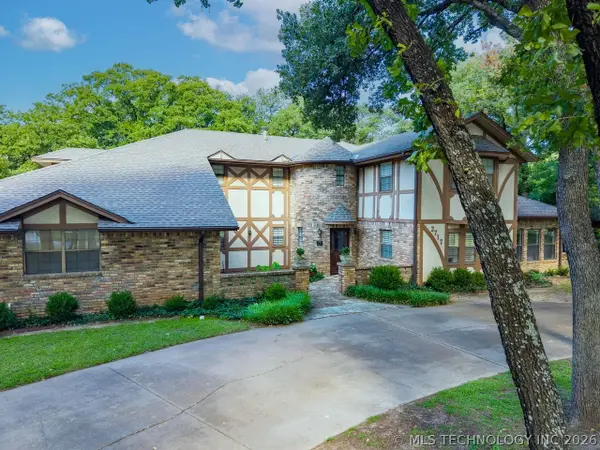 $479,000Active4 beds 3 baths3,387 sq. ft.
2717 Ridgeway Street, Ardmore, OK 73401
MLS# 2632000Listed by: LAKE TEXOMA REAL ESTATE - New
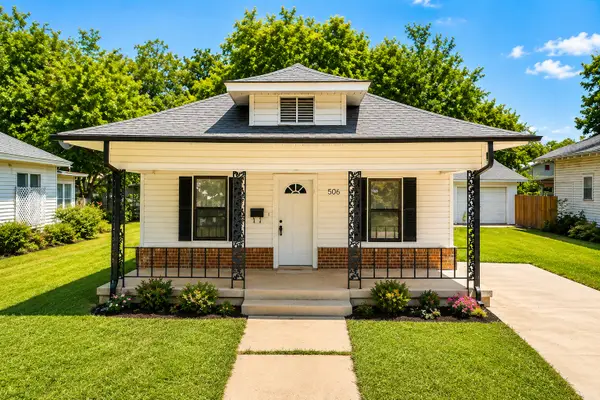 $120,000Active2 beds 1 baths1,080 sq. ft.
506 D Street Nw, Ardmore, OK 73401
MLS# 2632034Listed by: ARDMORE REALTY, INC - New
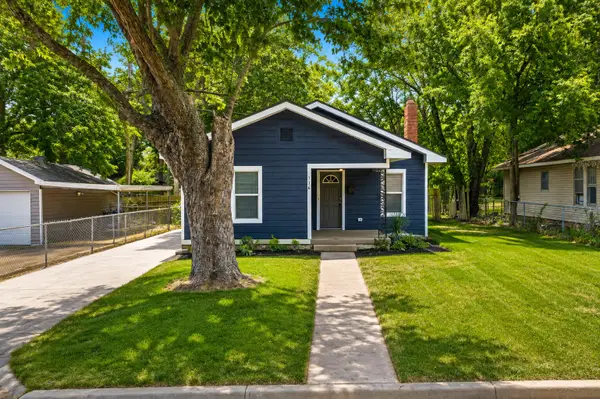 $175,000Active3 beds 2 baths1,548 sq. ft.
116 11th Avenue Nw, Ardmore, OK 73401
MLS# 2632017Listed by: ARDMORE REALTY, INC - New
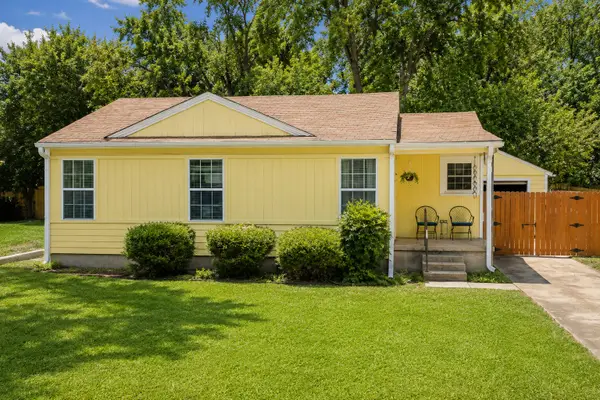 $130,000Active2 beds 1 baths800 sq. ft.
415 R Street Sw, Ardmore, OK 73401
MLS# 2631968Listed by: ARDMORE REALTY, INC - New
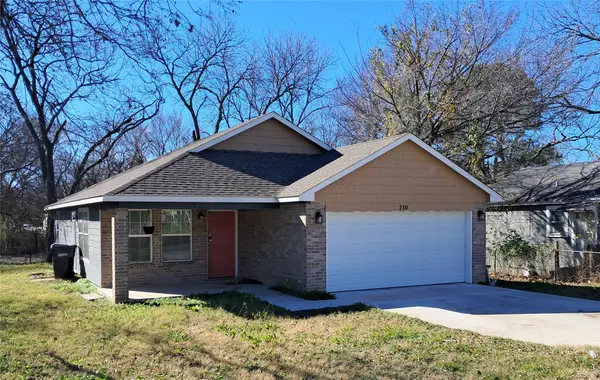 $175,900Active3 beds 2 baths1,196 sq. ft.
210 9th Se, Ardmore, OK 73401
MLS# 2631822Listed by: ROSS GROUP REAL ESTATE SERVICE - New
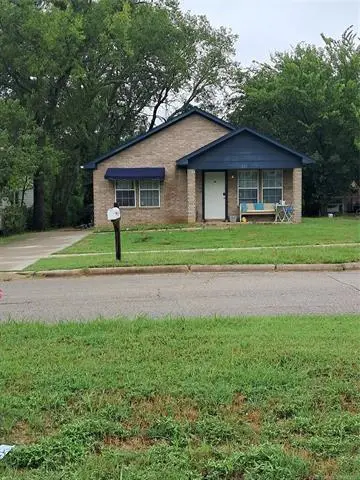 $184,900Active3 beds 2 baths1,334 sq. ft.
837 C Se, Ardmore, OK 73401
MLS# 2631825Listed by: ROSS GROUP REAL ESTATE SERVICE - New
 $369,000Active3 beds 2 baths2,416 sq. ft.
402 SE 1st Avenue, Ardmore, OK 73401
MLS# 1246207Listed by: COPPER CREEK REAL ESTATE


Protect your home and budget from life's surprises with an Assurant Home Warranty, backed by a partner that supports you through every step of homeownership. Explore Plans.
© 2023 - 2026 ERA Franchise Systems LLC. All rights reserved. ERA Franchise Systems LLC fully supports the principles of the Fair Housing Act and the Equal Opportunity Act. ERA, ERA Real Estate powered, and their respective logos are registered service marks of ERA Franchise Systems LLC. Each office is independently owned and operated.