
1242 May Lane, Bartlesville, OK 74006
Local realty services provided by:ERA Courtyard Real Estate
1242 May Lane,Bartlesville, OK 74006
$244,900
- 4 Beds
- 3 Baths
- 2,455 sq. ft.
- Single family
- Pending
Listed by: meghan snead
Office: keller williams realty
MLS#:2633346
Source:OK_NORES
Price summary
- Price:$244,900
- Price per sq. ft.:$99.76
About this home
Don’t let the days on market fool you, this home deserves a second look! This 4-bedroom, 2.5-bath home offers a great floor plan in a convenient Bartlesville location just minutes from Ranch Heights. The primary bedroom is located on the main floor, with three additional bedrooms upstairs providing plenty of space and separation. A breezeway connects the home to the detached 2-car garage, adding both function and character. Inside, you’ll find granite countertops, a wood-burning fireplace and comfortable living spaces. Outside, enjoy mature trees, a privacy-fenced backyard, covered porch and deck. If you’ve overlooked this one before, it’s time to take another look.
Contact an agent
Home facts
- Year built:1968
- Subdivision & Development:Madison Meadows I
- Listing ID #:2633346
- Added:1 day(s) ago
- Updated:October 09, 2026 at 08:57 AM
Rooms and interior
- Bedrooms:4
- Total bathrooms:3
- Full bathrooms:2
- Rooms Total:10
- Flooring:Carpet, Laminate, Tile
- Kitchen Description:Dishwasher, Disposal, Microwave
- Basement:Yes
- Living area:2,455 sq. ft.
Heating and cooling
- Cooling:Central Air
- Heating:Central, Gas
Structure and exterior
- Year built:1968
- Building area:2,455 sq. ft.
- Lot area:0.22 Acres
- Lot Features:Mature Trees
- Architectural Style:Ranch
- Construction Materials:Brick, Hardiplank Type, Wood Frame
- Foundation Description:Slab
Schools
- High school:Bartlesville
- Elementary school:Ranch Heights
Finances and disclosures
- Price:$244,900
- Price per sq. ft.:$99.76
- Tax amount:$2,562 (2025)
Features and amenities
- Appliances:Dishwasher, Disposal, Gas Water Heater, Microwave, Oven, Range, Stove
- Amenities:Ceiling Fan(s), High Ceilings, Insulated Window, Smoke Detector(s), Storm Shelter, Vinyl Windows
Parking
- Garage:Yes
- Garage spaces:2
New listings near 1242 May Lane
 $179,900Pending3 beds 3 baths1,852 sq. ft.
143 Ramblewood Road, Bartlesville, OK 74003
MLS# 2631571Listed by: MAVEN PROPERTY GROUP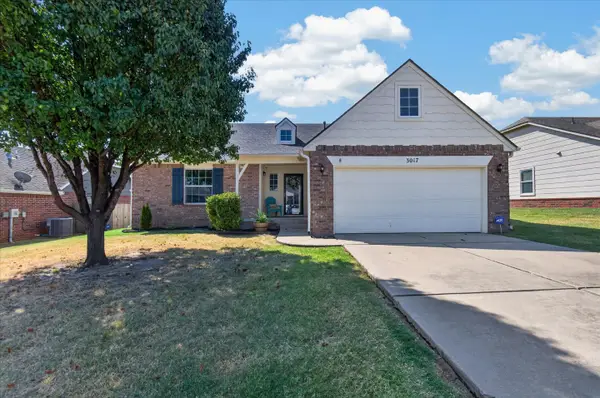 $269,900Pending4 beds 2 baths2,094 sq. ft.
3017 Stonewall Drive, Bartlesville, OK 74006
MLS# 2632129Listed by: KELLER WILLIAMS REALTY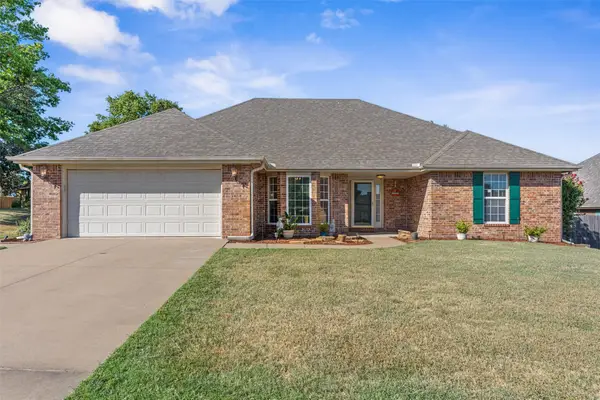 $279,000Pending3 beds 2 baths1,976 sq. ft.
5633 Parkhill Court, Bartlesville, OK 74006
MLS# 2632782Listed by: RE/MAX RESULTS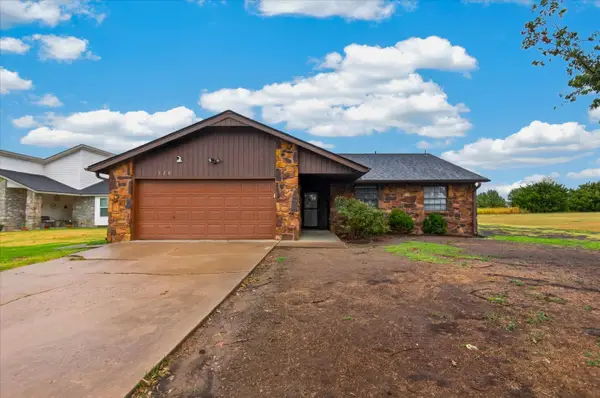 $190,000Pending3 beds 2 baths1,600 sq. ft.
328 N Spruce Avenue, Bartlesville, OK 74006
MLS# 2632837Listed by: MCGRAW, REALTORS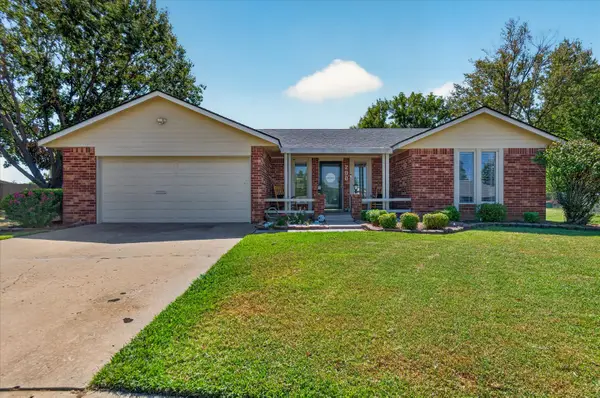 $225,000Pending3 beds 2 baths1,755 sq. ft.
200 Turkey Creek Road, Bartlesville, OK 74006
MLS# 2632927Listed by: KELLER WILLIAMS REALTY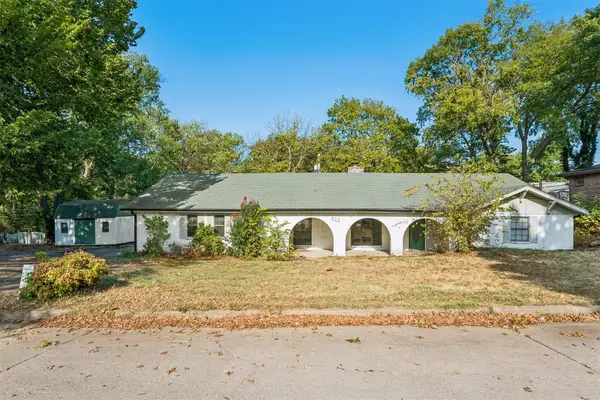 $140,000Pending3 beds 3 baths2,203 sq. ft.
913 Sandstone Avenue, Bartlesville, OK 74006
MLS# 2633681Listed by: HOMESTEAD & COMPANY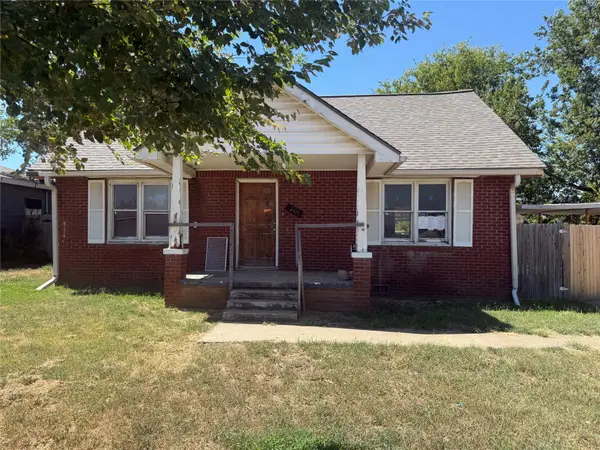 $29,900Pending3 beds 1 baths1,575 sq. ft.
447 NE Elmhurst, Bartlesville, OK 74006
MLS# 2634032Listed by: RE/MAX RESULTS $155,000Pending3 beds 2 baths1,337 sq. ft.
4900 SE Baylor Drive, Bartlesville, OK 74006
MLS# 2634114Listed by: RE/MAX RESULTS $139,900Pending4 beds 1 baths1,422 sq. ft.
543 SE Wilshire Avenue, Bartlesville, OK 74006
MLS# 2634188Listed by: RE/MAX RESULTS


Protect your home and budget from life's surprises with an Assurant Home Warranty, backed by a partner that supports you through every step of homeownership. Explore Plans.
© 2023 - 2026 ERA Franchise Systems LLC. All rights reserved. ERA Franchise Systems LLC fully supports the principles of the Fair Housing Act and the Equal Opportunity Act. ERA, ERA Real Estate powered, and their respective logos are registered service marks of ERA Franchise Systems LLC. Each office is independently owned and operated.