
543 SE Wilshire Avenue, Bartlesville, OK 74006
Local realty services provided by:ERA CS Raper & Son
Listed by: terry calhoun
Office: re/max results
MLS#:2634188
Source:OK_NORES
Price summary
- Price:$139,900
- Price per sq. ft.:$98.38
About this home
A 30-year shingle (Weathered Wood) roof, new 2025 seamless gutters, newer electric hot water tank, newer vinyl windows, and updated kitchen and bath fixtures, including an updated bathroom vanity, make this refreshed, ranch-style home at 543 SE Wilshire Avenue a move-in ready treasure. Offered at $139,900, this property seamlessly combines timeless 1955 craftsmanship with low-maintenance modern updates, delivering a smart investment and total serenity of mind. Built on a 0.17-acre lot with durable Hardie Plank siding, central heating and AC, and city water/sewer connections, it includes an existing transferable warranty to protect your budget from unexpected expenses, along with immediate possession at closing so you can start enjoying it right away. Beautiful real hardwood floors welcome you into a bright, versatile floor plan featuring 3 bedrooms plus a flexible 4th room ideal as a home office, hobby room, or secondary living space, as well as a dedicated indoor laundry room. Step outside to entertain or unwind on the covered front porch, the extended back patio, and the spacious yard complete with a chain-link fence and a separate 10'x20' storage shed. Situated in the sought-after Pennington Hills neighborhood just minutes from Hoover Elementary, Paths to Independence, Walmart, dining, and daily conveniences, this turn-key property offers the perfect blend of efficiency, functional comfort, inviting social spaces, and exceptional financial value. Schedule your private tour today!...
Contact an agent
Home facts
- Year built:1955
- Subdivision & Development:Pennington Hills III
- Listing ID #:2634188
- Added:1 day(s) ago
- Updated:October 09, 2026 at 10:38 AM
Rooms and interior
- Bedrooms:4
- Total bathrooms:1
- Full bathrooms:1
- Rooms Total:8
- Flooring:Laminate, Wood
- Basement:Yes
- Basement Description:Crawl Space
- Living area:1,422 sq. ft.
Heating and cooling
- Cooling:Central Air
- Heating:Central, Gas
Structure and exterior
- Year built:1955
- Building area:1,422 sq. ft.
- Lot area:0.17 Acres
- Architectural Style:Ranch
- Construction Materials:Hardiplank Type, Wood Frame
Schools
- High school:Bartlesville
- Middle school:Madison
- Elementary school:Hoover
Finances and disclosures
- Price:$139,900
- Price per sq. ft.:$98.38
- Tax amount:$1,623 (2025)
Features and amenities
- Appliances:Gas Water Heater, Oven
- Amenities:Programmable Thermostat, Vinyl Windows
New listings near 543 SE Wilshire Avenue
 $179,900Pending3 beds 3 baths1,852 sq. ft.
143 Ramblewood Road, Bartlesville, OK 74003
MLS# 2631571Listed by: MAVEN PROPERTY GROUP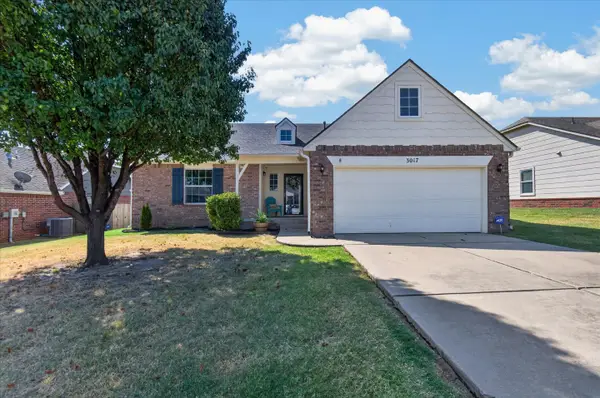 $269,900Pending4 beds 2 baths2,094 sq. ft.
3017 Stonewall Drive, Bartlesville, OK 74006
MLS# 2632129Listed by: KELLER WILLIAMS REALTY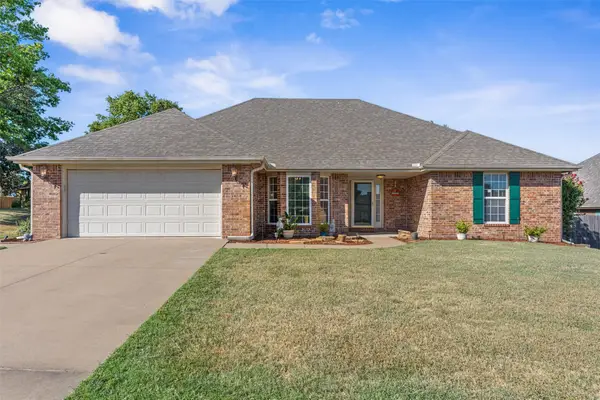 $279,000Pending3 beds 2 baths1,976 sq. ft.
5633 Parkhill Court, Bartlesville, OK 74006
MLS# 2632782Listed by: RE/MAX RESULTS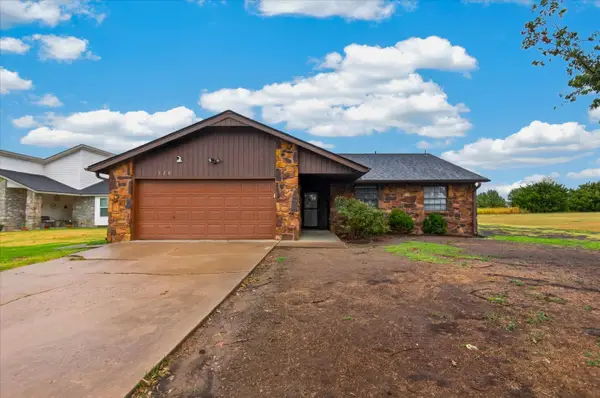 $190,000Pending3 beds 2 baths1,600 sq. ft.
328 N Spruce Avenue, Bartlesville, OK 74006
MLS# 2632837Listed by: MCGRAW, REALTORS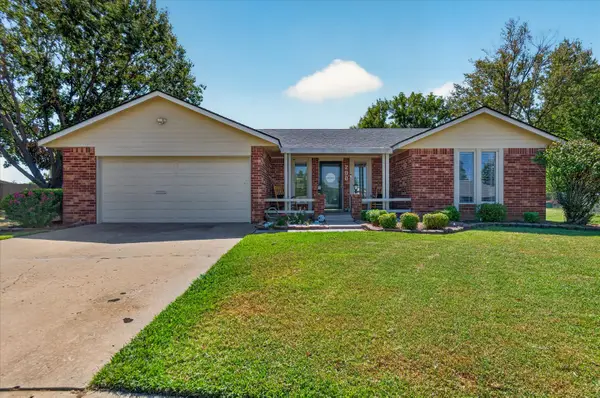 $225,000Pending3 beds 2 baths1,755 sq. ft.
200 Turkey Creek Road, Bartlesville, OK 74006
MLS# 2632927Listed by: KELLER WILLIAMS REALTY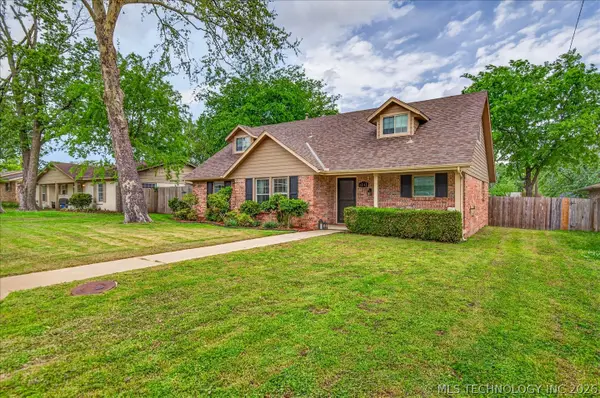 $244,900Pending4 beds 3 baths2,455 sq. ft.
1242 May Lane, Bartlesville, OK 74006
MLS# 2633346Listed by: KELLER WILLIAMS REALTY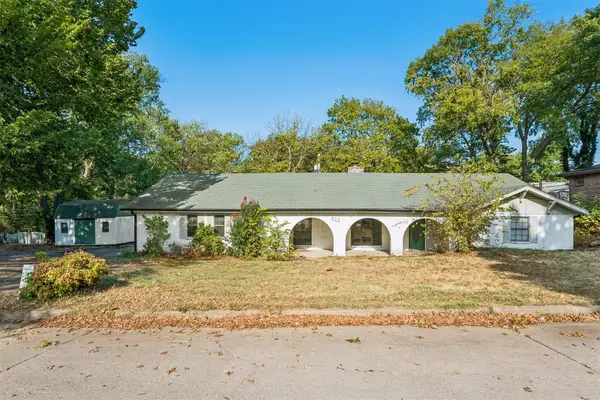 $140,000Pending3 beds 3 baths2,203 sq. ft.
913 Sandstone Avenue, Bartlesville, OK 74006
MLS# 2633681Listed by: HOMESTEAD & COMPANY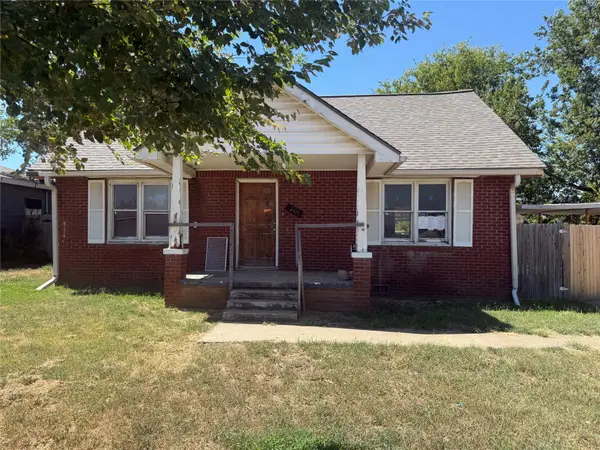 $29,900Pending3 beds 1 baths1,575 sq. ft.
447 NE Elmhurst, Bartlesville, OK 74006
MLS# 2634032Listed by: RE/MAX RESULTS $155,000Pending3 beds 2 baths1,337 sq. ft.
4900 SE Baylor Drive, Bartlesville, OK 74006
MLS# 2634114Listed by: RE/MAX RESULTS


Protect your home and budget from life's surprises with an Assurant Home Warranty, backed by a partner that supports you through every step of homeownership. Explore Plans.
© 2023 - 2026 ERA Franchise Systems LLC. All rights reserved. ERA Franchise Systems LLC fully supports the principles of the Fair Housing Act and the Equal Opportunity Act. ERA, ERA Real Estate powered, and their respective logos are registered service marks of ERA Franchise Systems LLC. Each office is independently owned and operated.