
200 Turkey Creek Road, Bartlesville, OK 74006
Local realty services provided by:ERA CS Raper & Son
200 Turkey Creek Road,Bartlesville, OK 74006
$225,000
- 3 Beds
- 2 Baths
- 1,755 sq. ft.
- Single family
- Pending
Listed by: kari halferty
Office: keller williams realty
MLS#:2632927
Source:OK_NORES
Price summary
- Price:$225,000
- Price per sq. ft.:$128.21
About this home
Tucked away on a quiet cul-de-sac just minutes from Boots Hollow Golf Course & Sooner Park Pool. This full-brick home has a warm, welcoming feel with covered front and back porches and a spacious layout designed for comfortable everyday living. Step inside to a light-filled great room where a vaulted beamed ceiling, skylights, and gas-log fireplace create an inviting focal point. The open layout flows easily into the dining area & kitchen, featuring stainless steel appliances including the refrigerator. Ceramic tile countertops, subway tile backsplash & tile flooring. A large walk-in pantry with plenty of storage. Vinyl plank flooring extends through the hallway & bedrooms, including a nice primary suite with stylish barn doors opening to the private bath with double vanity, walk-in shower, & walk-in closet. The hall bath offers a whirlpool tub/shower combination and additional storage. Outside, relax on the shady back porch. Two storage buildings, new chain-link fencing, & new privacy fencing to be added across the back. A storm shelter in the garage adds extra peace of mind. Conveniently located near schools, Sooner Park and splash pad, with golf just around the corner—a peaceful setting with some of Bartlesville’s favorite amenities close by!...
Contact an agent
Home facts
- Year built:1981
- Subdivision & Development:Quail Ridge IV
- Listing ID #:2632927
- Added:1 day(s) ago
- Updated:October 09, 2026 at 08:58 AM
Rooms and interior
- Bedrooms:3
- Total bathrooms:2
- Full bathrooms:2
- Rooms Total:7
- Flooring:Carpet, Laminate, Tile
- Kitchen Description:Dishwasher, Disposal, Microwave, Refrigerator
- Basement:Yes
- Living area:1,755 sq. ft.
Heating and cooling
- Cooling:Central Air
- Heating:Central, Gas
Structure and exterior
- Year built:1981
- Building area:1,755 sq. ft.
- Lot area:0.22 Acres
- Architectural Style:Ranch
- Construction Materials:Brick Veneer, Wood Frame, Wood siding
- Exterior Features:Lighting
- Foundation Description:Slab
Schools
- High school:Bartlesville
- Middle school:Madison
- Elementary school:Hoover
Finances and disclosures
- Price:$225,000
- Price per sq. ft.:$128.21
- Tax amount:$2,534 (2025)
Features and amenities
- Appliances:Dishwasher, Disposal, Gas Water Heater, Microwave, Oven, Plumbed For Ice Maker, Range, Refrigerator, Stove
- Amenities:Attic, Cable TV, Ceiling Fan(s), High Ceilings, High Speed Internet, Insulated Window, Programmable Thermostat, Security System - Owned, Skylight(s), Smoke Detector(s), Storm Shelter, Storm Window(s), Vaulted Ceiling(s), Vinyl Windows, Wired for Data
Parking
- Garage:Yes
- Garage spaces:2
New listings near 200 Turkey Creek Road
 $179,900Pending3 beds 3 baths1,852 sq. ft.
143 Ramblewood Road, Bartlesville, OK 74003
MLS# 2631571Listed by: MAVEN PROPERTY GROUP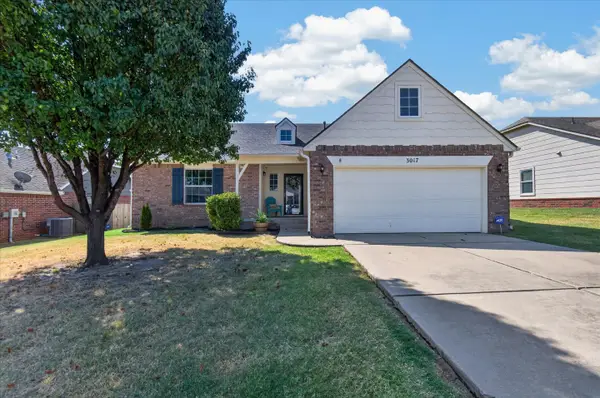 $269,900Pending4 beds 2 baths2,094 sq. ft.
3017 Stonewall Drive, Bartlesville, OK 74006
MLS# 2632129Listed by: KELLER WILLIAMS REALTY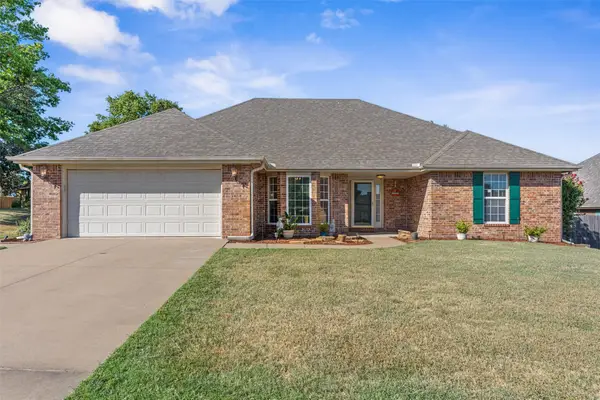 $279,000Pending3 beds 2 baths1,976 sq. ft.
5633 Parkhill Court, Bartlesville, OK 74006
MLS# 2632782Listed by: RE/MAX RESULTS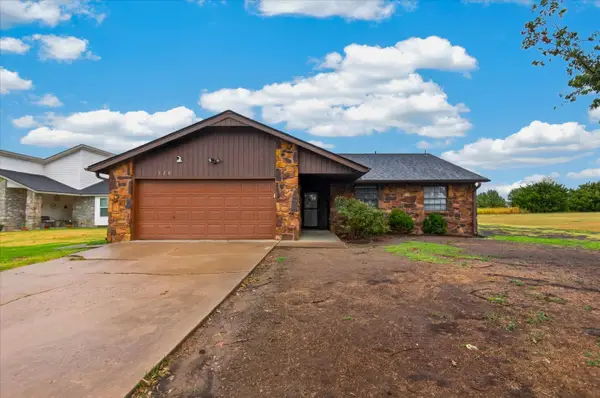 $190,000Pending3 beds 2 baths1,600 sq. ft.
328 N Spruce Avenue, Bartlesville, OK 74006
MLS# 2632837Listed by: MCGRAW, REALTORS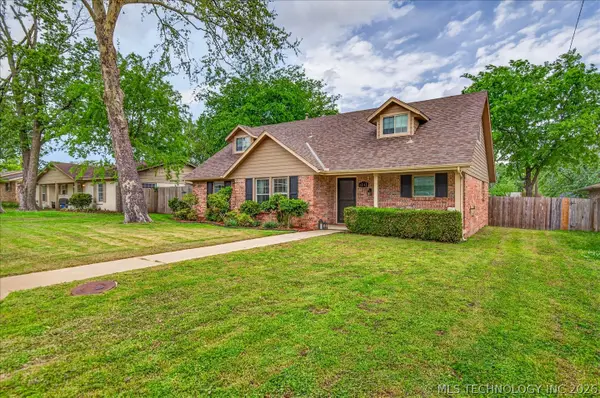 $244,900Pending4 beds 3 baths2,455 sq. ft.
1242 May Lane, Bartlesville, OK 74006
MLS# 2633346Listed by: KELLER WILLIAMS REALTY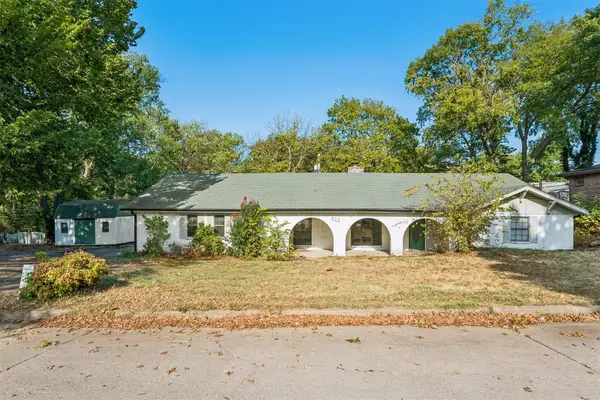 $140,000Pending3 beds 3 baths2,203 sq. ft.
913 Sandstone Avenue, Bartlesville, OK 74006
MLS# 2633681Listed by: HOMESTEAD & COMPANY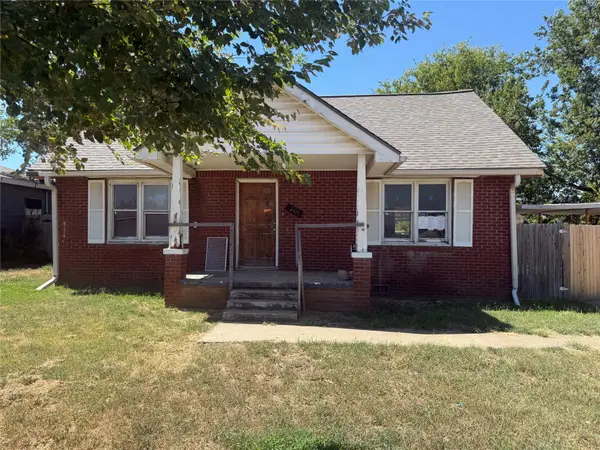 $29,900Pending3 beds 1 baths1,575 sq. ft.
447 NE Elmhurst, Bartlesville, OK 74006
MLS# 2634032Listed by: RE/MAX RESULTS $155,000Pending3 beds 2 baths1,337 sq. ft.
4900 SE Baylor Drive, Bartlesville, OK 74006
MLS# 2634114Listed by: RE/MAX RESULTS $139,900Pending4 beds 1 baths1,422 sq. ft.
543 SE Wilshire Avenue, Bartlesville, OK 74006
MLS# 2634188Listed by: RE/MAX RESULTS


Protect your home and budget from life's surprises with an Assurant Home Warranty, backed by a partner that supports you through every step of homeownership. Explore Plans.
© 2023 - 2026 ERA Franchise Systems LLC. All rights reserved. ERA Franchise Systems LLC fully supports the principles of the Fair Housing Act and the Equal Opportunity Act. ERA, ERA Real Estate powered, and their respective logos are registered service marks of ERA Franchise Systems LLC. Each office is independently owned and operated.