
4704 Brookline Drive, Bartlesville, OK 74006
Local realty services provided by:ERA CS Raper & Son
4704 Brookline Drive,Bartlesville, OK 74006
$199,900
- 4 Beds
- 3 Baths
- 1,967 sq. ft.
- Single family
- Active
Listed by: steve russell
Office: mcgraw, realtors
MLS#:2631364
Source:OK_NORES
Price summary
- Price:$199,900
- Price per sq. ft.:$101.63
About this home
Completely Remodeled & Beautifully Reimagined!
Welcome to 4704 Brookline Drive—a home that beautifully blends original character with a fresh, modern feel. Virtually every space has been thoughtfully remodeled, creating a move-in-ready home with the updates today's buyers are looking for.
From the moment you step inside, you'll notice the difference. A wall was removed at the entry, opening the floor plan and creating an inviting sense of space and connection throughout the main living areas. The original wood floors have been professionally refinished, bringing warmth, character, and timeless appeal back to the home.
The remodeled kitchen is a standout, offering a fresh, updated space designed to be both functional and welcoming. The improvements continue throughout the home, with thoughtful attention given to creating a cohesive, updated look while retaining the charm that makes the home special.
This isn't simply a house with a few cosmetic updates—4704 Brookline Drive has been transformed from top to bottom. It's the kind of home where you can unpack your boxes, settle in, and enjoy the feeling of something that is fresh, beautiful, and ready for its next chapter.
Come see what a difference a thoughtful remodel can make. 4704 Brookline Drive is ready to welcome you home....
Contact an agent
Home facts
- Year built:1958
- Subdivision & Development:Pennington Hills IV
- Listing ID #:2631364
- Added:1 day(s) ago
- Updated:August 30, 2026 at 10:10 AM
Rooms and interior
- Bedrooms:4
- Total bathrooms:3
- Full bathrooms:3
- Rooms Total:11
- Flooring:Carpet, Vinyl
- Kitchen Description:Dishwasher
- Basement:Yes
- Basement Description:Crawl Space, Partial, Walk-Out Access
- Living area:1,967 sq. ft.
Heating and cooling
- Cooling:Central Air
- Heating:Central, Gas
Structure and exterior
- Year built:1958
- Building area:1,967 sq. ft.
- Lot area:0.29 Acres
- Lot Features:Mature Trees
- Construction Materials:Stone Veneer, Vinyl siding, Wood Frame
Schools
- High school:Bartlesville
- Middle school:Madison
- Elementary school:Hoover
Finances and disclosures
- Price:$199,900
- Price per sq. ft.:$101.63
- Tax amount:$2,081 (2025)
Features and amenities
- Appliances:Cooktop, Dishwasher, Electric Water Heater, Oven, Plumbed For Ice Maker, Range
- Amenities:Butcher Block Counters, Ceiling Fan(s), Insulated Window, Vinyl Windows
Parking
- Garage:Yes
- Garage spaces:2
New listings near 4704 Brookline Drive
- New
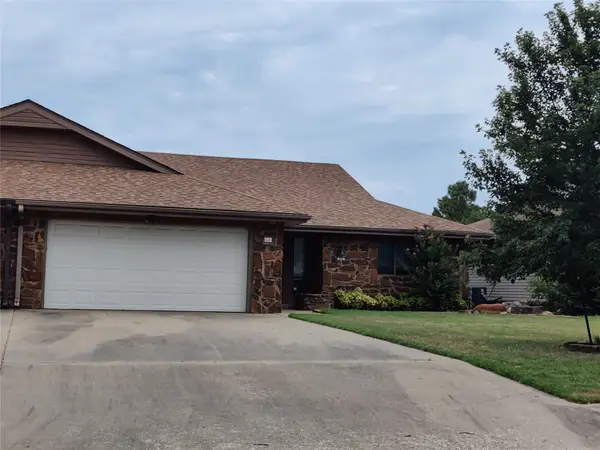 $169,900Active2 beds 2 baths1,549 sq. ft.
826 SE Quail Ridge Road, Bartlesville, OK 74006
MLS# 2627526Listed by: SCOTT & ASSOCIATES, REALTORS - New
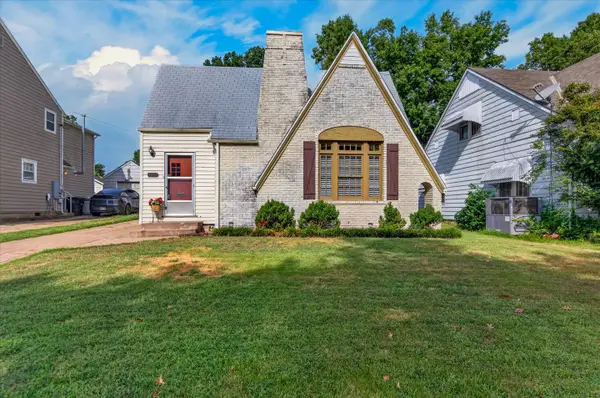 $159,900Active2 beds 1 baths1,511 sq. ft.
1517 S Osage Avenue, Bartlesville, OK 74003
MLS# 2632120Listed by: KELLER WILLIAMS REALTY  $373,000Pending3 beds 3 baths2,380 sq. ft.
21646 N 4020 Road, Bartlesville, OK 74006
MLS# 2620807Listed by: MCGRAW, REALTORS- New
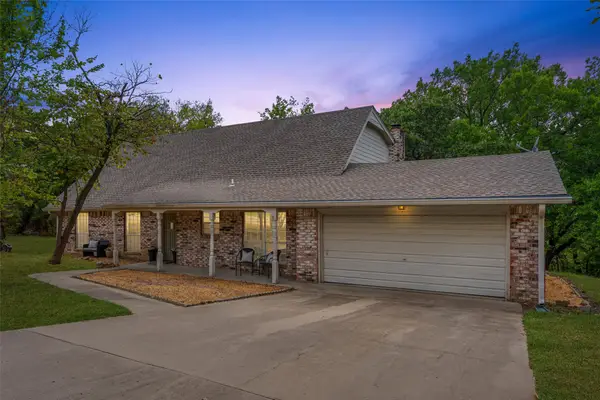 $264,000Active4 beds 3 baths2,441 sq. ft.
2145 Mountain Drive, Bartlesville, OK 74003
MLS# 2631053Listed by: KELLER WILLIAMS REALTY - Open Sun, 1 to 2pmNew
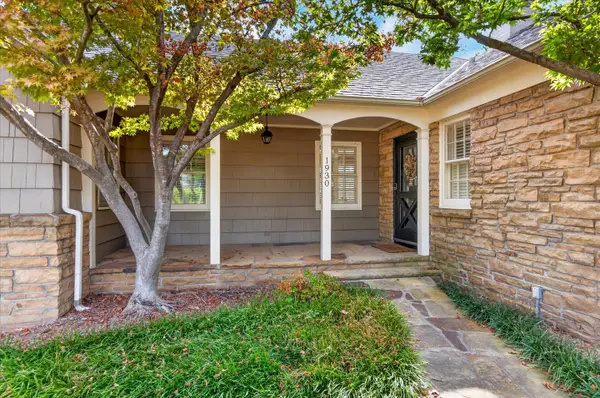 $429,000Active4 beds 5 baths3,494 sq. ft.
1930 Southview Avenue, Bartlesville, OK 74003
MLS# 2631180Listed by: CHINOWTH & COHEN - Open Sun, 1 to 3pmNew
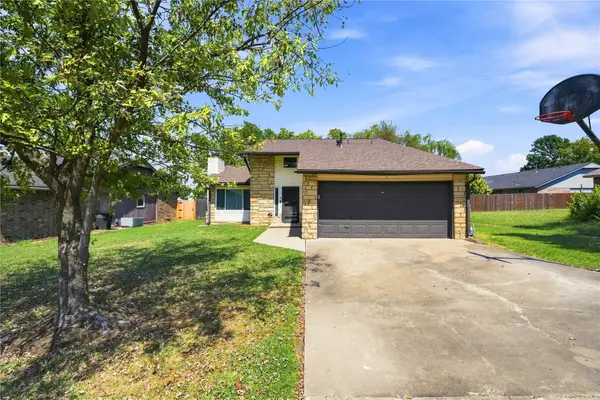 $210,000Active4 beds 2 baths1,545 sq. ft.
5438 Clearview Drive, Bartlesville, OK 74006
MLS# 2631492Listed by: KELLER WILLIAMS ADVANTAGE - New
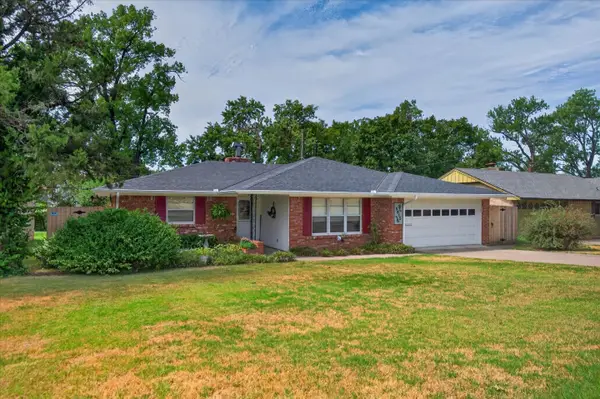 $207,000Active3 beds 2 baths1,703 sq. ft.
5615 Harvard Drive, Bartlesville, OK 74006
MLS# 2631738Listed by: RE/MAX RESULTS 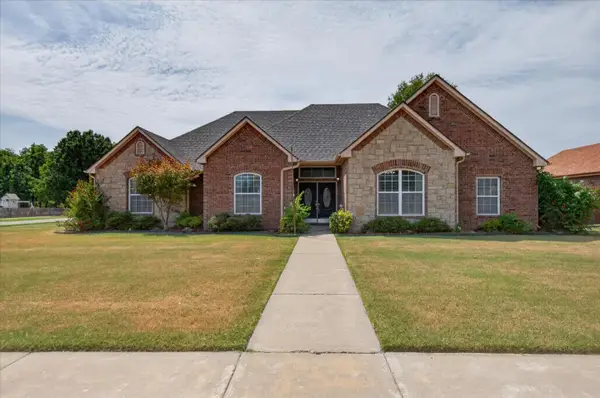 $315,000Pending4 beds 3 baths2,198 sq. ft.
2815 SE Vicksburg Street, Bartlesville, OK 74006
MLS# 2631916Listed by: KELLER WILLIAMS REALTY- New
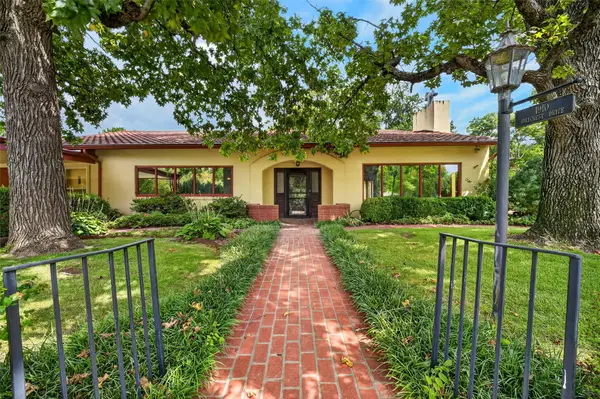 $429,500Active3 beds 4 baths3,168 sq. ft.
1910 Hillcrest Drive, Bartlesville, OK 74003
MLS# 2631950Listed by: COLDWELL BANKER SELECT


Protect your home and budget from life's surprises with an Assurant Home Warranty, backed by a partner that supports you through every step of homeownership. Explore Plans.
© 2023 - 2026 ERA Franchise Systems LLC. All rights reserved. ERA Franchise Systems LLC fully supports the principles of the Fair Housing Act and the Equal Opportunity Act. ERA, ERA Real Estate powered, and their respective logos are registered service marks of ERA Franchise Systems LLC. Each office is independently owned and operated.