
1002 Avenue B, Beaver, OK 73932
Local realty services provided by:ERA Courtyard Real Estate
1002 Avenue B,Beaver, OK 73932
$118,000
- 3 Beds
- 2 Baths
- 1,095 sq. ft.
- Single family
- Active
Listed by: helen walden
Office: excel realty group
MLS#:20261118
Source:OK_NWOAR
Price summary
- Price:$118,000
- Price per sq. ft.:$107.76
About this home
Charming One-Owner Home on a Large Corner Lot!! Step back in time with this well-loved, one-owner home that has been cherished by the original owners throughout its history. This home offers 3 bedrooms and 1 bathroom upstairs, along with a full, partially finished basement featuring an additional bathroom, providing plenty of space and possibilities for the new owner. Situated on a large corner lot, the property features a spacious backyard enclosed by a newer wooden privacy fence, creating a great space for outdoor activities, entertaining, pets or simply relaxing. An attached garage and small storage building provide room for your car, lawn equipment, tools or extra storage. If you're looking for a home with character, a great lot, and plenty of potential to make it your own, this one is worth taking a look at.
Contact an agent
Home facts
- Year built:1975
- Subdivision & Development:Hilltop Addn
- Listing ID #:20261118
- Added:1 day(s) ago
- Updated:August 23, 2026 at 02:53 PM
Rooms and interior
- Bedrooms:3
- Total bathrooms:2
- Full bathrooms:2
- Flooring:Ceramic Tile Flooring, Hardwood Floors, Laminate Flooring, Some Carpeting
- Dining Description:Kitchen/Dining Combo
- Kitchen Description:Dishwasher, Electric Oven/Range, Freestanding Oven/Range, Refrigerator, Vent Fan
- Basement Description:Partially Finished
- Living area:1,095 sq. ft.
Heating and cooling
- Cooling:Central Electric
- Heating:Central Gas
Structure and exterior
- Roof:Composition
- Year built:1975
- Building area:1,095 sq. ft.
- Lot Features:Corner, Trees
- Architectural Style:Ranch
- Construction Materials:Brick Veneer, Cement Fiberboard
- Exterior Features:Fence-Wood, Outbuildings
- Levels:1 Story
Utilities
- Water:City Water
- Sewer:City Sewer
Finances and disclosures
- Price:$118,000
- Price per sq. ft.:$107.76
Features and amenities
- Amenities:Ceiling Fans, Drapes/Curtains/Partial, Shades/Blinds, Storm Windows
Parking
- Parking description:Attached, Attached/Detached Garages
- Garage spaces:1
New listings near 1002 Avenue B
- New
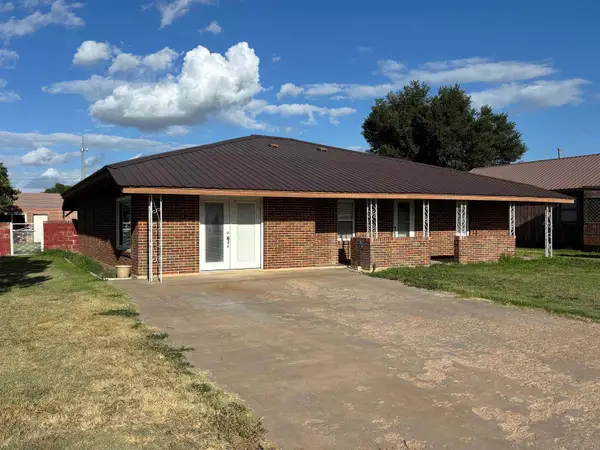 $169,900Active3 beds 1 baths1 sq. ft.
604 Avenue C, Beaver, OK 73932
MLS# 20261106Listed by: TOWN AND COUNTRY REAL ESTATE 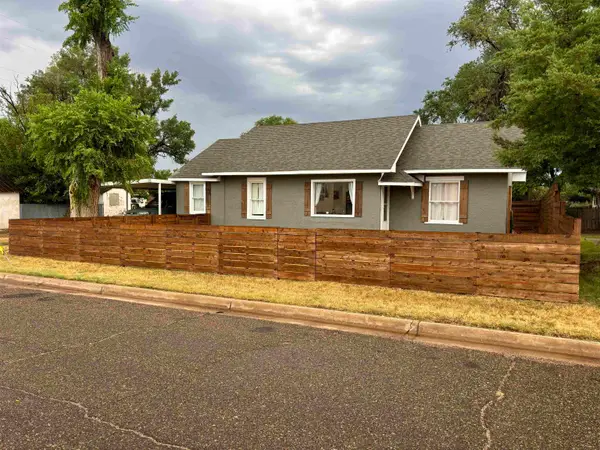 $129,900Pending2 beds 2 baths1,072 sq. ft.
116 E 4th St, Beaver, OK 73932
MLS# 20261085Listed by: TOWN AND COUNTRY REAL ESTATE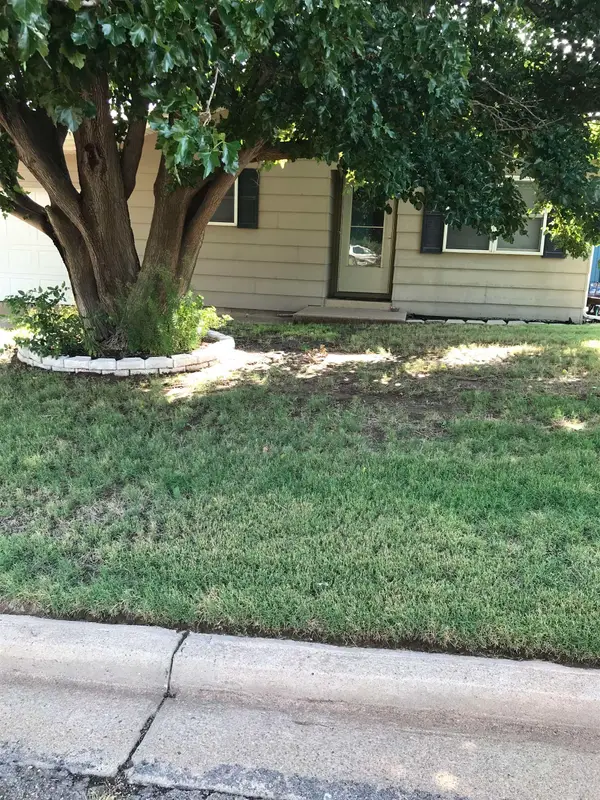 $140,000Active3 beds 2 baths1 sq. ft.
1014 Avenue B, Beaver, OK 73932
MLS# 20261046Listed by: TOWN AND COUNTRY REAL ESTATE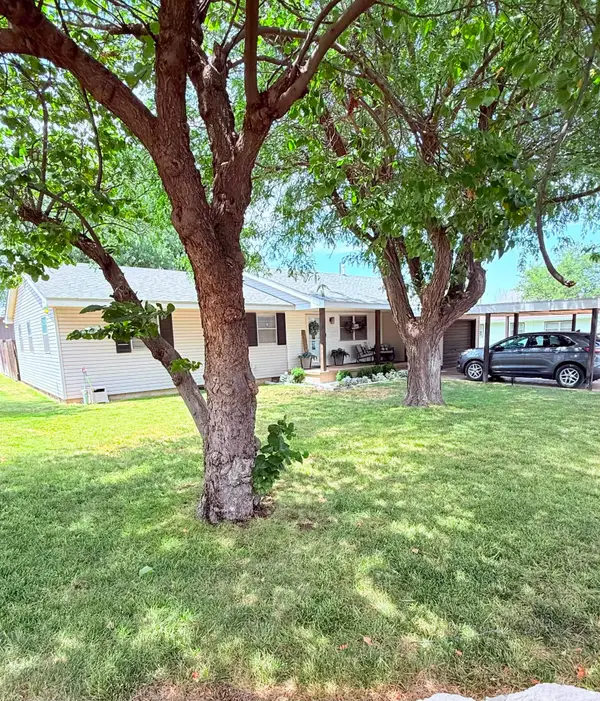 $174,199Active3 beds 2 baths1,471 sq. ft.
1003 Avenue B, Beaver, OK 73932
MLS# 20261029Listed by: EXCEL REALTY GROUP $64,900Active3 beds 1 baths1,360 sq. ft.
502 N Avenue B, Beaver, OK 73932
MLS# 1240542Listed by: YOUR PROPERTY STOP REAL ESTATE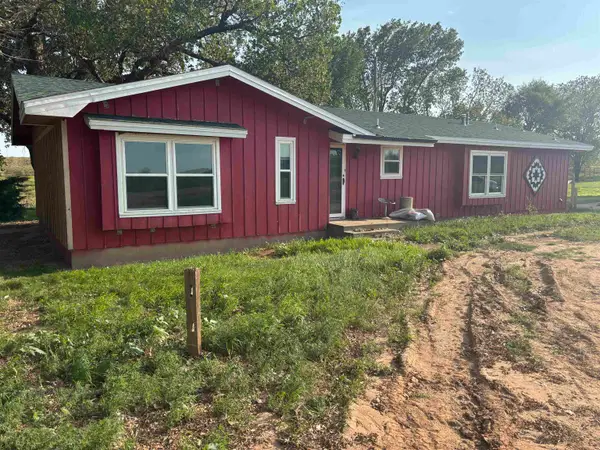 $125,000Pending3 beds 2 baths1,764 sq. ft.
134963 EW 15 Rd, Beaver, OK 73932
MLS# 20260917Listed by: TOWN AND COUNTRY REAL ESTATE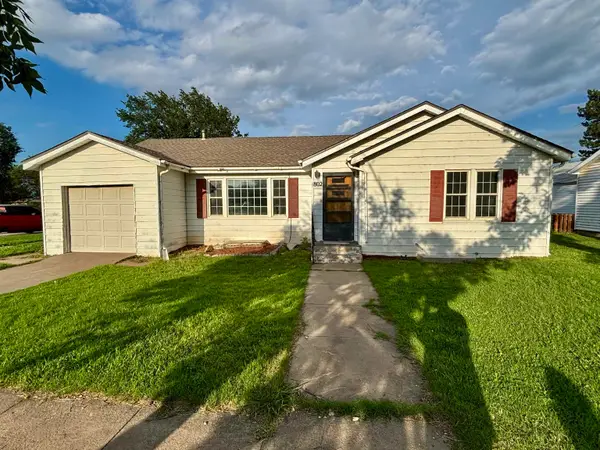 $114,000Active4 beds 2 baths1 sq. ft.
802 Avenue E, Beaver, OK 73932
MLS# 20260897Listed by: TOWN AND COUNTRY REAL ESTATE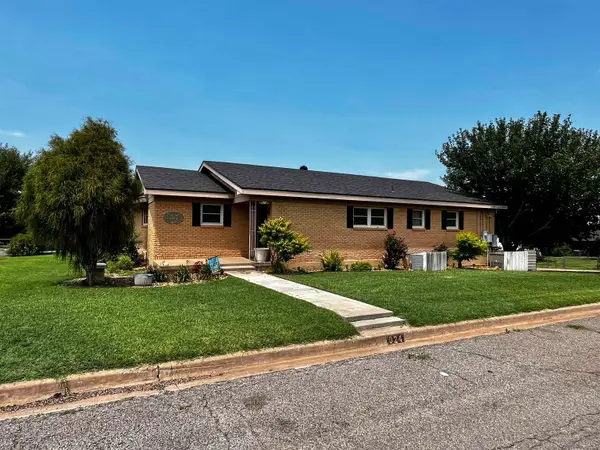 $279,000Pending3 beds 3 baths2,124 sq. ft.
924 W 5th Street, Beaver, OK 73932
MLS# 20260885Listed by: EXCEL REALTY GROUP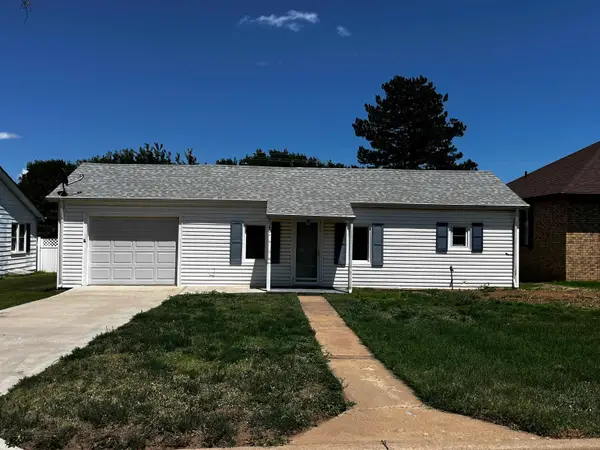 $99,000Pending3 beds 2 baths1,388 sq. ft.
804 Avenue E, Beaver, OK 73932
MLS# 20260808Listed by: EXCEL REALTY GROUP


Protect your home and budget from life's surprises with an Assurant Home Warranty, backed by a partner that supports you through every step of homeownership. Explore Plans.
© 2023 - 2026 ERA Franchise Systems LLC. All rights reserved. ERA Franchise Systems LLC fully supports the principles of the Fair Housing Act and the Equal Opportunity Act. ERA, ERA Real Estate powered, and their respective logos are registered service marks of ERA Franchise Systems LLC. Each office is independently owned and operated.