
11110 S 108th East Avenue, Bixby, OK 74008
Local realty services provided by:ERA CS Raper & Son
11110 S 108th East Avenue,Bixby, OK 74008
$289,000
- 3 Beds
- 2 Baths
- 2,152 sq. ft.
- Single family
- Active
Upcoming open houses
- Sat, Aug 1511:00 am - 01:00 pm
- Sun, Aug 1602:00 pm - 04:00 pm
Listed by: kath l. williams
Office: re/max results
MLS#:2629206
Source:OK_NORES
Price summary
- Price:$289,000
- Price per sq. ft.:$134.29
About this home
Well cared for and ready for its next chapter! Owned and loved by the same family since it was built, this home has been thoughtfully maintained through the years and is ready to welcome its next owners. Fresh interior paint gives the home a clean, updated feel, while the 4-year-old roof and low-maintenance vinyl siding offer peace of mind and easy upkeep.
The versatile upstairs loft provides valuable extra living space—perfect for a home office, second living area, playroom, homework space, or whatever fits your lifestyle. Tucked away on a cul-de-sac with less through traffic, the location offers a comfortable neighborhood setting while still being convenient to shopping, dining, and everyday necessities.
Located in desirable Bixby Schools, this is a solid, well-kept home with a wonderful history—and plenty of room for a new family to make it their own.
Contact an agent
Home facts
- Year built:1991
- Subdivision & Development:Shannondale
- Listing ID #:2629206
- Added:1 day(s) ago
- Updated:August 13, 2026 at 01:57 AM
Rooms and interior
- Bedrooms:3
- Total bathrooms:2
- Full bathrooms:2
- Rooms Total:10
- Flooring:Carpet, Laminate
- Kitchen Description:Dishwasher, Disposal, Microwave, Refrigerator
- Basement:Yes
- Living area:2,152 sq. ft.
Heating and cooling
- Cooling:Central Air
- Heating:Central, Gas
Structure and exterior
- Year built:1991
- Building area:2,152 sq. ft.
- Lot area:0.16 Acres
- Lot Features:Mature Trees
- Construction Materials:Brick Veneer, Vinyl siding, Wood Frame
- Foundation Description:Slab
Schools
- High school:Bixby
- Elementary school:East (Formerly Northeast)
Finances and disclosures
- Price:$289,000
- Price per sq. ft.:$134.29
- Tax amount:$1,920 (2026)
Features and amenities
- Appliances:Dishwasher, Disposal, Gas Water Heater, Microwave, Oven, Range, Refrigerator, Stove
- Amenities:Aluminum Frames, Attic, High Speed Internet, Programmable Thermostat, Vaulted Ceiling(s), Wired for Data
Parking
- Garage:Yes
- Garage spaces:2
New listings near 11110 S 108th East Avenue
- New
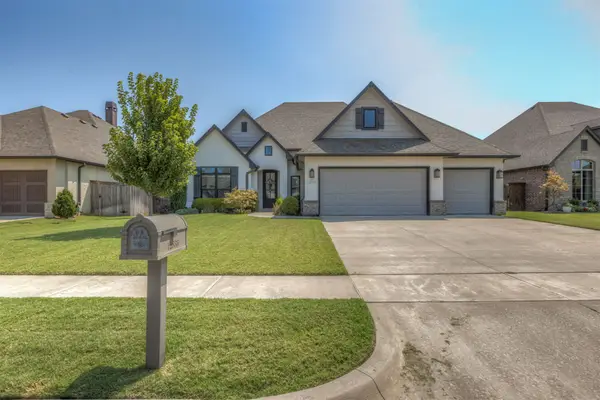 $439,000Active4 beds 3 baths2,380 sq. ft.
12533 S 73rd East Place, Bixby, OK 74008
MLS# 2629794Listed by: RE/MAX RESULTS - New
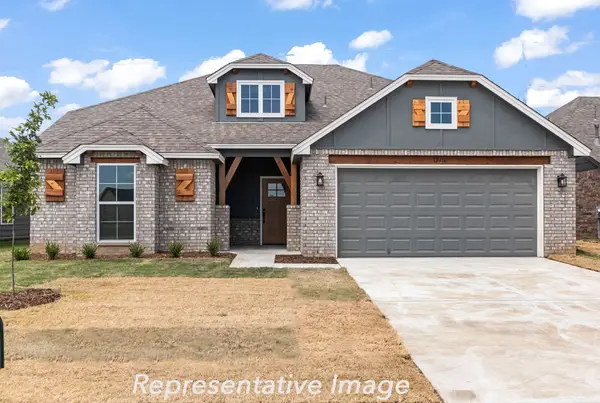 $378,600Active4 beds 3 baths2,068 sq. ft.
13323 S 72nd East Place, Bixby, OK 74008
MLS# 2629859Listed by: TRINITY PROPERTIES - New
 $225,000Active3 beds 2 baths2,022 sq. ft.
10904 S 83rd East Avenue, Tulsa, OK 74133
MLS# 2629879Listed by: WHITESCARVER & ASSOCIATES - New
 $385,000Active3 beds 4 baths2,387 sq. ft.
14473 S Lakewood Avenue, Bixby, OK 74008
MLS# 2629839Listed by: CHINOWTH & COHEN - New
 $369,445Active4 beds 3 baths1,947 sq. ft.
13343 72nd East Place, Bixby, OK 74008
MLS# 2629713Listed by: TRINITY PROPERTIES - New
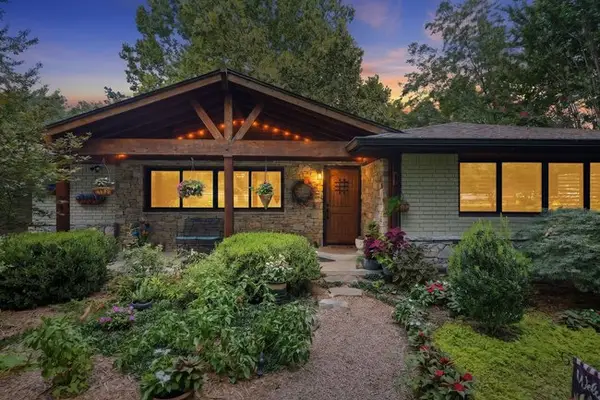 $689,900Active3 beds 4 baths1,930 sq. ft.
16003 S Lewis Avenue, Bixby, OK 74008
MLS# 2629532Listed by: MCGRAW, REALTORS - New
 $479,900Active3 beds 2 baths2,336 sq. ft.
2703 E 135th Drive S, Bixby, OK 74008
MLS# 2629728Listed by: MCGRAW, REALTORS - New
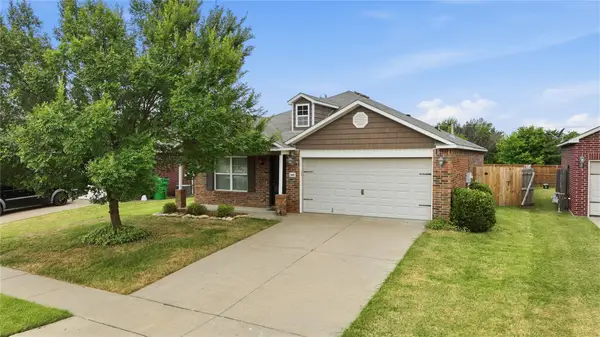 $235,000Active3 beds 2 baths1,174 sq. ft.
14820 S Toledo Avenue, Bixby, OK 74008
MLS# 2629649Listed by: MOGUL REALTY INC - New
 $464,999Active4 beds 3 baths2,831 sq. ft.
1729 E 136th Place S, Bixby, OK 74008
MLS# 2629646Listed by: SIMMS REALTY LLC


Protect your home and budget from life's surprises with an Assurant Home Warranty, backed by a partner that supports you through every step of homeownership. Explore Plans.
© 2023 - 2026 ERA Franchise Systems LLC. All rights reserved. ERA Franchise Systems LLC fully supports the principles of the Fair Housing Act and the Equal Opportunity Act. ERA, ERA Real Estate powered, and their respective logos are registered service marks of ERA Franchise Systems LLC. Each office is independently owned and operated.