
13635 S 28th Street, Bixby, OK 74008
Local realty services provided by:ERA Courtyard Real Estate
13635 S 28th Street,Bixby, OK 74008
$714,900
- 4 Beds
- 5 Baths
- 3,452 sq. ft.
- Single family
- Active
Upcoming open houses
- Sat, Nov 1412:00 pm - 02:00 pm
- Sun, Nov 1512:00 pm - 02:00 pm
Listed by: chase scott
Office: linked realty llc.
MLS#:2640540
Source:OK_NORES
Price summary
- Price:$714,900
- Price per sq. ft.:$207.1
About this home
Located in the highly desirable Grey Oaks neighborhood, this beautiful 2023-built home offers the feel of new construction with a thoughtfully designed floor plan and exceptional finishes throughout. Situated on a spacious .37-acre lot adjacent to the neighborhood playground, pond, and walking trails, the property offers a unique setting with no homes directly behind it, creating an added sense of privacy.
Inside, you'll find a spacious vaulted living room that opens to a beautifully designed kitchen, a mudroom with a built-in office area, and a convenient utility room. The main level features the primary suite, a second bedroom with its own full bathroom, and an additional powder bath for guests. Upstairs offers two spacious bedrooms, two full bathrooms, and a large second living/game room. Additional highlights include rich designer finishes, beautiful stone and tile selections, custom lighting, elegant ceiling treatments, a three-car side-entry garage, and a covered outdoor living area with a wood-burning fireplace overlooking the backyard and mature trees.
With its functional layout, beautiful finishes, and desirable location, this home offers an exceptional opportunity in one of Bixby's most sought-after neighborhoods....
Contact an agent
Home facts
- Year built:2023
- Subdivision & Development:Grey Oaks
- Listing ID #:2640540
- Added:1 day(s) ago
- Updated:November 12, 2026 at 12:03 PM
Rooms and interior
- Bedrooms:4
- Total bathrooms:5
- Full bathrooms:4
- Rooms Total:13
- Flooring:Carpet, Tile, Wood
- Kitchen Description:Dishwasher, Disposal, Microwave, Refrigerator, Wine Refrigerator
- Living area:3,452 sq. ft.
Heating and cooling
- Cooling:Central Air
- Heating:Central, Gas
Structure and exterior
- Year built:2023
- Building area:3,452 sq. ft.
- Lot area:0.37 Acres
- Construction Materials:Brick, Stone, Wood Frame
- Foundation Description:Slab
Schools
- High school:Bixby
- Elementary school:West
Finances and disclosures
- Price:$714,900
- Price per sq. ft.:$207.1
- Tax amount:$5,036 (2025)
Features and amenities
- Appliances:Built-In Oven, Built-In Range, Dishwasher, Disposal, Double Oven, Gas Water Heater, Microwave, Oven, Plumbed For Ice Maker, Range, Refrigerator, Washer, Wine Refrigerator
- Laundry features:Washer
- Amenities:Cable TV, Casement Window(s), Ceiling Fan(s), Dry Bar, High Speed Internet, Pullman Bath, Security System - Owned, Smoke Detector(s), Vaulted Ceiling(s), Vinyl Windows, Wired for Data
Parking
- Garage:Yes
- Garage spaces:3
New listings near 13635 S 28th Street
- New
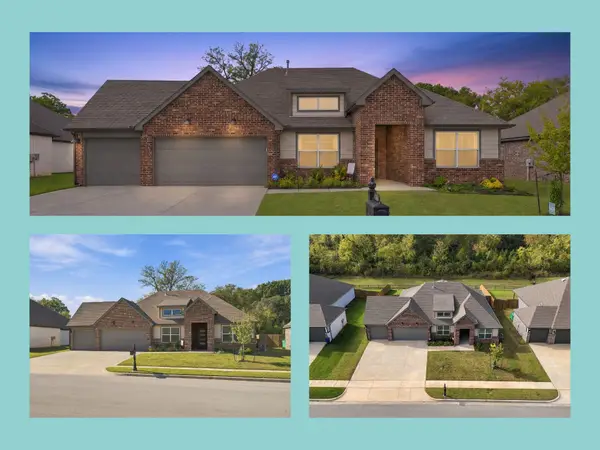 $365,000Active4 beds 2 baths2,139 sq. ft.
15420 S 69 East Place E, Bixby, OK 74008
MLS# 2640314Listed by: EXP REALTY, LLC (BO) - New
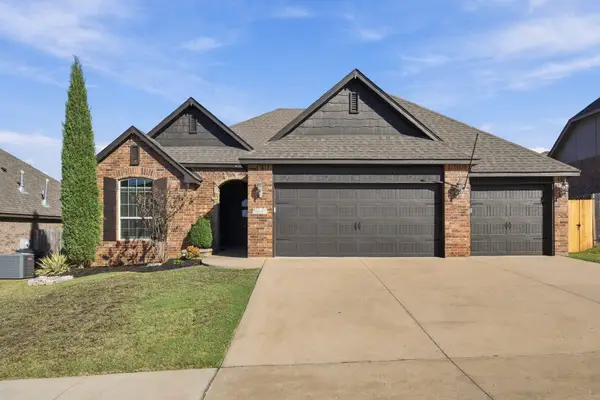 $387,500Active4 beds 2 baths2,310 sq. ft.
5841 E 143rd Place S, Bixby, OK 74008
MLS# 2640581Listed by: MCGRAW, REALTORS - New
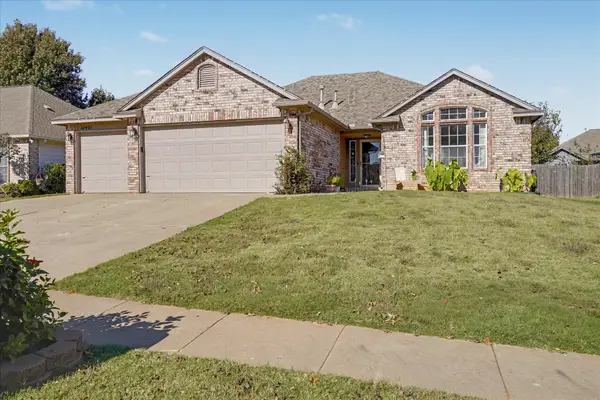 $300,000Active4 beds 2 baths2,205 sq. ft.
10401 E 114th Place, Bixby, OK 74008
MLS# 2639941Listed by: GEORR REALTY GROUP, LLC - New
 $510,000Active4 beds 3 baths3,628 sq. ft.
10467 S 86th East Avenue, Tulsa, OK 74133
MLS# 2640193Listed by: COLDWELL BANKER SELECT - New
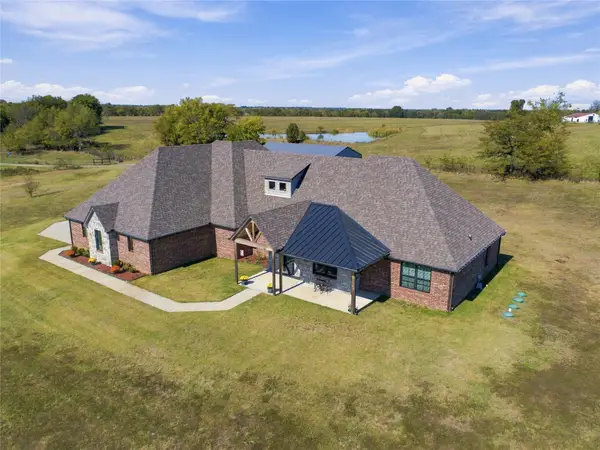 $695,000Active3 beds 3 baths2,836 sq. ft.
9083 E 191st Street S, Bixby, OK 74008
MLS# 2640524Listed by: CHINOWTH & COHEN - Open Sun, 2 to 4pmNew
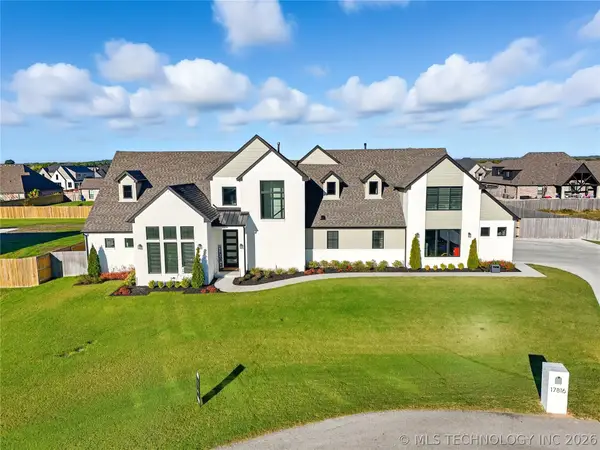 $599,999Active4 beds 4 baths3,376 sq. ft.
17816 S 47th East Avenue, Bixby, OK 74008
MLS# 2640514Listed by: EXP REALTY, LLC (BO) - New
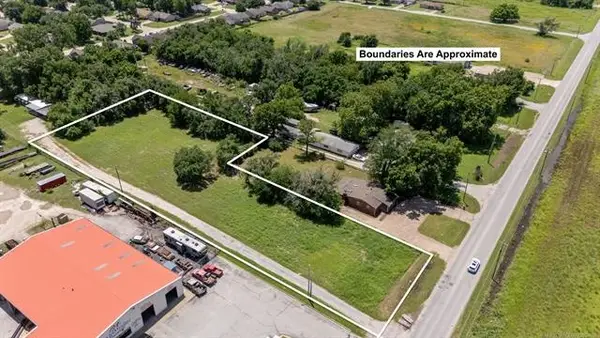 $300,000Active1.55 Acres
000 E 131st Street, Bixby, OK 74008
MLS# 2640392Listed by: SOLID ROCK, REALTORS - New
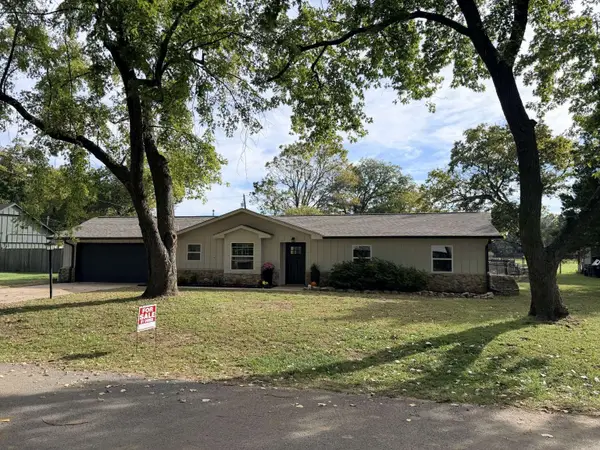 $286,900Active3 beds 2 baths1,496 sq. ft.
11857 S 87th East Avenue, Bixby, OK 74008
MLS# 2640215Listed by: TRINITY PROPERTIES - New
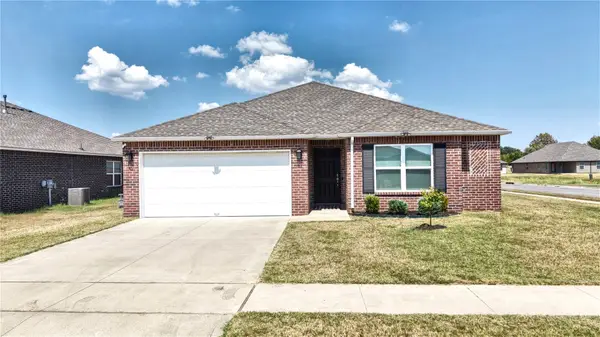 $272,000Active4 beds 2 baths1,691 sq. ft.
7419 E 157th Place S, Bixby, OK 74008
MLS# 2640098Listed by: PLATINUM REALTY, LLC.


Protect your home and budget from life's surprises with an Assurant Home Warranty, backed by a partner that supports you through every step of homeownership. Explore Plans.
© 2023 - 2026 ERA Franchise Systems LLC. All rights reserved. ERA Franchise Systems LLC fully supports the principles of the Fair Housing Act and the Equal Opportunity Act. ERA, ERA Real Estate powered, and their respective logos are registered service marks of ERA Franchise Systems LLC. Each office is independently owned and operated.