
13935 S Birch Street, Bixby, OK 74008
Local realty services provided by:ERA CS Raper & Son
13935 S Birch Street,Bixby, OK 74008
$959,000
- 4 Beds
- 4 Baths
- 3,750 sq. ft.
- Single family
- Active
Listed by: nicholas puma
Office: mcgraw, realtors
MLS#:2639626
Source:OK_NORES
Price summary
- Price:$959,000
- Price per sq. ft.:$255.73
About this home
Set on more than half an acre in gated Pine Ridge, this four-bedroom, 3.5-bath home opens with a two-story foyer. In the kitchen, a 48-inch Dacor range sits against a full-height quartz slab backsplash, alongside an oversized island, a built-in Dacor refrigerator and cabinetry that runs to the ceiling. A wet bar with a beverage fridge is just off the kitchen. Oversized windows bring light into the living and dining areas and look out toward the wide, privacy-fenced backyard. The covered patio has room for a full dining table and seating around the outdoor fireplace.
Three bedrooms are on the main level. The primary suite has separate vanities, a freestanding soaking tub and an arched walk-in shower with rain, wall-mounted and handheld showerheads. Two secondary bedrooms share a Jack-and-Jill bath, and a separate powder room serves the main level. Upstairs, the fourth bedroom and an oversized game room with a closet share a full hall bath. The four-car garage has two double doors and dedicated space for a workbench and storage.
Seller is the builder and a licensed real estate agent....
Contact an agent
Home facts
- Year built:2025
- Subdivision & Development:Pine Rdg
- Listing ID #:2639626
- Added:1 day(s) ago
- Updated:November 12, 2026 at 05:59 PM
Rooms and interior
- Bedrooms:4
- Total bathrooms:4
- Full bathrooms:3
- Rooms Total:5
- Flooring:Carpet, Tile, Vinyl
- Kitchen Description:Freezer, Microwave, Refrigerator, Wine Refrigerator
- Basement:Yes
- Living area:3,750 sq. ft.
Heating and cooling
- Cooling:2 Units
- Heating:Gas
Structure and exterior
- Year built:2025
- Building area:3,750 sq. ft.
- Lot area:0.51 Acres
- Lot Features:Greenbelt
- Construction Materials:Stone, Stucco, Wood Frame
- Foundation Description:Slab
Schools
- High school:Bixby
- Middle school:Bixby
- Elementary school:West
Finances and disclosures
- Price:$959,000
- Price per sq. ft.:$255.73
- Tax amount:$2,376 (2026)
Features and amenities
- Appliances:Built-In Range, Double Oven, Freezer, Microwave, Oven, Range, Refrigerator, Tankless Water Heater, Wine Refrigerator
- Amenities:Attic, Cable TV, Ceiling Fan(s), High Speed Internet, Insulated Window, Programmable Thermostat, Pullman Bath, Security System - Owned, Smoke Detector(s), Vaulted Ceiling(s), Vinyl Windows, Wet Bar
Parking
- Garage:Yes
- Garage spaces:4
New listings near 13935 S Birch Street
- Open Sun, 2 to 4pmNew
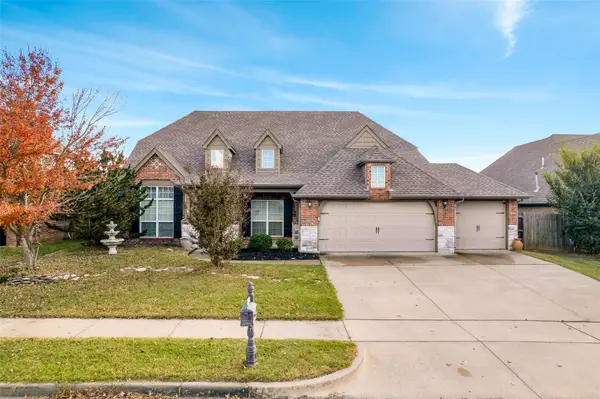 $425,000Active6 beds 3 baths3,208 sq. ft.
1912 E 133rd Court, Bixby, OK 74008
MLS# 2640719Listed by: CHINOWTH & COHEN - Open Sat, 2 to 4pmNew
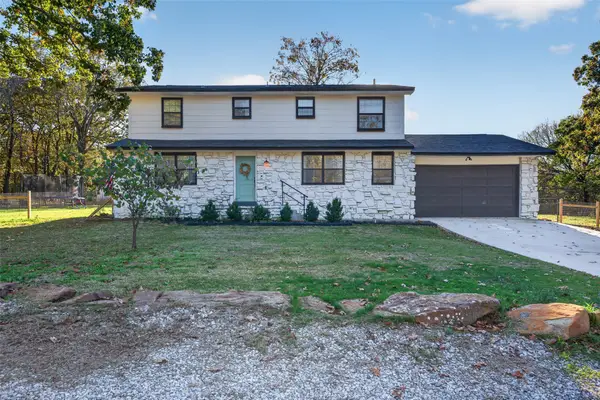 $500,000Active4 beds 3 baths2,598 sq. ft.
13106 E 205th Street S, Bixby, OK 74008
MLS# 2640722Listed by: COCHRAN & CO REALTORS - New
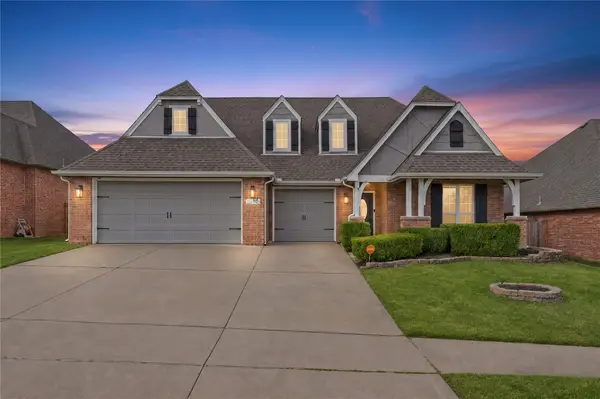 $415,000Active5 beds 3 baths2,807 sq. ft.
13408 S 20th Court, Bixby, OK 74008
MLS# 2638954Listed by: REALTY NETWORK - New
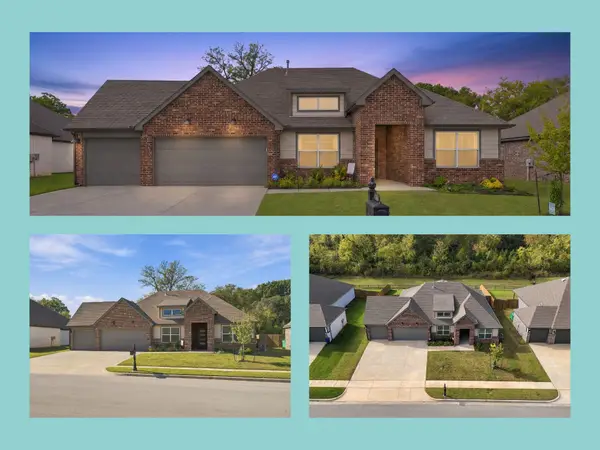 $365,000Active4 beds 2 baths2,139 sq. ft.
15420 S 69 East Place E, Bixby, OK 74008
MLS# 2640314Listed by: EXP REALTY, LLC (BO) - Open Sat, 12 to 2pmNew
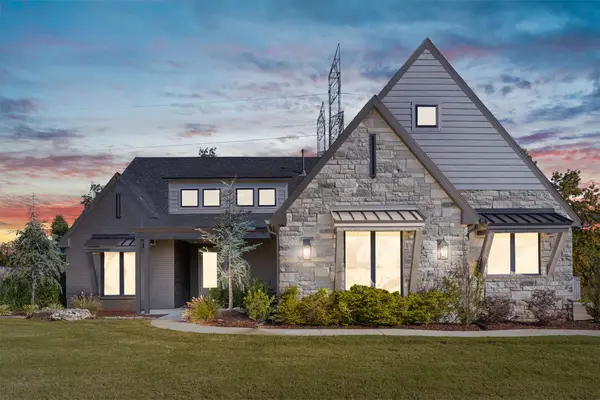 $714,900Active4 beds 5 baths3,452 sq. ft.
13635 S 28th Street, Bixby, OK 74008
MLS# 2640540Listed by: LINKED REALTY LLC - Open Sat, 1 to 3pmNew
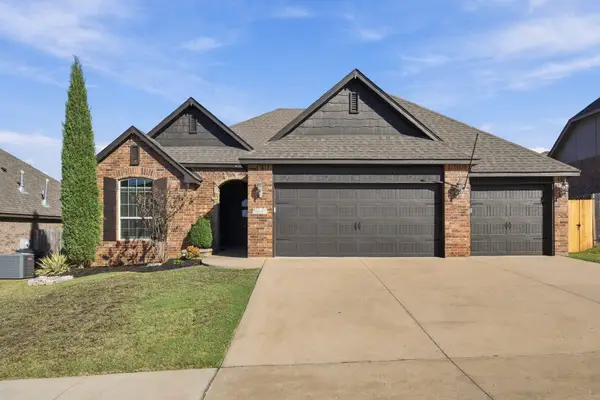 $387,500Active4 beds 2 baths2,310 sq. ft.
5841 E 143rd Place S, Bixby, OK 74008
MLS# 2640581Listed by: MCGRAW, REALTORS - New
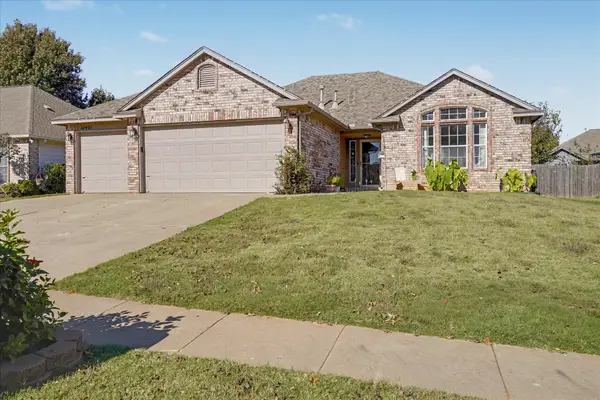 $300,000Active4 beds 2 baths2,205 sq. ft.
10401 E 114th Place, Bixby, OK 74008
MLS# 2639941Listed by: GEORR REALTY GROUP, LLC - New
 $510,000Active4 beds 3 baths3,628 sq. ft.
10467 S 86th East Avenue, Tulsa, OK 74133
MLS# 2640193Listed by: COLDWELL BANKER SELECT - New
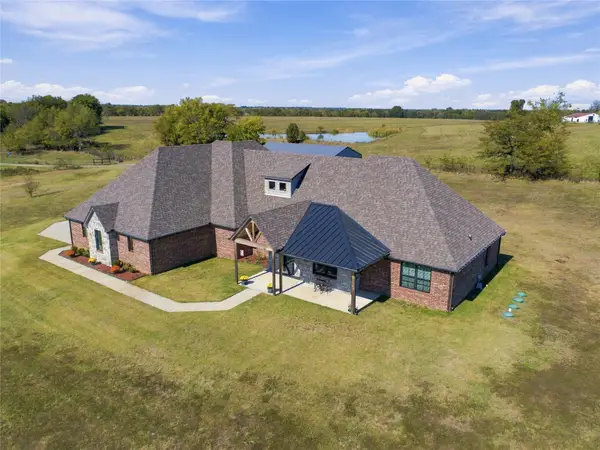 $695,000Active3 beds 3 baths2,836 sq. ft.
9083 E 191st Street S, Bixby, OK 74008
MLS# 2640524Listed by: CHINOWTH & COHEN


Protect your home and budget from life's surprises with an Assurant Home Warranty, backed by a partner that supports you through every step of homeownership. Explore Plans.
© 2023 - 2026 ERA Franchise Systems LLC. All rights reserved. ERA Franchise Systems LLC fully supports the principles of the Fair Housing Act and the Equal Opportunity Act. ERA, ERA Real Estate powered, and their respective logos are registered service marks of ERA Franchise Systems LLC. Each office is independently owned and operated.