
17414 S 52nd East Avenue, Bixby, OK 74008
Local realty services provided by:ERA CS Raper & Son
Listed by: lisa ogden
Office: coldwell banker select
MLS#:2628702
Source:OK_NORES
Price summary
- Price:$610,000
- Price per sq. ft.:$182.91
About this home
BETTER THAN NEW CONSTRUCTION! This beautiful, 3 yr old home sits on a wide, fully fenced +/- 0.52 acre lot in the neighborhood of Magnolia Village within the Bixby School District. This home is gorgeous from the minute you walk in with stunning hardwood flooring, coffered ceilings in the living room, vaulted ceilings in the master bedroom, and a thoughtful floor plan. The flexible space in this home allows for all of life's situations - 5 bedrooms + Office + 2 Dining Areas. And this home is not short on storage! The exterior is just as impressive with fully fenced yard and a large A-frame patio. Loaded with premium finishes including stone fireplace, spray-foam insulation, 16 SEER AC, 95% efficient furnace.
Executive Homes: TRANSITIONAL STYLE - SCHULTZ PLAN: 4/3.5/3, Study; 1 Bed, Full Bath, & Game Room Up.
***Seller offering $5,000 Incentive towards Buyer Closing Costs!*** Special Financing Incentives available on this property from SIRVA Mortgage.
Google maps does not map correctly! See map link in listing for accurate directions....
Contact an agent
Home facts
- Year built:2023
- Subdivision & Development:Magnolia Village
- Listing ID #:2628702
- Added:1 day(s) ago
- Updated:August 14, 2026 at 03:57 AM
Rooms and interior
- Bedrooms:5
- Total bathrooms:4
- Full bathrooms:3
- Rooms Total:13
- Flooring:Carpet, Wood
- Kitchen Description:Dishwasher, Disposal, Microwave
- Basement:Yes
- Living area:3,335 sq. ft.
Heating and cooling
- Cooling:Central Air
- Heating:Central, Gas
Structure and exterior
- Year built:2023
- Building area:3,335 sq. ft.
- Lot area:0.52 Acres
- Construction Materials:Brick, Wood Frame
- Foundation Description:Slab
Schools
- High school:Bixby
- Elementary school:West
Finances and disclosures
- Price:$610,000
- Price per sq. ft.:$182.91
- Tax amount:$7,322 (2025)
Features and amenities
- Appliances:Built-In Oven, Built-In Range, Dishwasher, Disposal, Double Oven, Gas Water Heater, Microwave, Oven, Range
- Amenities:Attic, Insulated Window, Pullman Bath, Smoke Detector(s), Vaulted Ceiling(s), Vinyl Windows
Parking
- Garage:Yes
- Garage spaces:3
New listings near 17414 S 52nd East Avenue
- New
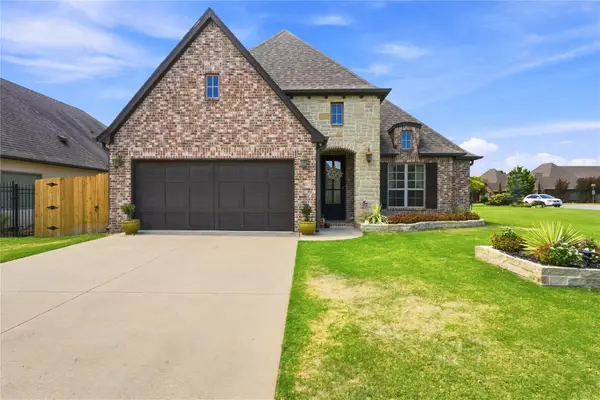 $422,000Active2 beds 3 baths1,984 sq. ft.
13160 S 68th Avenue E, Bixby, OK 74008
MLS# 2630142Listed by: COLDWELL BANKER SELECT - New
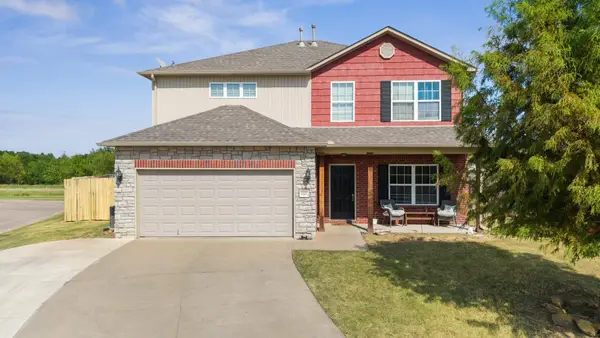 $335,000Active5 beds 4 baths2,387 sq. ft.
12617 S 88 East Avenue, Bixby, OK 74008
MLS# 2629792Listed by: SOLID ROCK, REALTORS - Open Sat, 2 to 4pmNew
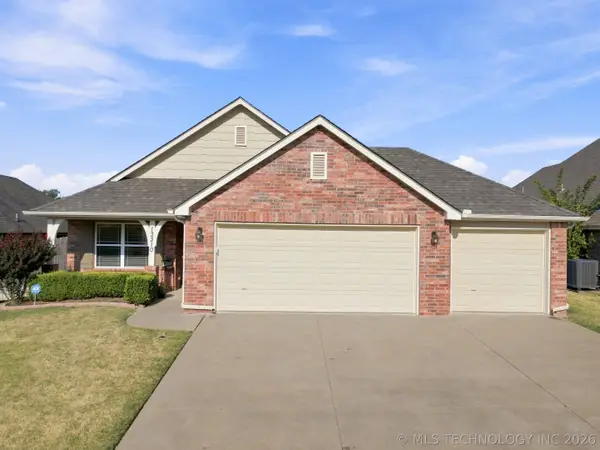 $280,000Active3 beds 2 baths1,702 sq. ft.
13310 S 21st Street, Bixby, OK 74008
MLS# 2629976Listed by: COLDWELL BANKER SELECT - Open Sat, 11am to 1pmNew
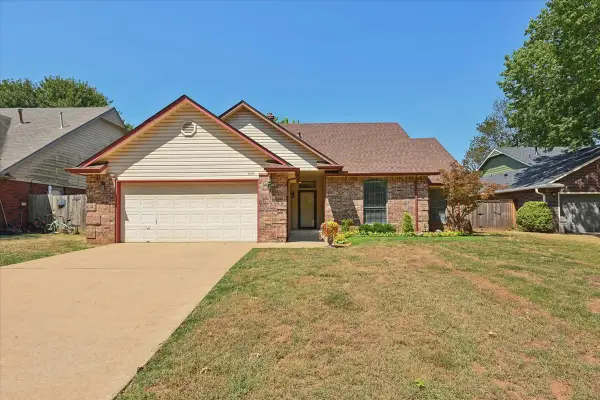 $289,000Active3 beds 2 baths2,152 sq. ft.
11110 S 108th East Avenue, Bixby, OK 74008
MLS# 2629206Listed by: RE/MAX RESULTS - New
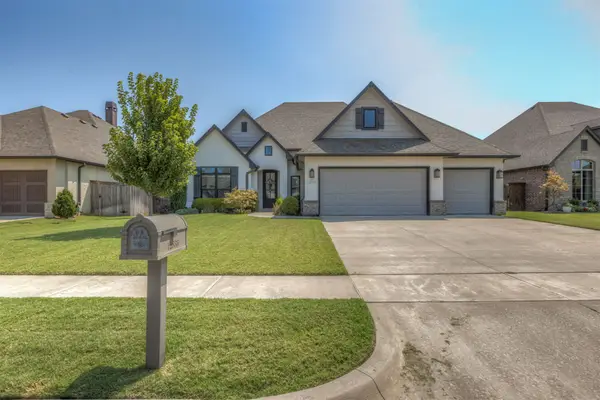 $439,000Active4 beds 3 baths2,380 sq. ft.
12533 S 73rd East Place, Bixby, OK 74008
MLS# 2629794Listed by: RE/MAX RESULTS - New
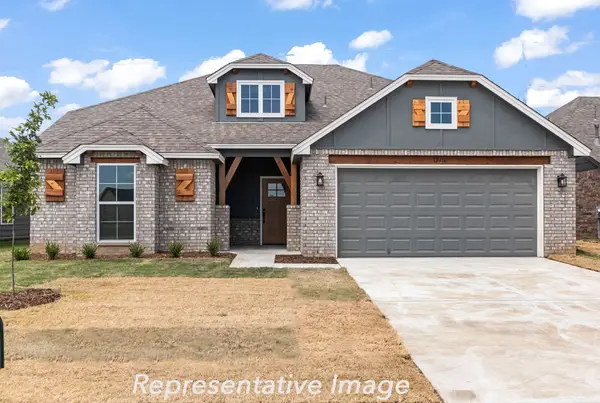 $378,600Active4 beds 3 baths2,068 sq. ft.
13323 S 72nd East Place, Bixby, OK 74008
MLS# 2629859Listed by: TRINITY PROPERTIES - New
 $225,000Active3 beds 2 baths2,022 sq. ft.
10904 S 83rd East Avenue, Tulsa, OK 74133
MLS# 2629879Listed by: WHITESCARVER & ASSOCIATES - New
 $385,000Active3 beds 4 baths2,387 sq. ft.
14473 S Lakewood Avenue, Bixby, OK 74008
MLS# 2629839Listed by: CHINOWTH & COHEN - New
 $369,445Active4 beds 3 baths1,947 sq. ft.
13343 72nd East Place, Bixby, OK 74008
MLS# 2629713Listed by: TRINITY PROPERTIES


Protect your home and budget from life's surprises with an Assurant Home Warranty, backed by a partner that supports you through every step of homeownership. Explore Plans.
© 2023 - 2026 ERA Franchise Systems LLC. All rights reserved. ERA Franchise Systems LLC fully supports the principles of the Fair Housing Act and the Equal Opportunity Act. ERA, ERA Real Estate powered, and their respective logos are registered service marks of ERA Franchise Systems LLC. Each office is independently owned and operated.