
8813 E 119th Street S, Bixby, OK 74008
Local realty services provided by:ERA Courtyard Real Estate
8813 E 119th Street S,Bixby, OK 74008
$479,900
- 4 Beds
- 4 Baths
- 3,445 sq. ft.
- Single family
- Active
Listed by: melissa barrett
Office: trinity properties
MLS#:2641489
Source:OK_NORES
Price summary
- Price:$479,900
- Price per sq. ft.:$139.3
About this home
Welcome home to this beautiful two-story brick home offering space, comfort, and plenty of room to entertain! From the inviting curb appeal to the thoughtfully designed interior, this home has so much to offer. Step inside to find a spacious living room featuring a stunning stone fireplace, creating the perfect gathering spot. The open layout flows into the kitchen and breakfast area, featuring abundant cabinetry, granite countertops, stainless steel appliances, and plenty of workspace. A separate dining room and dedicated office provide additional flexibility for everyday living and working from home.
The spacious primary suite offers a relaxing retreat with a private bath featuring a soaking tub, separate shower, and dual vanities. Upstairs, you'll find additional bedrooms, bathrooms, and a large family room offering plenty of space for guests, hobbies, or movie nights. Enjoy outdoor living on the extended back patio with plenty of room to entertain or unwind. With generous living spaces, a functional floor plan, and a great combination of indoor and outdoor amenities, this home is ready for its next chapter. Don't miss your opportunity to make it yours!...
Contact an agent
Home facts
- Year built:2005
- Subdivision & Development:Twin Creeks III
- Listing ID #:2641489
- Added:1 day(s) ago
- Updated:November 19, 2026 at 09:58 PM
Rooms and interior
- Bedrooms:4
- Total bathrooms:4
- Full bathrooms:3
- Rooms Total:11
- Flooring:Concrete, Tile
- Kitchen Description:Dishwasher, Disposal, Microwave
- Basement:Yes
- Living area:3,445 sq. ft.
Heating and cooling
- Cooling:2 Units, Central Air
- Heating:Central, Gas
Structure and exterior
- Year built:2005
- Building area:3,445 sq. ft.
- Lot area:0.2 Acres
- Construction Materials:Brick, Hardiplank Type, Wood Frame
- Exterior Features:Lighting
- Foundation Description:Slab
Schools
- High school:Bixby
- Elementary school:North
Finances and disclosures
- Price:$479,900
- Price per sq. ft.:$139.3
- Tax amount:$6,346 (2025)
Features and amenities
- Appliances:Built-In Oven, Built-In Range, Dishwasher, Disposal, Double Oven, Gas Water Heater, Microwave, Oven, Range, Tankless Water Heater
- Amenities:Ceiling Fan(s), High Ceilings, High Speed Internet, Safe Room Interior, Smoke Detector(s), Vinyl Windows
Parking
- Garage:Yes
- Garage spaces:2
New listings near 8813 E 119th Street S
- New
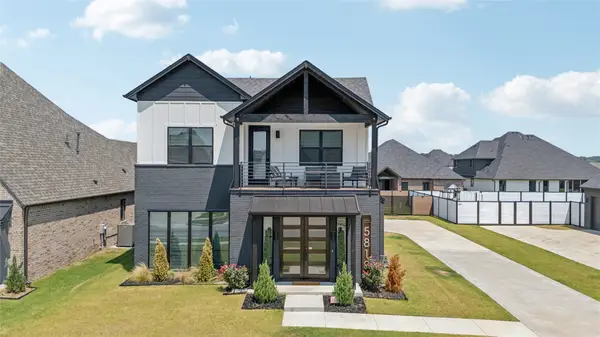 $520,000Active4 beds 3 baths2,243 sq. ft.
5813 E 126th Place S, Bixby, OK 74008
MLS# 2640897Listed by: MCGRAW, REALTORS - Open Sun, 2 to 4pmNew
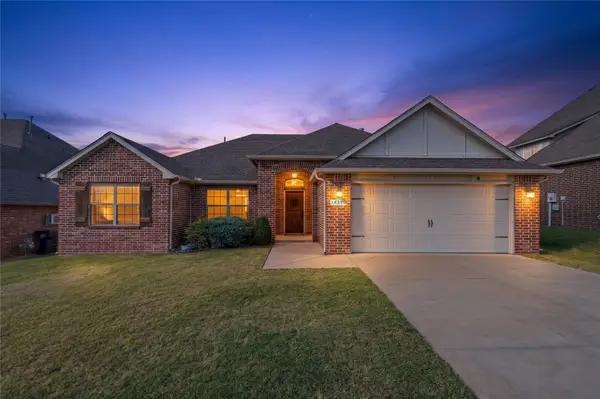 $325,000Active4 beds 2 baths2,123 sq. ft.
14350 S Toledo Avenue, Bixby, OK 74008
MLS# 2641116Listed by: MCGRAW, REALTORS - New
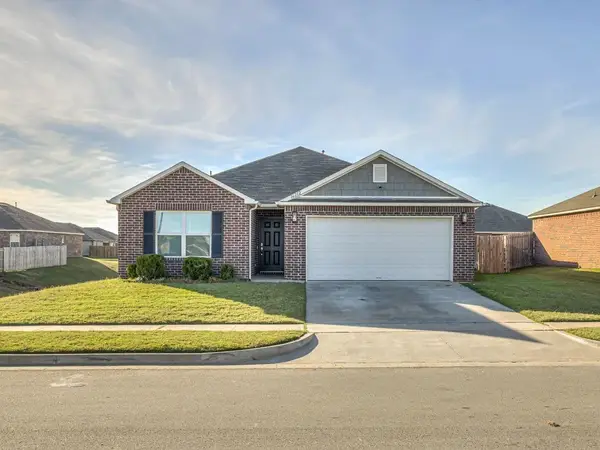 $267,000Active3 beds 2 baths1,594 sq. ft.
16212 S 87th East Avenue, Bixby, OK 74008
MLS# 2641398Listed by: PLATINUM REALTY, LLC. - New
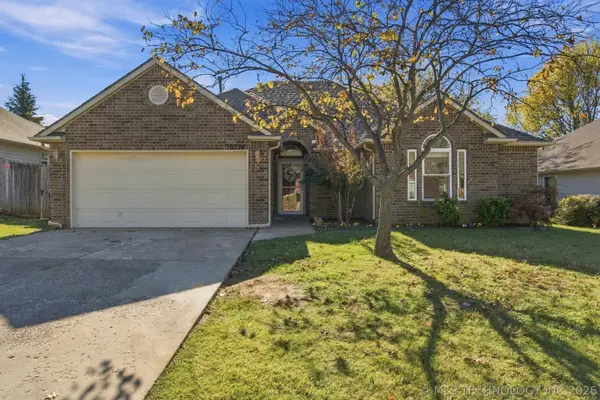 $284,900Active3 beds 2 baths1,709 sq. ft.
10326 E 113th Street S, Bixby, OK 74008
MLS# 2641124Listed by: COLDWELL BANKER SELECT - New
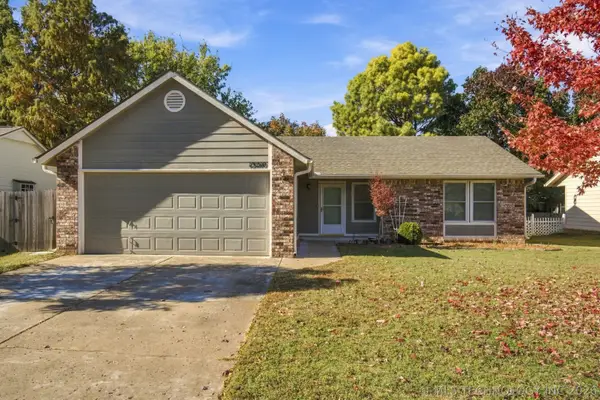 $239,500Active4 beds 2 baths1,378 sq. ft.
13210 S 87th East Avenue, Bixby, OK 74008
MLS# 2641329Listed by: KELLER WILLIAMS PREFERRED - New
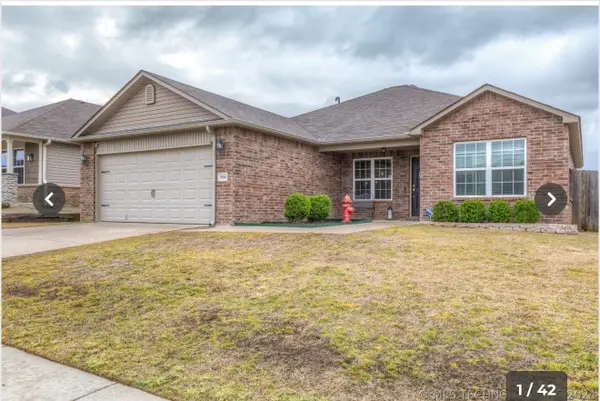 $278,000Active3 beds 2 baths1,668 sq. ft.
5856 E 147th Place S, Bixby, OK 74008
MLS# 2640940Listed by: CHINOWTH & COHEN - New
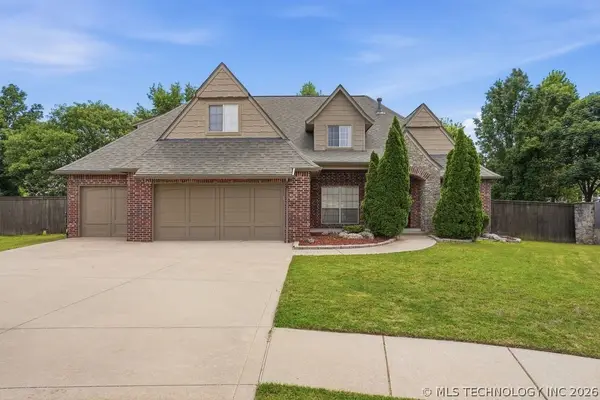 $525,000Active5 beds 3 baths4,108 sq. ft.
11291 S 72nd East Place, Bixby, OK 74008
MLS# 2641291Listed by: CHINOWTH & COHEN - New
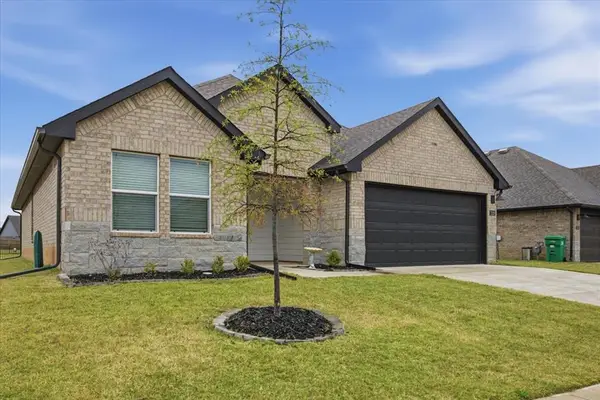 $308,000Active3 beds 2 baths1,597 sq. ft.
7229 E 155th S, Bixby, OK 74008
MLS# 1258481Listed by: R&CO REALTY - New
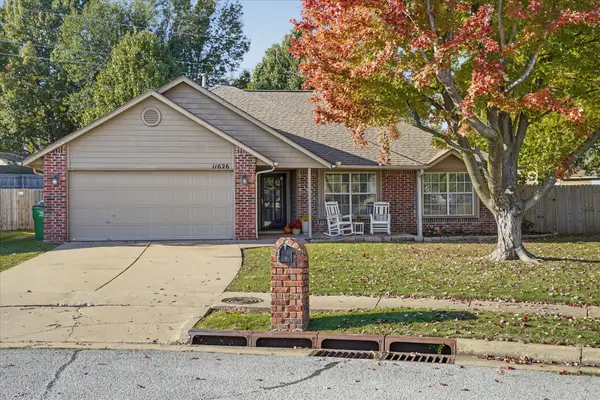 $299,900Active3 beds 2 baths1,564 sq. ft.
11626 S 102nd East Avenue, Bixby, OK 74008
MLS# 2641229Listed by: CHINOWTH & COHEN


Protect your home and budget from life's surprises with an Assurant Home Warranty, backed by a partner that supports you through every step of homeownership. Explore Plans.
© 2023 - 2026 ERA Franchise Systems LLC. All rights reserved. ERA Franchise Systems LLC fully supports the principles of the Fair Housing Act and the Equal Opportunity Act. ERA, ERA Real Estate powered, and their respective logos are registered service marks of ERA Franchise Systems LLC. Each office is independently owned and operated.