
6621 E 153rd Street, Bixby, OK 74008
Local realty services provided by:ERA CS Raper & Son
6621 E 153rd Street,Bixby, OK 74008
$614,000
- 4 Beds
- 5 Baths
- - sq. ft.
- Single family
- Sold
Listed by: christi kerr
Office: chinowth & cohen
MLS#:2625164
Source:OK_NORES
Sorry, we are unable to map this address
Price summary
- Price:$614,000
About this home
Offered at an exceptional price, this luxury contemporary home delivers nearly 4,000 square feet (AP) of thoughtfully designed living space with an impressive combination of style, comfort, and versatility.
Step inside to soaring ceilings, abundant natural light, and an open-concept layout designed for both everyday living and effortless entertaining. The chef's kitchen is the centerpiece of the home, featuring a large quartz island, premium stainless steel appliances, double ovens, a gas cooktop, oversized refrigerator, and an expansive walk-in pantry with additional refrigerator space.
The main level offers a luxurious primary suite with a spa-inspired bath, oversized custom walk-in closet, soaking tub, separate shower, dual vanities, and a dedicated makeup vanity. A second bedroom, private office, laundry room, mudroom, and powder bath complete the first floor.
Upstairs, you'll find two additional bedrooms, each with its own full bath, along with a spacious game room and a versatile bonus room that's perfect for a media room, home gym, playroom, or second living area.
Additional highlights include a tankless water heater, full sprinkler system, security system, and a covered back patio already equipped with a gas line for an outdoor kitchen or grill. Situated on a generous half-acre lot in the Bixby School District, the backyard offers endless possibilities to create the outdoor space you've been dreaming about....
Contact an agent
Home facts
- Year built:2023
- Subdivision & Development:Estates at Conrad Village
- Listing ID #:2625164
- Added:57 day(s) ago
- Updated:September 05, 2026 at 07:18 AM
Rooms and interior
- Bedrooms:4
- Total bathrooms:5
- Full bathrooms:4
- Rooms Total:12
- Flooring:Carpet, Tile, Wood
- Kitchen Description:Dishwasher, Disposal, Microwave, Refrigerator
- Basement:Yes
Heating and cooling
- Cooling:2 Units, Central Air, Zoned
- Heating:Central, Gas
Structure and exterior
- Year built:2023
- Architectural Style:Contemporary
- Construction Materials:Stucco, Wood Frame
- Foundation Description:Slab
Schools
- High school:Bixby
- Middle school:Bixby
- Elementary school:Central
Finances and disclosures
- Price:$614,000
- Tax amount:$5,008 (2024)
Features and amenities
- Appliances:Built-In Oven, Dishwasher, Disposal, Double Oven, Microwave, Oven, Plumbed For Ice Maker, Range, Refrigerator, Tankless Water Heater
- Amenities:Attic, Cable TV, Ceiling Fan(s), High Ceilings, High Speed Internet, Insulated Window, Pullman Bath, Security System - Owned, Smoke Detector(s), Vaulted Ceiling(s), Vinyl Windows, Wired for Data
Parking
- Garage:Yes
- Garage spaces:3
New listings near 6621 E 153rd Street
- New
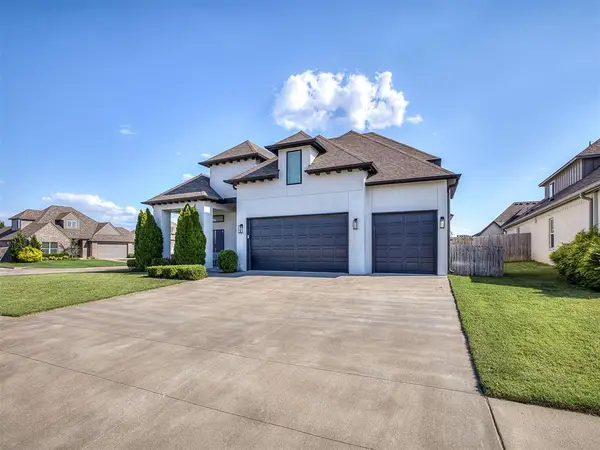 $549,000Active4 beds 4 baths3,069 sq. ft.
7392 E 126th Street, Bixby, OK 74008
MLS# 1247583Listed by: SALT REAL ESTATE PAULS VALLEY - New
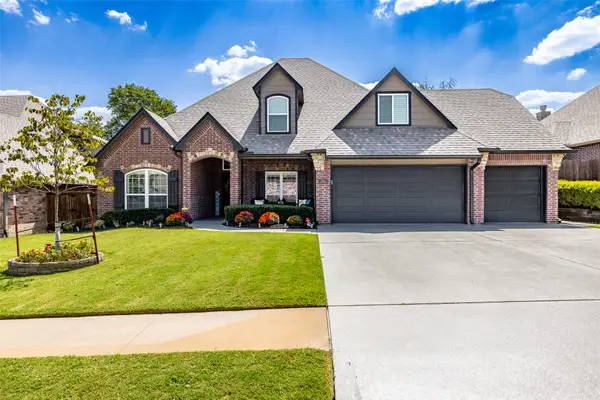 $655,000Active5 beds 3 baths3,486 sq. ft.
3218 E 146th Street S, Bixby, OK 74008
MLS# 2632584Listed by: MCGRAW, REALTORS - New
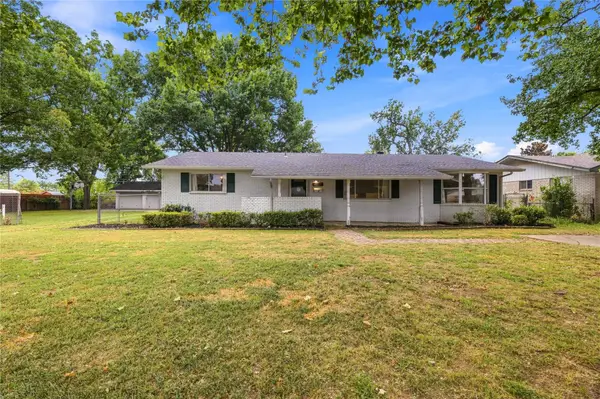 $299,000Active4 beds 4 baths2,829 sq. ft.
12 W Stadium Road, Bixby, OK 74008
MLS# 2632184Listed by: INVISION REALTY - New
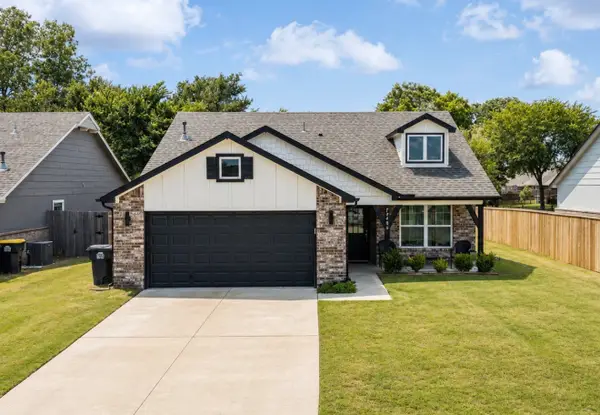 $270,000Active3 beds 2 baths1,503 sq. ft.
13406 S 93 East Avenue E, Bixby, OK 74008
MLS# 2632402Listed by: PLATINUM REALTY, LLC. - Open Sun, 2 to 4pmNew
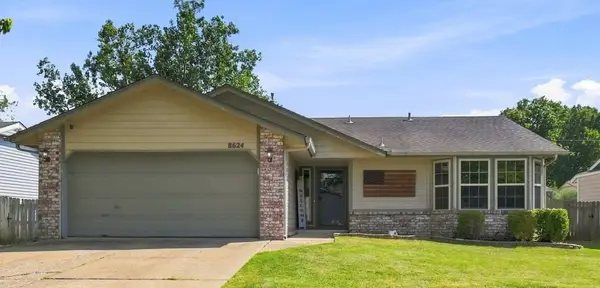 $218,000Active3 beds 2 baths1,115 sq. ft.
8624 E 133rd Street S, Bixby, OK 74008
MLS# 2631322Listed by: COCHRAN & CO REALTORS - New
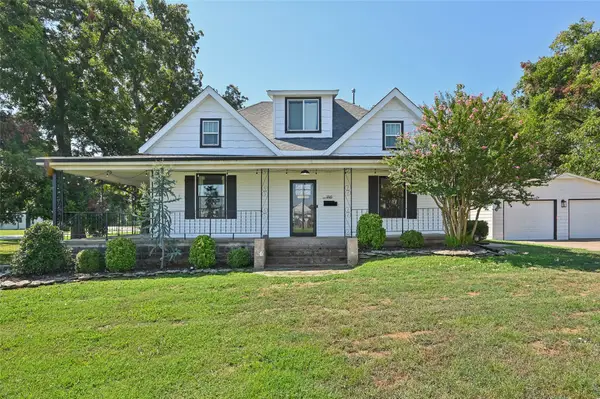 $379,000Active3 beds 3 baths2,122 sq. ft.
8 W 5th Street, Bixby, OK 74008
MLS# 2631921Listed by: SHEA FITE, REALTORS 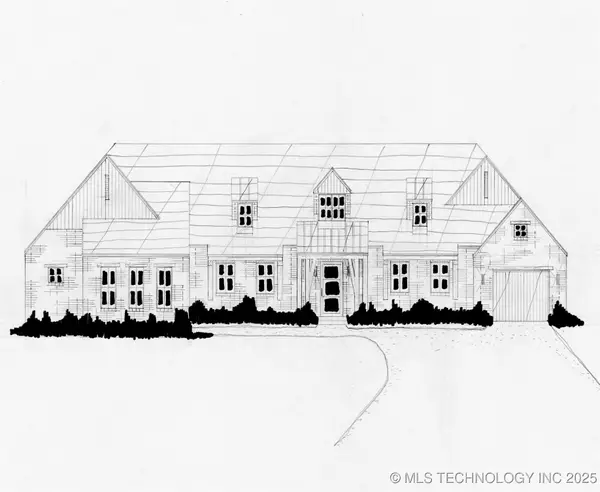 $587,900Pending4 beds 3 baths2,912 sq. ft.
5548 E 174th Street S, Bixby, OK 74008
MLS# 2544646Listed by: EXECUTIVE HOMES REALTY, LLC- New
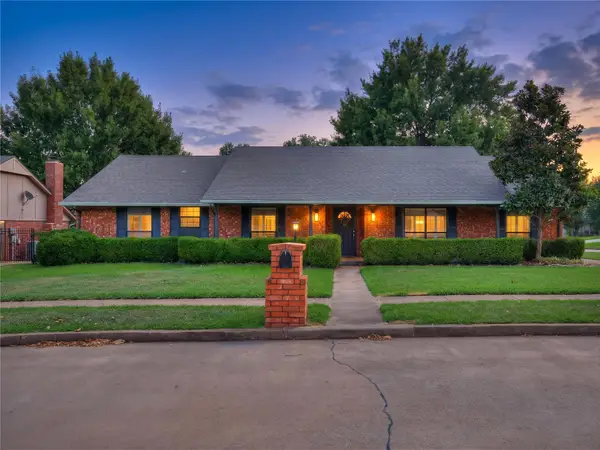 $324,900Active4 beds 3 baths2,204 sq. ft.
8308 E 107th Place, Tulsa, OK 74133
MLS# 2631935Listed by: KELLER WILLIAMS ADVANTAGE - New
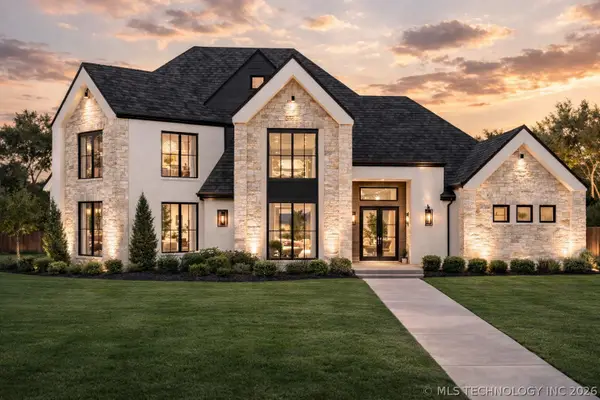 $1,095,000Active4 beds 5 baths3,967 sq. ft.
320 W 138th Street, Bixby, OK 74008
MLS# 2632089Listed by: CHINOWTH & COHEN - New
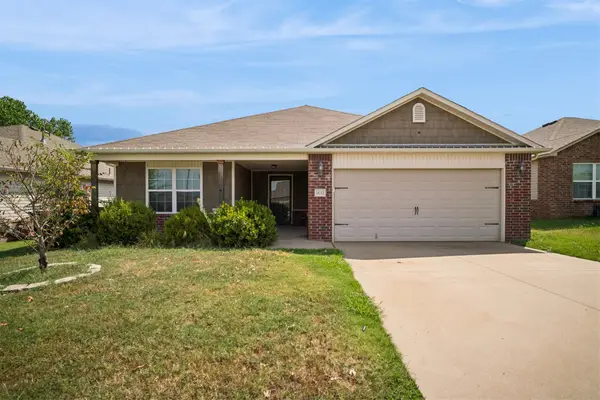 $315,000Active4 beds 2 baths1,871 sq. ft.
14713 S Lakewood Avenue, Bixby, OK 74008
MLS# 2632010Listed by: IRONSTONE MANAGEMENT GROUP LLC


Protect your home and budget from life's surprises with an Assurant Home Warranty, backed by a partner that supports you through every step of homeownership. Explore Plans.
© 2023 - 2026 ERA Franchise Systems LLC. All rights reserved. ERA Franchise Systems LLC fully supports the principles of the Fair Housing Act and the Equal Opportunity Act. ERA, ERA Real Estate powered, and their respective logos are registered service marks of ERA Franchise Systems LLC. Each office is independently owned and operated.