
8425 E 125th Street S, Bixby, OK 74008
Local realty services provided by:ERA Courtyard Real Estate
8425 E 125th Street S,Bixby, OK 74008
$265,000
- 3 Beds
- 2 Baths
- 1,514 sq. ft.
- Single family
- Pending
Listed by: jayme fritz
Office: guthrie realty, llc.
MLS#:2627108
Source:OK_NORES
Price summary
- Price:$265,000
- Price per sq. ft.:$175.03
About this home
Location, flexibility, and comfort come together in this beautifully maintained 3-bedroom, 2-bath home located in the desirable Bixby School District! Ideally situated just minutes from shopping, restaurants, and entertainment, this home offers the perfect blend of everyday convenience with a peaceful country feel. Inside, you'll love the abundance of natural light that fills the home, creating a warm and inviting atmosphere. The versatile floor plan features a flex room that can easily serve as a home office, formal dining room, or second living area to fit your lifestyle. Luxury vinyl flooring flows throughout, while the cozy wood-burning fireplace provides the perfect place to gather and relax. A built-in safe room offers added peace of mind. Step outside to the enclosed patio overlooking the spacious, fully privacy-fenced backyard, complete with mature trees and plenty of space to enjoy the outdoors. This home truly provides the perfect balance of comfort, convenience, and peaceful outdoor living....
Contact an agent
Home facts
- Year built:1970
- Subdivision & Development:Southern Memorial Acres II
- Listing ID #:2627108
- Added:42 day(s) ago
- Updated:September 05, 2026 at 08:08 AM
Rooms and interior
- Bedrooms:3
- Total bathrooms:2
- Full bathrooms:2
- Rooms Total:9
- Flooring:Vinyl
- Kitchen Description:Dishwasher, Disposal, Microwave
- Basement:Yes
- Living area:1,514 sq. ft.
Heating and cooling
- Cooling:Central Air
- Heating:Central, Gas
Structure and exterior
- Year built:1970
- Building area:1,514 sq. ft.
- Lot area:0.32 Acres
- Lot Features:Mature Trees
- Construction Materials:Brick, Wood Frame
- Foundation Description:Slab
Schools
- High school:Bixby
- Elementary school:East (Formerly Northeast)
Finances and disclosures
- Price:$265,000
- Price per sq. ft.:$175.03
- Tax amount:$3,103 (2025)
Features and amenities
- Appliances:Cooktop, Dishwasher, Disposal, Gas Water Heater, Microwave, Oven, Plumbed For Ice Maker, Range
- Amenities:Cable TV, Ceiling Fan(s), High Speed Internet, Insulated Window, Safe Room Interior, Security System - Owned, Smoke Detector(s), Vinyl Windows
Parking
- Garage:Yes
- Garage spaces:2
New listings near 8425 E 125th Street S
- New
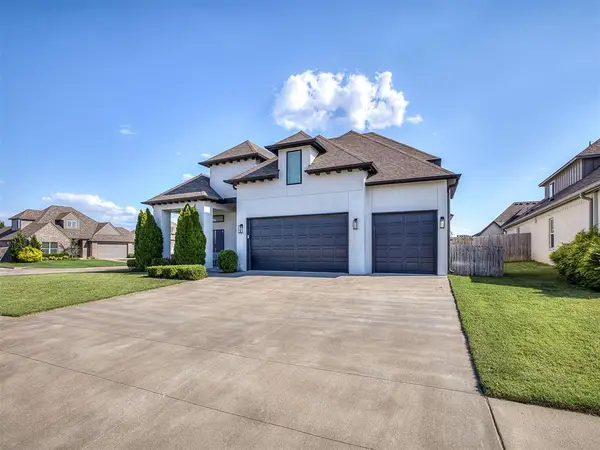 $549,000Active4 beds 4 baths3,069 sq. ft.
7392 E 126th Street, Bixby, OK 74008
MLS# 1247583Listed by: SALT REAL ESTATE PAULS VALLEY - New
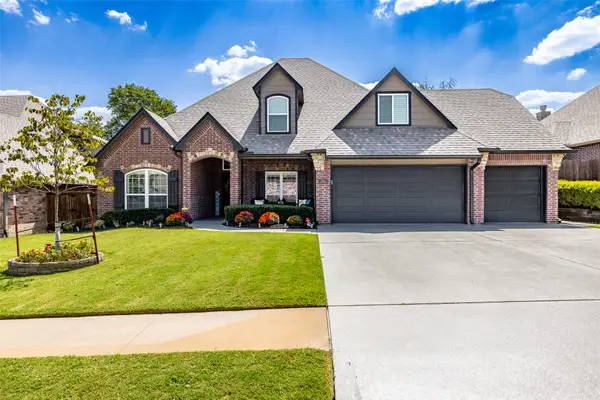 $655,000Active5 beds 3 baths3,486 sq. ft.
3218 E 146th Street S, Bixby, OK 74008
MLS# 2632584Listed by: MCGRAW, REALTORS - New
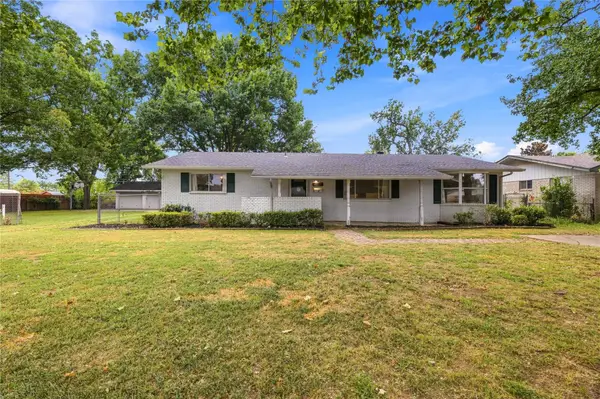 $299,000Active4 beds 4 baths2,829 sq. ft.
12 W Stadium Road, Bixby, OK 74008
MLS# 2632184Listed by: INVISION REALTY - New
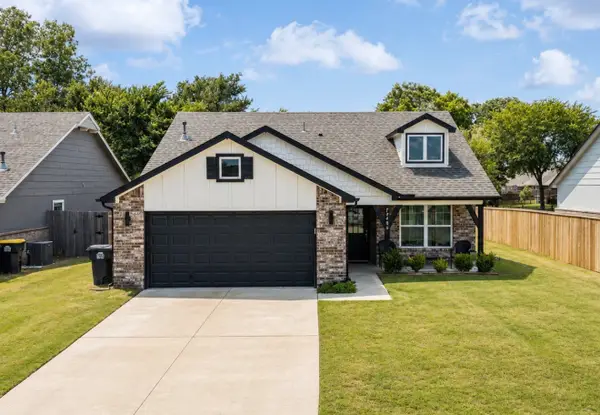 $270,000Active3 beds 2 baths1,503 sq. ft.
13406 S 93 East Avenue E, Bixby, OK 74008
MLS# 2632402Listed by: PLATINUM REALTY, LLC. - Open Sun, 2 to 4pmNew
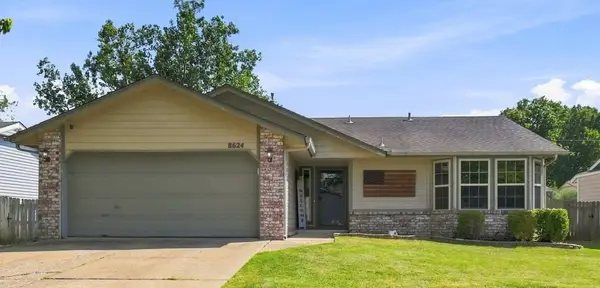 $218,000Active3 beds 2 baths1,115 sq. ft.
8624 E 133rd Street S, Bixby, OK 74008
MLS# 2631322Listed by: COCHRAN & CO REALTORS - New
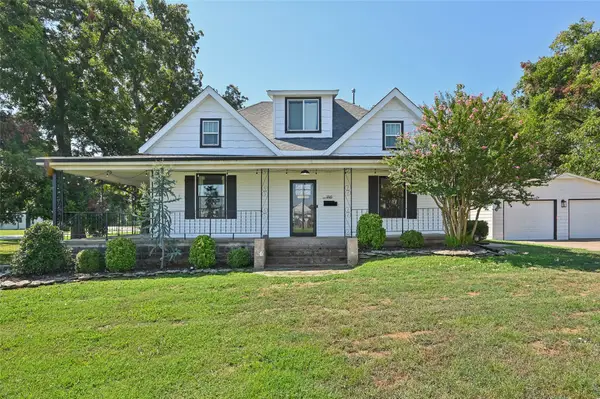 $379,000Active3 beds 3 baths2,122 sq. ft.
8 W 5th Street, Bixby, OK 74008
MLS# 2631921Listed by: SHEA FITE, REALTORS 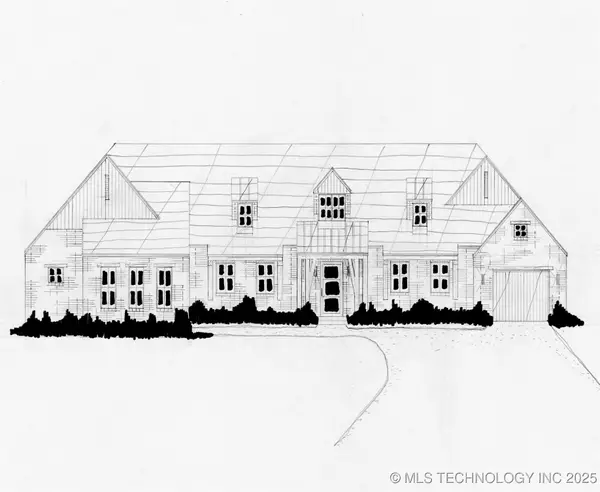 $587,900Pending4 beds 3 baths2,912 sq. ft.
5548 E 174th Street S, Bixby, OK 74008
MLS# 2544646Listed by: EXECUTIVE HOMES REALTY, LLC- New
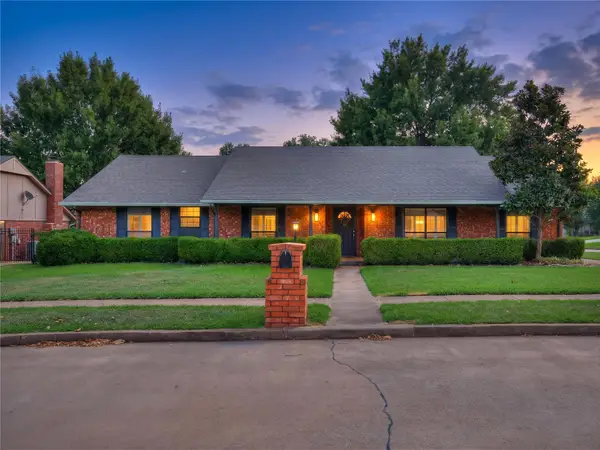 $324,900Active4 beds 3 baths2,204 sq. ft.
8308 E 107th Place, Tulsa, OK 74133
MLS# 2631935Listed by: KELLER WILLIAMS ADVANTAGE - New
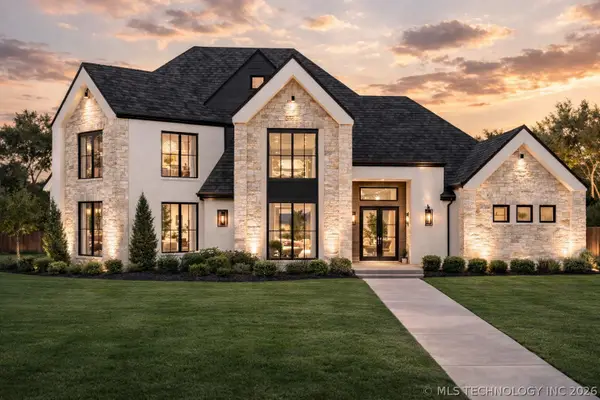 $1,095,000Active4 beds 5 baths3,967 sq. ft.
320 W 138th Street, Bixby, OK 74008
MLS# 2632089Listed by: CHINOWTH & COHEN - New
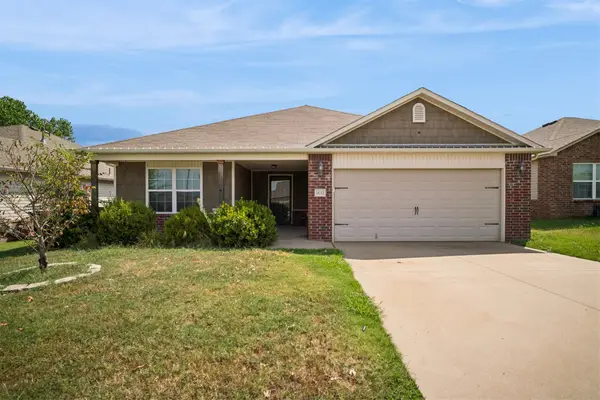 $315,000Active4 beds 2 baths1,871 sq. ft.
14713 S Lakewood Avenue, Bixby, OK 74008
MLS# 2632010Listed by: IRONSTONE MANAGEMENT GROUP LLC


Protect your home and budget from life's surprises with an Assurant Home Warranty, backed by a partner that supports you through every step of homeownership. Explore Plans.
© 2023 - 2026 ERA Franchise Systems LLC. All rights reserved. ERA Franchise Systems LLC fully supports the principles of the Fair Housing Act and the Equal Opportunity Act. ERA, ERA Real Estate powered, and their respective logos are registered service marks of ERA Franchise Systems LLC. Each office is independently owned and operated.