
1216 S Eucalyptus Lane, Broken Arrow, OK 74012
Local realty services provided by:ERA CS Raper & Son
1216 S Eucalyptus Lane,Broken Arrow, OK 74012
$449,900
- 4 Beds
- 4 Baths
- 3,392 sq. ft.
- Single family
- Active
Listed by: kimberly brewer
Office: coldwell banker select
MLS#:2641623
Source:OK_NORES
Price summary
- Price:$449,900
- Price per sq. ft.:$132.64
About this home
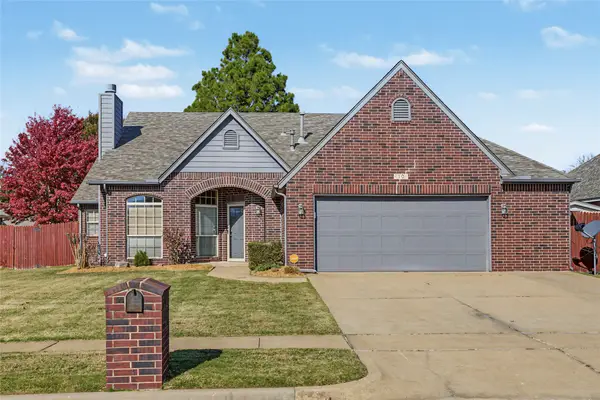
Welcome to The Villages at Woodcreek. This Stunning 4 bed, 3.5 bath, plus office and game room, with 3 car garage and formal dining, features beautiful updates throughout. Custom stained concrete floors, fresh paint, and fixtures, stair railings, and trim just to name a few! New Roof and updated exterior paint as well. Backyard oasis with inground swimming pool backing to a green belt make this space perfect for entertaining. Master Retreat with fireplace and office down, 3 beds, 2 baths, game room, homework room/second office up. This home truly has it all.
Contact an agent
Home facts
- Year built:2008
- Subdivision & Development:The Villages at Wood Creek III
- Listing ID #:2641623
- Added:1 day(s) ago
- Updated:November 21, 2026 at 11:45 AM
Rooms and interior
- Bedrooms:4
- Total bathrooms:4
- Full bathrooms:3
- Rooms Total:15
- Flooring:Carpet, Concrete, Tile
- Kitchen Description:Dishwasher, Disposal, Microwave
- Basement:Yes
- Living area:3,392 sq. ft.
Heating and cooling
- Cooling:2 Units, Central Air, Zoned
- Heating:Central, Gas, Zoned
Structure and exterior
- Year built:2008
- Building area:3,392 sq. ft.
- Lot area:0.19 Acres
- Lot Features:Greenbelt, Mature Trees
- Construction Materials:Brick, Wood Frame
- Foundation Description:Slab
Schools
- High school:Union
- Elementary school:Andersen
Finances and disclosures
- Price:$449,900
- Price per sq. ft.:$132.64
- Tax amount:$4,870 (2022)
Features and amenities
- Appliances:Built-In Oven, Cooktop, Dishwasher, Disposal, Gas Water Heater, Microwave, Oven, Plumbed For Ice Maker, Range
- Amenities:Attic, Cable TV, Ceiling Fan(s), High Ceilings, Insulated Window, Internal Expansion, Programmable Thermostat, Vaulted Ceiling(s), Vinyl Windows
Parking
- Garage:Yes
- Garage spaces:3
New listings near 1216 S Eucalyptus Lane
- New
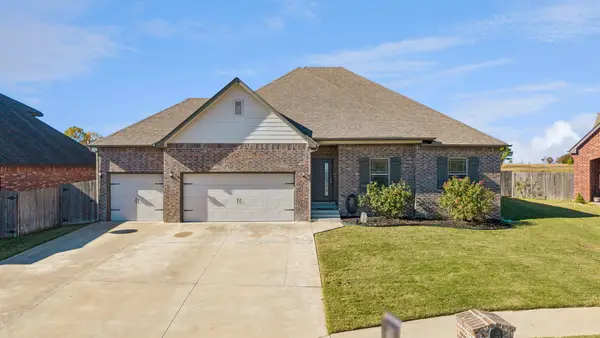 $340,000Active4 beds 3 baths2,067 sq. ft.
3504 S 16th Street, Broken Arrow, OK 74012
MLS# 2641487Listed by: CHINOWTH & COHEN - New
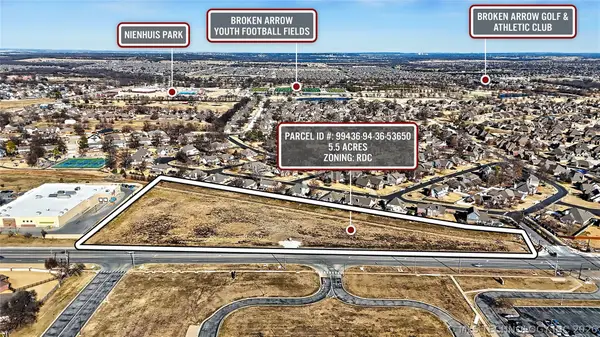 $580,000Active5.61 Acres
E Albany Street, Broken Arrow, OK 74012
MLS# 2641678Listed by: SOLID ROCK, REALTORS - Open Sat, 12 to 2pmNew
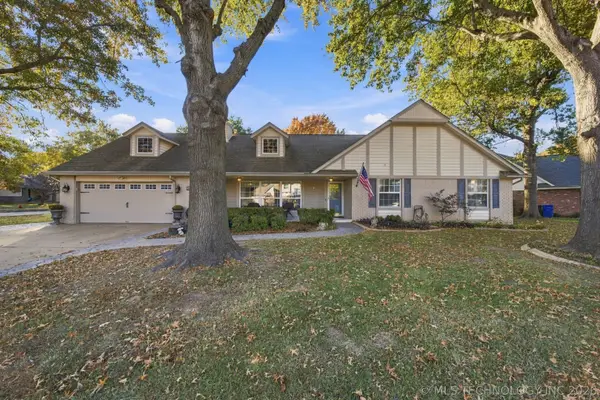 $299,000Active3 beds 2 baths2,560 sq. ft.
1516 S Elder Court, Broken Arrow, OK 74012
MLS# 2641382Listed by: KELLER WILLIAMS PREFERRED - New
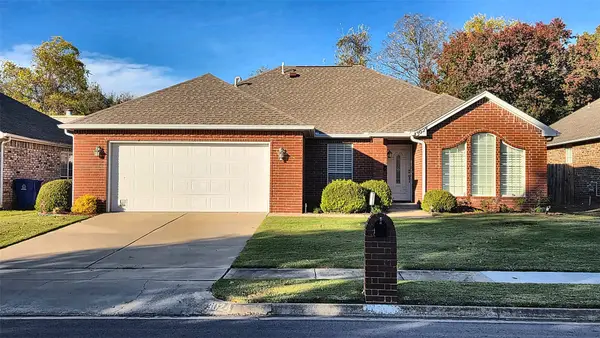 $299,900Active3 beds 3 baths2,231 sq. ft.
3024 W Hartford Street, Broken Arrow, OK 74012
MLS# 2641644Listed by: KEY RENTER TULSA - Open Sat, 2 to 4pmNew
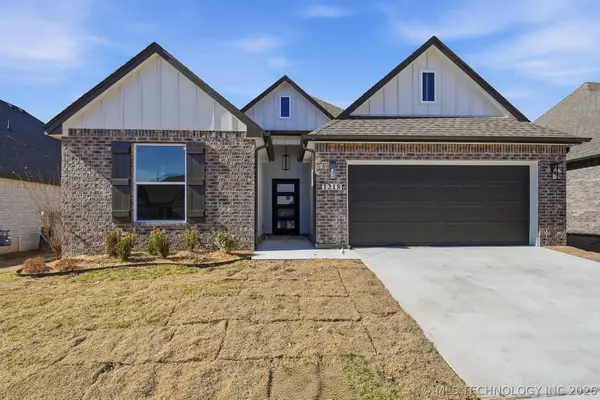 $415,000Active3 beds 3 baths2,068 sq. ft.
1218 N Elder Avenue, Broken Arrow, OK 74012
MLS# 2641521Listed by: MCGRAW, REALTORS - New
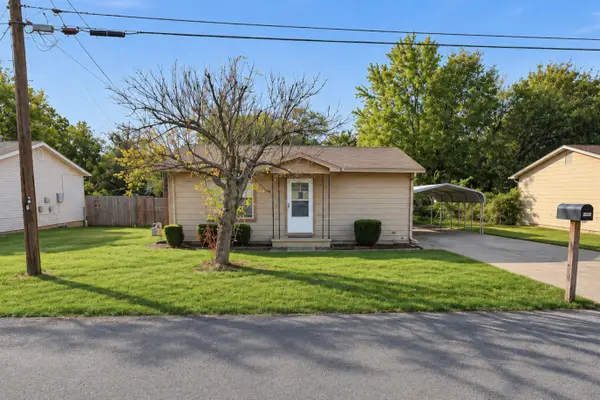 $122,000Active2 beds 1 baths744 sq. ft.
413 E Midway Street, Broken Arrow, OK 74012
MLS# 2640952Listed by: CHINOWTH & COHEN - New
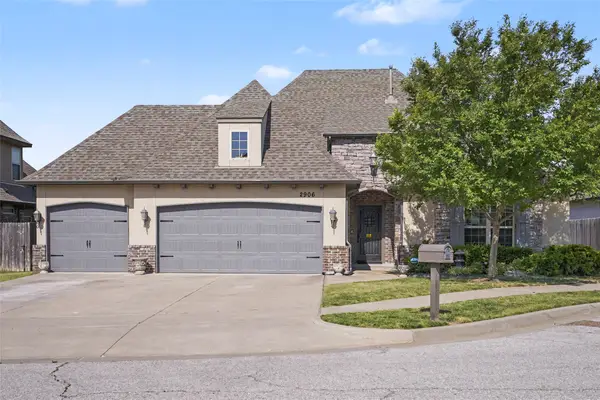 $449,900Active4 beds 3 baths3,037 sq. ft.
2906 S Kalanchoe Avenue, Broken Arrow, OK 74012
MLS# 2641031Listed by: COLDWELL BANKER SELECT - New
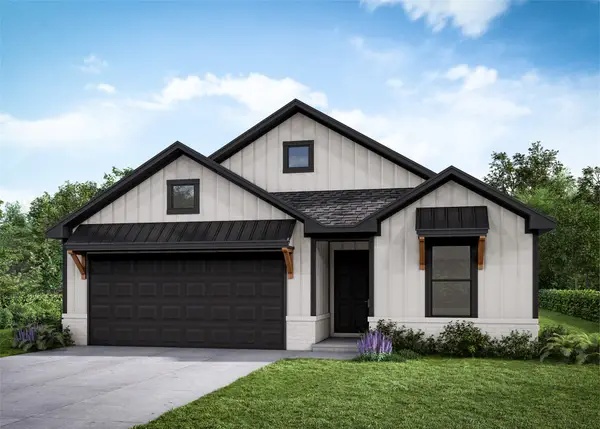 $360,875Active4 beds 2 baths1,813 sq. ft.
701 W Kansas Street, Broken Arrow, OK 74012
MLS# 2641517Listed by: MCGRAW, REALTORS - New
 $337,500Active4 beds 2 baths2,212 sq. ft.
4108 W Fulton Street, Broken Arrow, OK 74012
MLS# 2641556Listed by: COLDWELL BANKER SELECT


Protect your home and budget from life's surprises with an Assurant Home Warranty, backed by a partner that supports you through every step of homeownership. Explore Plans.
© 2023 - 2026 ERA Franchise Systems LLC. All rights reserved. ERA Franchise Systems LLC fully supports the principles of the Fair Housing Act and the Equal Opportunity Act. ERA, ERA Real Estate powered, and their respective logos are registered service marks of ERA Franchise Systems LLC. Each office is independently owned and operated.