
3024 W Hartford Street, Broken Arrow, OK 74012
Local realty services provided by:ERA Courtyard Real Estate
3024 W Hartford Street,Broken Arrow, OK 74012
$299,900
- 3 Beds
- 3 Baths
- 2,231 sq. ft.
- Single family
- Active
Listed by: hannah hendricks
Office: key renter tulsa
MLS#:2641644
Source:OK_NORES
Price summary
- Price:$299,900
- Price per sq. ft.:$134.42
About this home
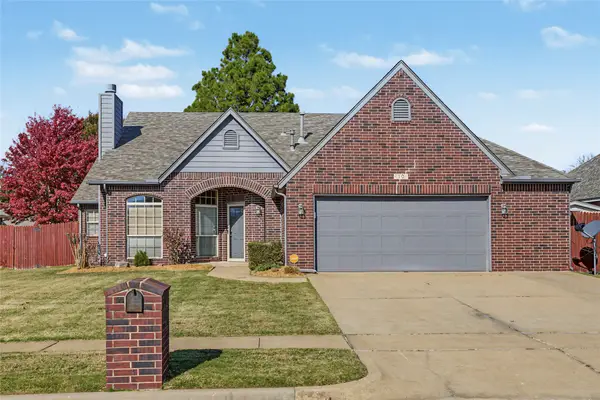
Well-kept 3-bedroom, 2.5-bath brick home with a dedicated home office in Broken Arrow's Stone Mill Bridge neighborhood, in Union Public Schools. The kitchen features granite counters, a large island, gas range, pantry, and breakfast nook, and opens to the family room with a tray ceiling and brick fireplace. A formal living room with vaulted ceiling plus a formal dining area give you extra space to gather. Hardwood and tile floors, plantation shutters, and ceiling fans throughout. The primary suite offers a garden tub, separate shower, and walk-in closet. Dedicated laundry room, linen storage, and an attached 2-car garage. Out back, a large covered patio overlooks a privacy-fenced yard. Recent seller updates include a Carrier Infinity heat and air system (2022) that is very quiet and adjustable from a phone app, Navien tankless water heater (2023), new dishwasher (2022), new outdoor faucets and whole-house water shutoff valve (2023), new powder room vanity (2024), and bedroom ceiling fans with separate light and fan switches (2021). Fiber internet (Kinetic) was added in 2023. Kwikset keypad locks on the front, back, and garage entry doors. Refrigerator, washer, dryer, and Ring doorbell camera convey. HOA dues are $220/year due January 31st each year....
Contact an agent
Home facts
- Year built:1995
- Subdivision & Development:Stone Mill
- Listing ID #:2641644
- Added:1 day(s) ago
- Updated:November 21, 2026 at 04:56 PM
Rooms and interior
- Bedrooms:3
- Total bathrooms:3
- Full bathrooms:2
- Flooring:Tile, Wood
- Kitchen Description:Dishwasher, Disposal, Refrigerator
- Living area:2,231 sq. ft.
Heating and cooling
- Cooling:Central Air
- Heating:Central, Gas
Structure and exterior
- Year built:1995
- Building area:2,231 sq. ft.
- Lot area:0.17 Acres
- Construction Materials:Brick Veneer, Wood Frame
- Foundation Description:Slab
Schools
- High school:Union
- Middle school:Union
- Elementary school:Peters
Finances and disclosures
- Price:$299,900
- Price per sq. ft.:$134.42
- Tax amount:$4,054 (2025)
Features and amenities
- Appliances:Dishwasher, Disposal, Dryer, Gas Water Heater, Oven, Range, Refrigerator, Stove, Washer
- Laundry features:Dryer, Washer
- Amenities:Ceiling Fan(s), Smoke Detector(s), Vaulted Ceiling(s), Vinyl Windows
Parking
- Garage:Yes
- Garage spaces:2
New listings near 3024 W Hartford Street
- New
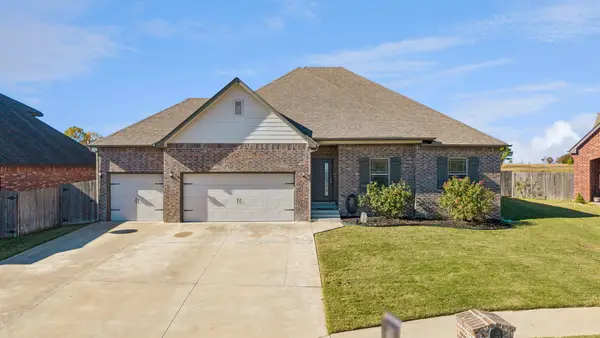 $340,000Active4 beds 3 baths2,067 sq. ft.
3504 S 16th Street, Broken Arrow, OK 74012
MLS# 2641487Listed by: CHINOWTH & COHEN - New
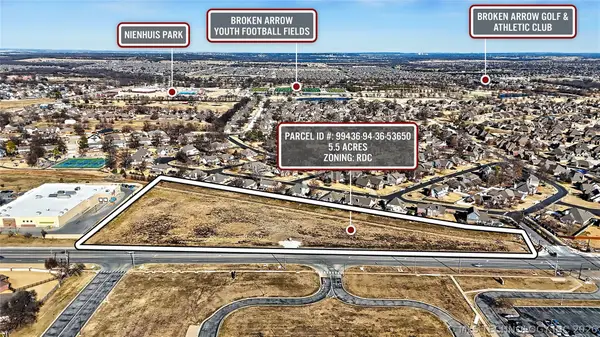 $580,000Active5.61 Acres
E Albany Street, Broken Arrow, OK 74012
MLS# 2641678Listed by: SOLID ROCK, REALTORS - Open Sat, 12 to 2pmNew
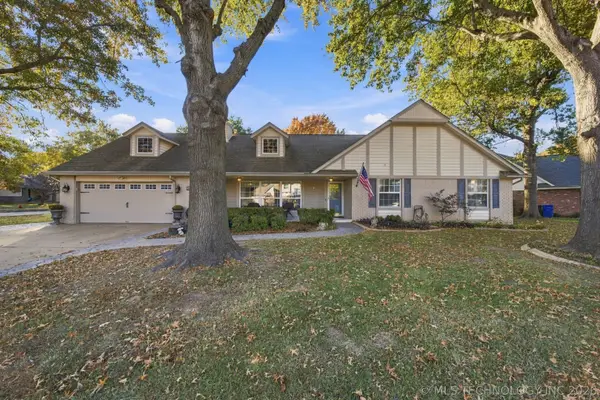 $299,000Active3 beds 2 baths2,560 sq. ft.
1516 S Elder Court, Broken Arrow, OK 74012
MLS# 2641382Listed by: KELLER WILLIAMS PREFERRED - New
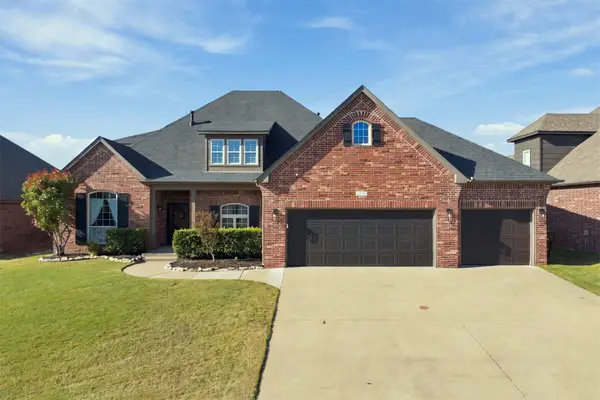 $449,900Active4 beds 4 baths3,392 sq. ft.
1216 S Eucalyptus Lane, Broken Arrow, OK 74012
MLS# 2641623Listed by: COLDWELL BANKER SELECT - Open Sat, 2 to 4pmNew
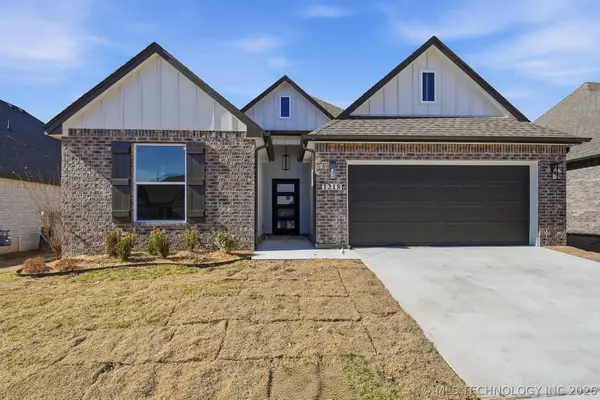 $415,000Active3 beds 3 baths2,068 sq. ft.
1218 N Elder Avenue, Broken Arrow, OK 74012
MLS# 2641521Listed by: MCGRAW, REALTORS - New
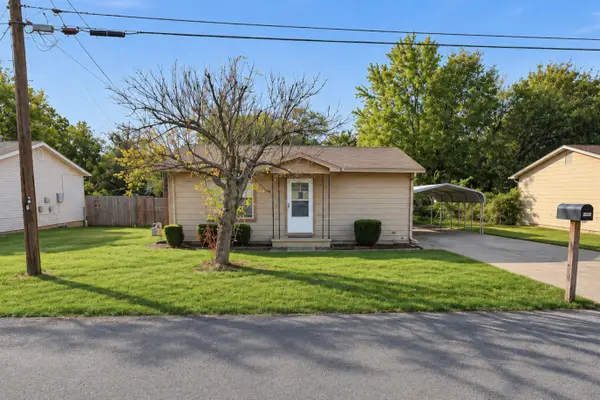 $122,000Active2 beds 1 baths744 sq. ft.
413 E Midway Street, Broken Arrow, OK 74012
MLS# 2640952Listed by: CHINOWTH & COHEN - New
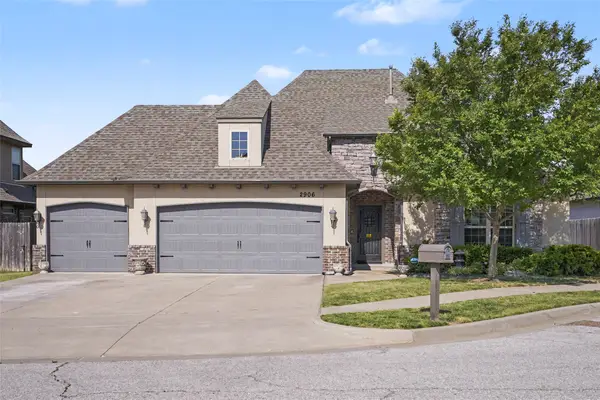 $449,900Active4 beds 3 baths3,037 sq. ft.
2906 S Kalanchoe Avenue, Broken Arrow, OK 74012
MLS# 2641031Listed by: COLDWELL BANKER SELECT - New
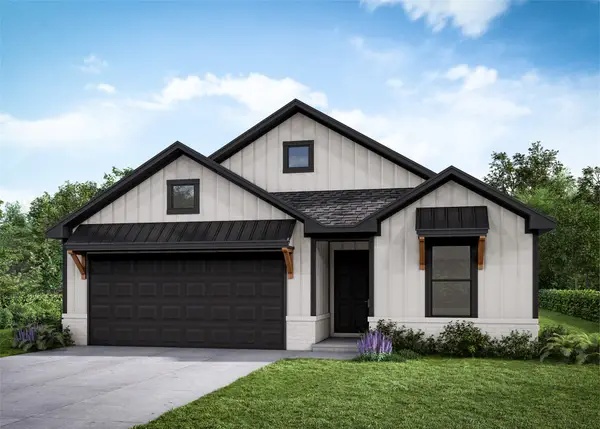 $360,875Active4 beds 2 baths1,813 sq. ft.
701 W Kansas Street, Broken Arrow, OK 74012
MLS# 2641517Listed by: MCGRAW, REALTORS - New
 $337,500Active4 beds 2 baths2,212 sq. ft.
4108 W Fulton Street, Broken Arrow, OK 74012
MLS# 2641556Listed by: COLDWELL BANKER SELECT


Protect your home and budget from life's surprises with an Assurant Home Warranty, backed by a partner that supports you through every step of homeownership. Explore Plans.
© 2023 - 2026 ERA Franchise Systems LLC. All rights reserved. ERA Franchise Systems LLC fully supports the principles of the Fair Housing Act and the Equal Opportunity Act. ERA, ERA Real Estate powered, and their respective logos are registered service marks of ERA Franchise Systems LLC. Each office is independently owned and operated.