
2633 W Dallas Street, Broken Arrow, OK 74012
Local realty services provided by:ERA CS Raper & Son
2633 W Dallas Street,Broken Arrow, OK 74012
$289,000
- 3 Beds
- 2 Baths
- 2,026 sq. ft.
- Single family
- Active
Listed by: dorie simmons
Office: mcgraw, realtors
MLS#:2625320
Source:OK_NORES
Price summary
- Price:$289,000
- Price per sq. ft.:$142.65
About this home
Within walking distance to the Country Aire Park this home has it all. New carpet in bedrooms,
beautifully maintained and move in ready. This home is located in Broken Arrow but sits in the Union
School District. With close proximity to shopping, food and fun, this home is sure to be top pick when
looking for a home with the total package. Don't let this one get away.
Contact an agent
Home facts
- Year built:1978
- Subdivision & Development:Country Aire Estates III
- Listing ID #:2625320
- Added:44 day(s) ago
- Updated:August 24, 2026 at 10:27 AM
Rooms and interior
- Bedrooms:3
- Total bathrooms:2
- Full bathrooms:2
- Rooms Total:8
- Flooring:Carpet, Tile
- Kitchen Description:Dishwasher
- Basement:Yes
- Living area:2,026 sq. ft.
Heating and cooling
- Cooling:Central Air
- Heating:Central, Gas
Structure and exterior
- Year built:1978
- Building area:2,026 sq. ft.
- Lot area:0.21 Acres
- Lot Features:Mature Trees
- Architectural Style:Ranch
- Construction Materials:Stone, Wood Frame
- Foundation Description:Slab
Schools
- High school:Union
- Elementary school:Peters
Finances and disclosures
- Price:$289,000
- Price per sq. ft.:$142.65
- Tax amount:$3,362 (2025)
Features and amenities
- Appliances:Built-In Oven, Built-In Range, Dishwasher, Gas Water Heater, Oven, Range
- Amenities:Aluminum Frames, Cable TV, Ceiling Fan(s), High Ceilings, High Speed Internet, Insulated Window, Smoke Detector(s), Vaulted Ceiling(s), Wet Bar, Wired for Data
Parking
- Garage:Yes
- Garage spaces:2
New listings near 2633 W Dallas Street
- New
 $539,000Active5 beds 4 baths4,035 sq. ft.
1617 W Ulysses Street, Broken Arrow, OK 74012
MLS# 2630998Listed by: KELLER WILLIAMS ADVANTAGE - New
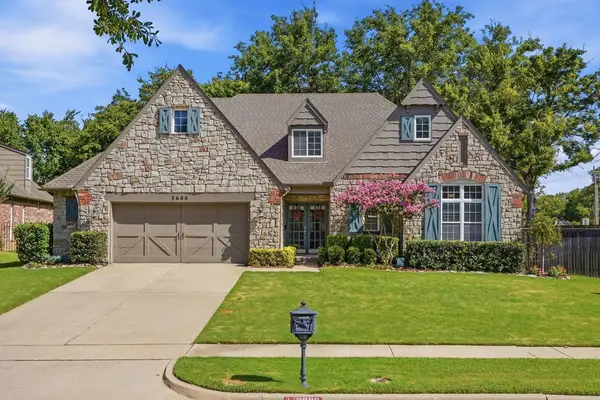 $387,500Active4 beds 3 baths2,803 sq. ft.
3600 W Dallas Street, Broken Arrow, OK 74012
MLS# 2630997Listed by: MCGRAW, REALTORS - New
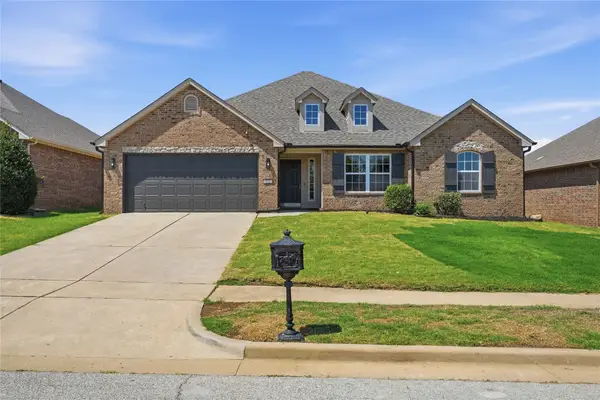 $339,000Active3 beds 2 baths2,035 sq. ft.
312 E Fargo Street, Broken Arrow, OK 74012
MLS# 2630857Listed by: REALTY ONE GROUP DREAMERS - New
 $412,080Active3 beds 2 baths2,424 sq. ft.
6209 W South Park Street, Broken Arrow, OK 74011
MLS# 2631184Listed by: MCGRAW, REALTORS - New
 $397,500Active3 beds 3 baths2,641 sq. ft.
3705 W Canton Street, Broken Arrow, OK 74012
MLS# 2630842Listed by: ERIN CATRON & COMPANY, LLC - New
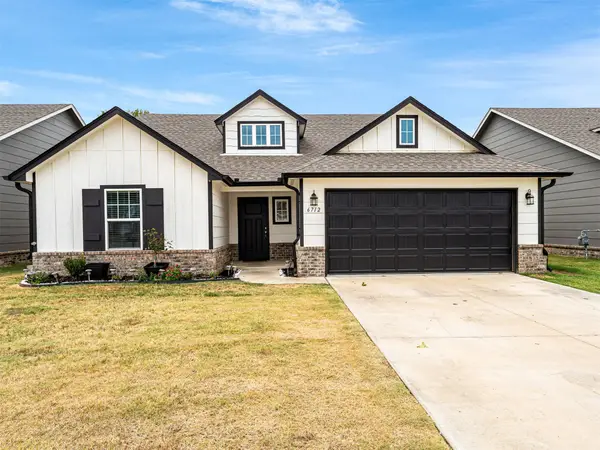 $359,000Active4 beds 2 baths1,970 sq. ft.
6712 S 17th Street, Broken Arrow, OK 74011
MLS# 2630981Listed by: COCHRAN & CO REALTORS - New
 $449,000Active3 beds 2 baths2,024 sq. ft.
647 E Huntsville Place, Broken Arrow, OK 74011
MLS# 2631078Listed by: MCGRAW, REALTORS - New
 $305,000Active3 beds 3 baths2,470 sq. ft.
1504 S Nyssa Avenue, Broken Arrow, OK 74012
MLS# 2631147Listed by: SOLID ROCK, REALTORS - New
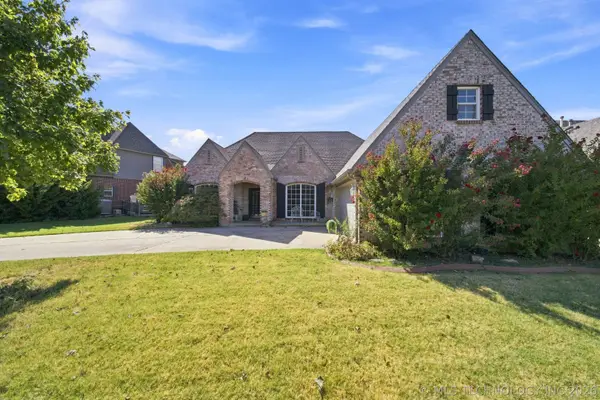 $425,000Active4 beds 3 baths3,262 sq. ft.
3104 N Oak Avenue, Broken Arrow, OK 74012
MLS# 2629951Listed by: COCHRAN & CO REALTORS - New
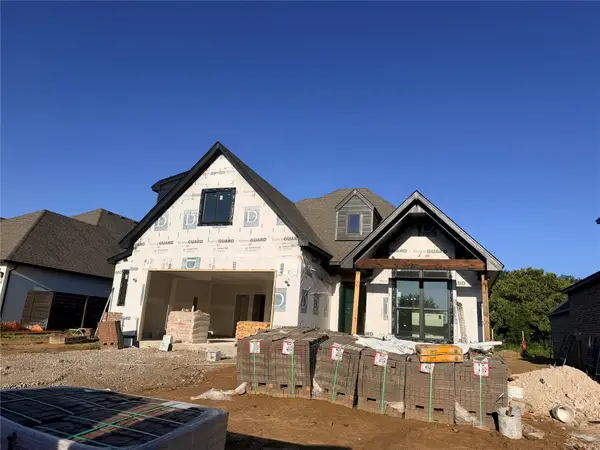 $479,900Active3 beds 3 baths2,266 sq. ft.
6812 S Umbrella Avenue, Broken Arrow, OK 74011
MLS# 2629961Listed by: COLDWELL BANKER SELECT


Protect your home and budget from life's surprises with an Assurant Home Warranty, backed by a partner that supports you through every step of homeownership. Explore Plans.
© 2023 - 2026 ERA Franchise Systems LLC. All rights reserved. ERA Franchise Systems LLC fully supports the principles of the Fair Housing Act and the Equal Opportunity Act. ERA, ERA Real Estate powered, and their respective logos are registered service marks of ERA Franchise Systems LLC. Each office is independently owned and operated.