
7112 E Queens Street, Broken Arrow, OK 74014
Local realty services provided by:ERA Courtyard Real Estate
Listed by: ronda butler
Office: cochran & co realtors
MLS#:2631683
Source:OK_NORES
Price summary
- Price:$545,000
- Price per sq. ft.:$208.81
About this home
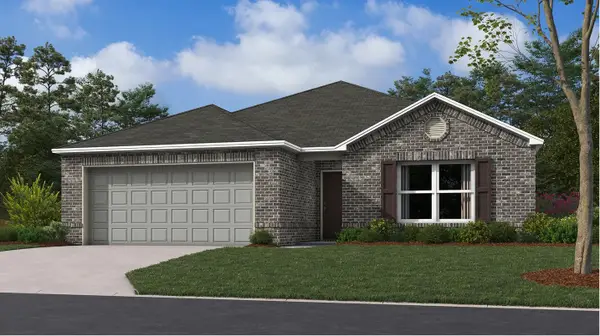
Beautiful custom Cypress plan by Butler Homes, just two years old and loaded with thoughtful upgrades! Tucked away on a cul-de-sac, this 3-bedroom, 2.5-bath home offers a rare pond view, spacious living areas, and a versatile game room.
The open-concept kitchen and living area is designed for both everyday living and entertaining, highlighted by a stunning fireplace with floor-to-ceiling stonework. The primary suite is truly unique, featuring an adjoining bonus room that could serve as a private office, nursery, sitting room, exercise space, or even the perfect man cave.
Additional features include a 3-car garage and a whole-home generator that stays with the property, offering extra convenience and peace of mind. With its custom details, flexible floor plan, beautiful setting, and nearly-new construction, this home offers something you simply don’t find every day!
Contact an agent
Home facts
- Year built:2024
- Subdivision & Development:Creekside I at Forest Ridge
- Listing ID #:2631683
- Added:1 day(s) ago
- Updated:August 29, 2026 at 11:26 AM
Rooms and interior
- Bedrooms:3
- Total bathrooms:3
- Full bathrooms:2
- Rooms Total:12
- Flooring:Carpet, Tile, Vinyl
- Kitchen Description:Dishwasher, Microwave
- Living area:2,610 sq. ft.
Heating and cooling
- Cooling:Central Air
- Heating:Central, Gas
Structure and exterior
- Year built:2024
- Building area:2,610 sq. ft.
- Lot area:0.22 Acres
- Architectural Style:Ranch
- Construction Materials:Brick Veneer, Wood Frame
- Foundation Description:Slab
Schools
- High school:Broken Arrow
- Elementary school:Timber Ridge
Finances and disclosures
- Price:$545,000
- Price per sq. ft.:$208.81
- Tax amount:$6,797 (2025)
Features and amenities
- Appliances:Cooktop, Dishwasher, Gas Water Heater, Microwave, Oven, Range
- Amenities:Ceiling Fan(s), High Ceilings, Smoke Detector(s), Vinyl Windows
Parking
- Garage:Yes
- Garage spaces:3
New listings near 7112 E Queens Street
- New
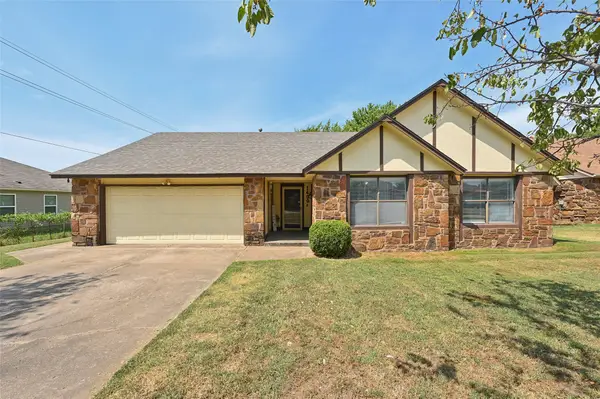 $235,000Active3 beds 2 baths1,495 sq. ft.
1400 S 28th Street, Broken Arrow, OK 74014
MLS# 2632048Listed by: HICKERSON REALTY - New
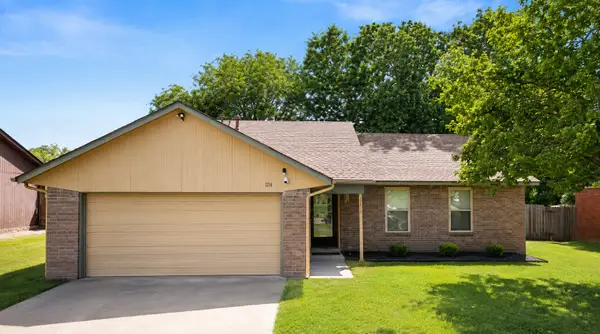 $240,000Active3 beds 2 baths1,806 sq. ft.
1114 W Austin Street, Broken Arrow, OK 74011
MLS# 2632118Listed by: REALTY ONE GROUP DREAMERS - New
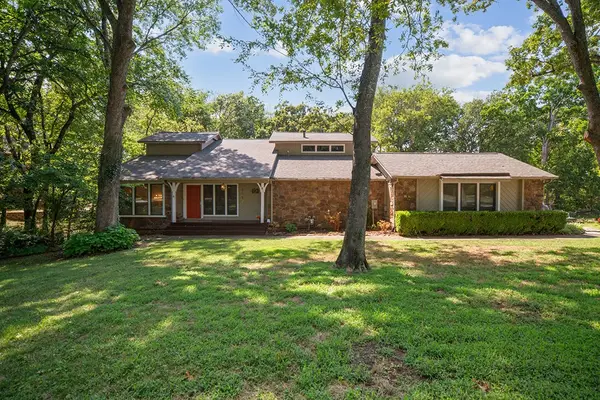 $450,000Active4 beds 4 baths2,819 sq. ft.
6650 S 223rd East Avenue, Broken Arrow, OK 74014
MLS# 2631108Listed by: ACCENT - New
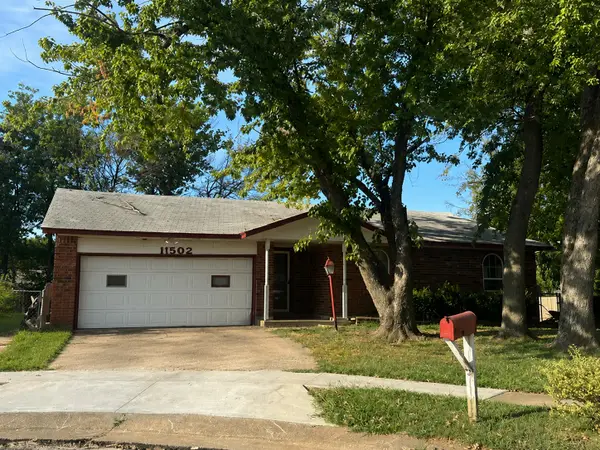 $150,000Active4 beds 2 baths1,380 sq. ft.
11502 E 64th Street N, Broken Arrow, OK 74012
MLS# 2632023Listed by: COLDWELL BANKER SELECT - Open Sun, 2 to 4pmNew
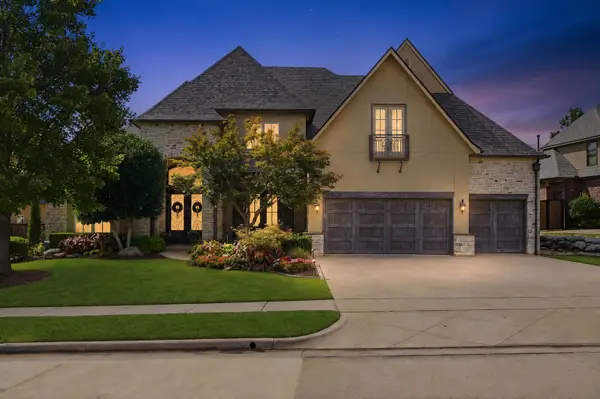 $1,060,000Active5 beds 5 baths5,185 sq. ft.
5713 W Austin Street, Broken Arrow, OK 74011
MLS# 2631728Listed by: MORE AGENCY - Open Sun, 2 to 4pmNew
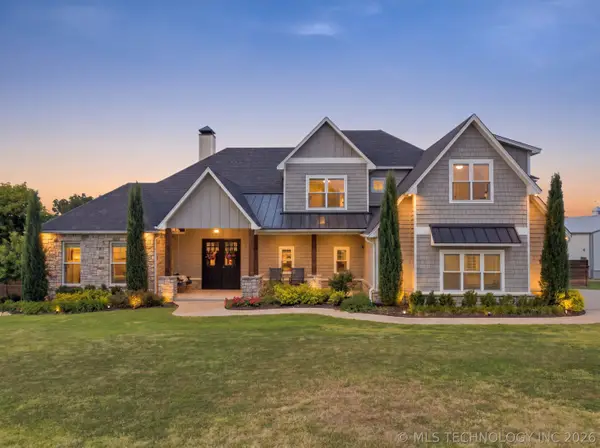 $1,249,000Active5 beds 4 baths4,588 sq. ft.
18649 E 126th Street S, Broken Arrow, OK 74011
MLS# 2631846Listed by: COLDWELL BANKER SELECT - New
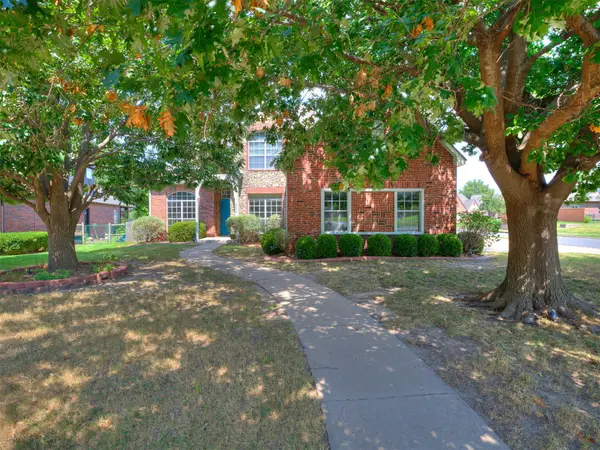 $383,900Active4 beds 3 baths2,804 sq. ft.
3220 N Oak Avenue, Broken Arrow, OK 74012
MLS# 2632026Listed by: HEARTH HOMES REALTY 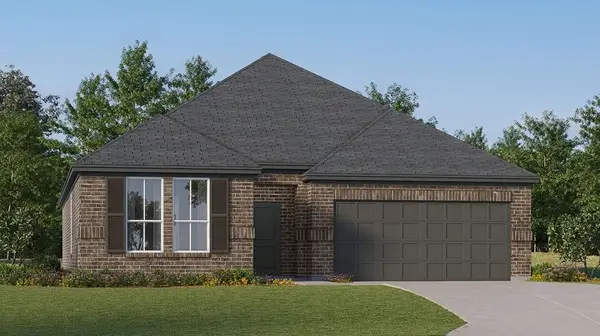 $289,900Pending3 beds 2 baths1,750 sq. ft.
6027 S 4th Place, Broken Arrow, OK 74011
MLS# 2631976Listed by: RYON & ASSOCIATES, INC.- New
 $269,700Active3 beds 2 baths1,446 sq. ft.
1608 E Ithaca Street, Broken Arrow, OK 74012
MLS# 2631917Listed by: RYON & ASSOCIATES, INC.


Protect your home and budget from life's surprises with an Assurant Home Warranty, backed by a partner that supports you through every step of homeownership. Explore Plans.
© 2023 - 2026 ERA Franchise Systems LLC. All rights reserved. ERA Franchise Systems LLC fully supports the principles of the Fair Housing Act and the Equal Opportunity Act. ERA, ERA Real Estate powered, and their respective logos are registered service marks of ERA Franchise Systems LLC. Each office is independently owned and operated.