
72 Golf Club Drive, Burneyville, OK 73430
Local realty services provided by:ERA CS Raper & Son
72 Golf Club Drive,Burneyville, OK 73430
$212,000
- 3 Beds
- 2 Baths
- 1,456 sq. ft.
- Mobile / Manufactured
- Active
Listed by: rebecca sullivan
Office: claudia & carolyn realty group
MLS#:2626891
Source:OK_NORES
Price summary
- Price:$212,000
- Price per sq. ft.:$145.6
- Monthly HOA dues:$260
About this home
Tucked inside the gated golf community of Falconhead, this 3 bedroom, 2 bathroom home sits on a beautiful lot shaded by mature trees. The spacious family room features a vaulted ceiling and an abundance of windows filling the space with natural light, while solid surface countertops add a durable, polished touch. There is a 2 car garage with above ground safe room and hobby room, as well as a roomy storage shed out back. Enjoy the resort lifestyle of Falconhead by spending the day at the Par 72 golf course, community pool, or tennis courts. Enjoy the convenience of the on site Pro Shop and the full service Queen B's Cafe also located at the resort.
Contact an agent
Home facts
- Year built:1998
- Subdivision & Development:falconhead Phase 1
- Listing ID #:2626891
- Added:35 day(s) ago
- Updated:August 26, 2026 at 03:34 PM
Rooms and interior
- Bedrooms:3
- Total bathrooms:2
- Full bathrooms:2
- Flooring:Carpet, Laminate
- Kitchen Description:Dishwasher, Disposal, Microwave, Refrigerator
- Living area:1,456 sq. ft.
Heating and cooling
- Cooling:Central Air
- Heating:Central, Electric
Structure and exterior
- Year built:1998
- Building area:1,456 sq. ft.
- Lot area:1 Acres
- Lot Features:Mature Trees
- Construction Materials:Block, Hardiplank Type
- Foundation Description:Tie Down
Schools
- High school:Turner
- Elementary school:Turner
Finances and disclosures
- Price:$212,000
- Price per sq. ft.:$145.6
- Tax amount:$231 (2025)
Features and amenities
- Appliances:Dishwasher, Disposal, Electric Water Heater, Microwave, Oven, Range, Refrigerator
- Amenities:Aluminum Frames, Ceiling Fan(s), Safe Room Interior, Smoke Detector(s), Vaulted Ceiling(s)
Parking
- Garage:Yes
- Garage spaces:2
New listings near 72 Golf Club Drive
- New
 $150,000Active2 beds 3 baths1,480 sq. ft.
17 Valley View Drive #C, Burneyville, OK 73430
MLS# 2631249Listed by: ARDMORE REALTY, INC - New
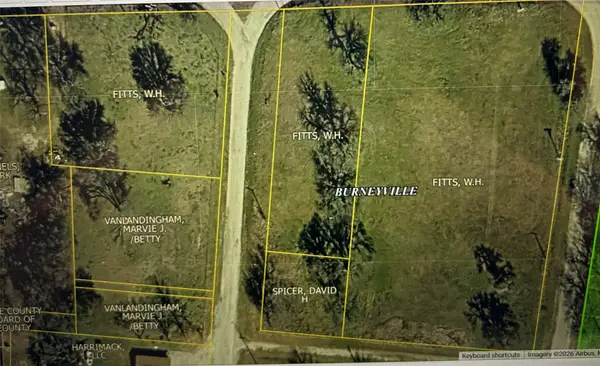 $45,000Active3.76 Acres
Sparrow Road, Burneyville, OK 73430
MLS# 2630661Listed by: FRANCES NO. 1 REALTY - New
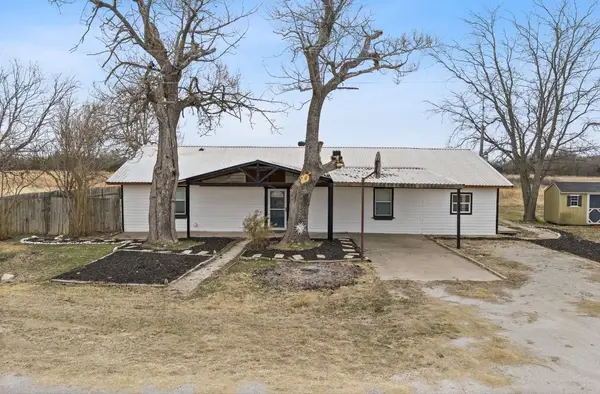 $174,900Active3 beds 2 baths2,070 sq. ft.
14 Duncan Drive, Burneyville, OK 73430
MLS# 2630414Listed by: BRIX REALTY GROUP LLC (BO) - New
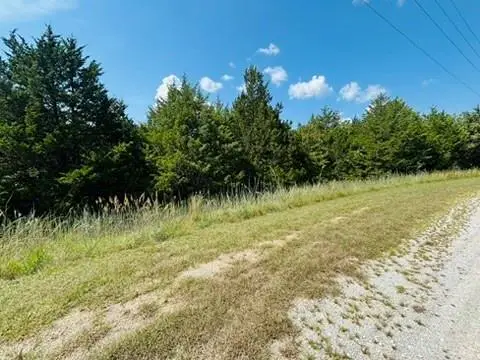 $7,500Active0.32 Acres
0 Jesse Place Place, Burneyville, OK 73430
MLS# 1244757Listed by: SALT REAL ESTATE INC - New
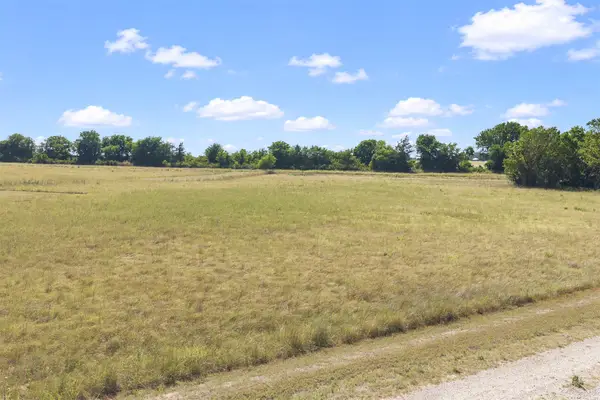 $10,000Active0.89 Acres
0 Cypress Avenue, Burneyville, OK 73430
MLS# 2630338Listed by: 1 OAK REAL ESTATE CO 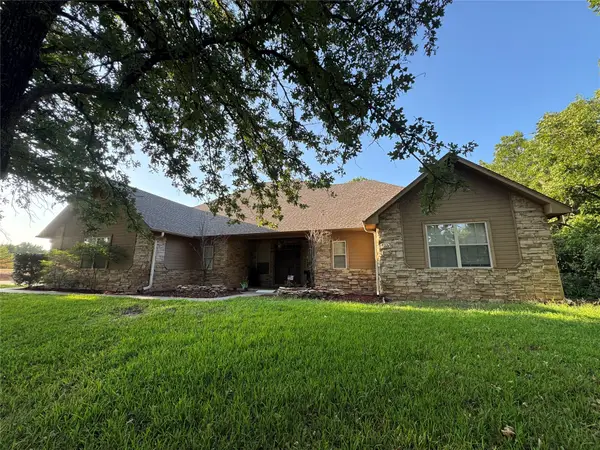 $445,000Active3 beds 2 baths2,593 sq. ft.
3 Turner Circle, Burneyville, OK 73430
MLS# 2629479Listed by: RE/MAX LAKE COUNTRY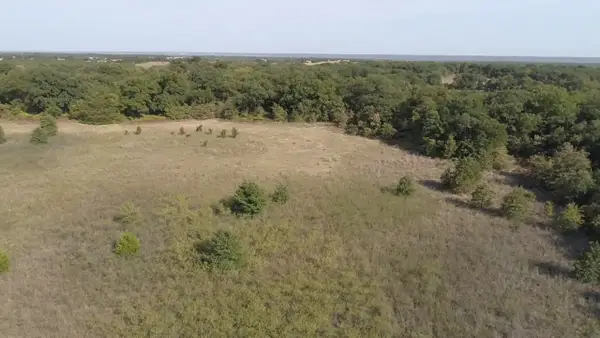 $112,500Active10.4 Acres
00 Brass, Burneyville, OK 73430
MLS# 2628992Listed by: RE/MAX LAKE COUNTRY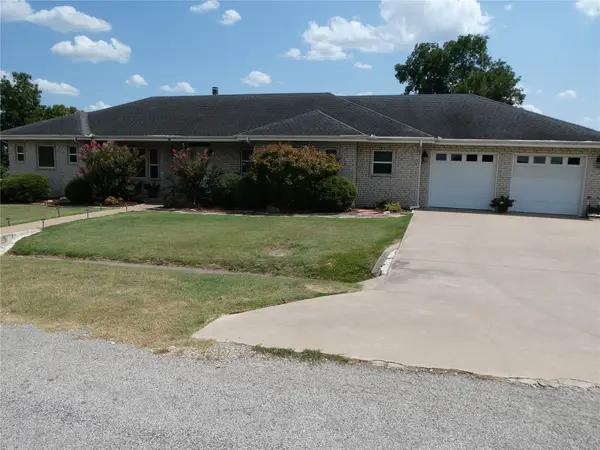 $425,000Active2 beds 4 baths3,003 sq. ft.
18 Aberdeen Drive, Burneyville, OK 73430
MLS# 2627907Listed by: EXP REALTY, LLC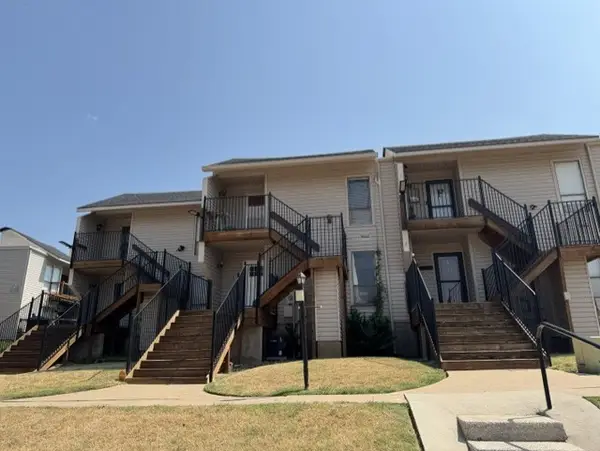 $72,000Active1 beds 1 baths678 sq. ft.
121 Falconhead W #D, Burneyville, OK 73430
MLS# 2629306Listed by: BRIX REALTY GROUP LLC (BO)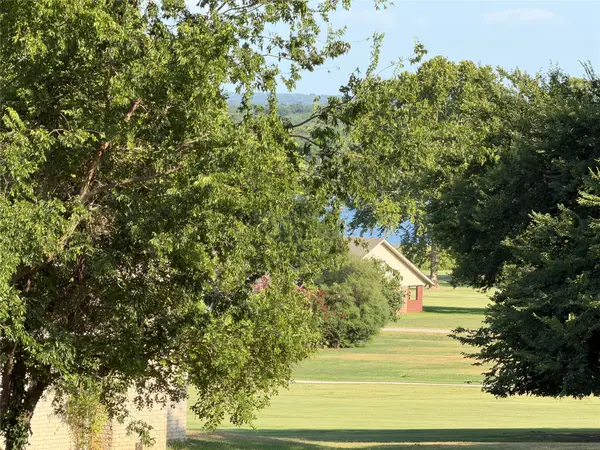 $19,999Active0.46 Acres
Golf Club, Burneyville, OK 73430
MLS# 2625752Listed by: AXEN REALTY, LLC


Protect your home and budget from life's surprises with an Assurant Home Warranty, backed by a partner that supports you through every step of homeownership. Explore Plans.
© 2023 - 2026 ERA Franchise Systems LLC. All rights reserved. ERA Franchise Systems LLC fully supports the principles of the Fair Housing Act and the Equal Opportunity Act. ERA, ERA Real Estate powered, and their respective logos are registered service marks of ERA Franchise Systems LLC. Each office is independently owned and operated.