
10119 E Kathy Street, Claremore, OK 74019
Local realty services provided by:ERA CS Raper & Son
10119 E Kathy Street,Claremore, OK 74019
$223,500
- 3 Beds
- 2 Baths
- - sq. ft.
- Single family
- Sold
Listed by: trina wickham
Office: solid rock, realtors
MLS#:2625424
Source:OK_NORES
Sorry, we are unable to map this address
Price summary
- Price:$223,500
About this home
Welcome home to this well-maintained 3-bedroom, 2-bath home featuring a 2-car garage and a covered back patio that’s perfect for relaxing or entertaining. Recent updates include a brand-new roof and gutters, giving buyers added peace of mind. The functional layout offers comfortable living spaces and makes this home a great fit for first-time buyers, downsizers, or anyone looking for a move-in ready property. Conveniently located in Claremore with easy access to schools, shopping, dining, and Highway 20. Don’t miss your opportunity to make this home yours!
Contact an agent
Home facts
- Year built:2019
- Subdivision & Development:King Ridge
- Listing ID #:2625424
- Added:40 day(s) ago
- Updated:August 21, 2026 at 04:56 AM
Rooms and interior
- Bedrooms:3
- Total bathrooms:2
- Full bathrooms:2
- Rooms Total:8
- Flooring:Carpet, Vinyl
- Kitchen Description:Dishwasher, Disposal, Microwave
- Basement:Yes
Heating and cooling
- Cooling:Central Air, Zoned
- Heating:Central, Gas, Zoned
Structure and exterior
- Year built:2019
- Construction Materials:Brick, Vinyl siding, Wood Frame
- Foundation Description:Slab
Schools
- High school:Claremore
- Elementary school:Catalayah
Finances and disclosures
- Price:$223,500
- Tax amount:$1,831 (2025)
Features and amenities
- Appliances:Dishwasher, Disposal, Gas Water Heater, Microwave, Oven, Plumbed For Ice Maker, Range
- Amenities:Cable TV, Ceiling Fan(s), High Ceilings, High Speed Internet, Insulated Window, Programmable Thermostat, Smoke Detector(s), Vinyl Windows, Wired for Data
Parking
- Garage:Yes
- Garage spaces:2
New listings near 10119 E Kathy Street
- New
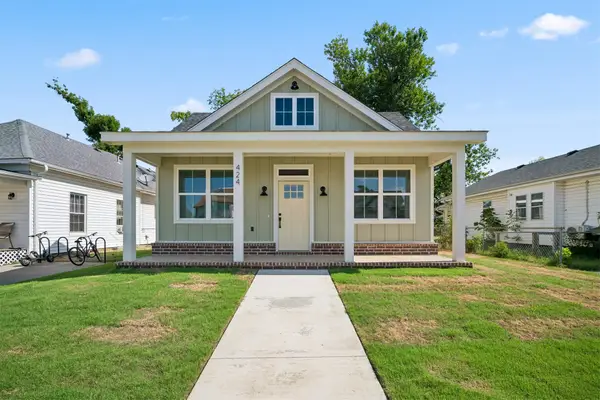 $270,000Active3 beds 2 baths1,414 sq. ft.
424 E 4th Street, Claremore, OK 74017
MLS# 2630992Listed by: RENEW REALTY GROUP - New
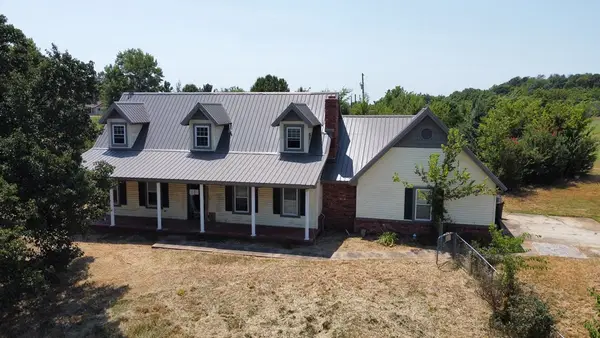 $238,500Active4 beds 2 baths2,236 sq. ft.
19184 E Summer Lane, Claremore, OK 74019
MLS# 2631002Listed by: HOMESMART STELLAR REALTY - New
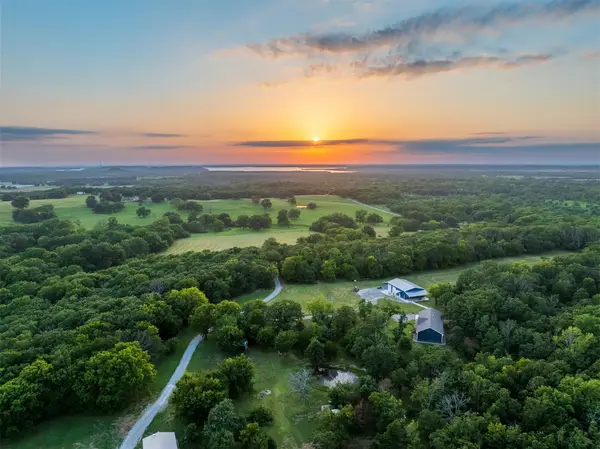 $1,200,000Active3 beds 2 baths2,040 sq. ft.
15291 E 400 Road, Claremore, OK 74017
MLS# 2630646Listed by: OUROK REALTY - Open Sun, 2 to 4pmNew
 $670,000Active3 beds 3 baths2,481 sq. ft.
16050 E Pueblo Road, Claremore, OK 74017
MLS# 2628088Listed by: TULSA METRO REALTY 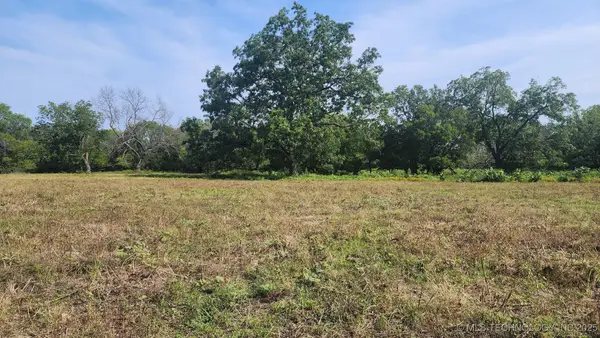 $1,100,000Active117.01 Acres
9251 E 470 Road, Claremore, OK 74017
MLS# 2542463Listed by: KELLER WILLIAMS PREMIER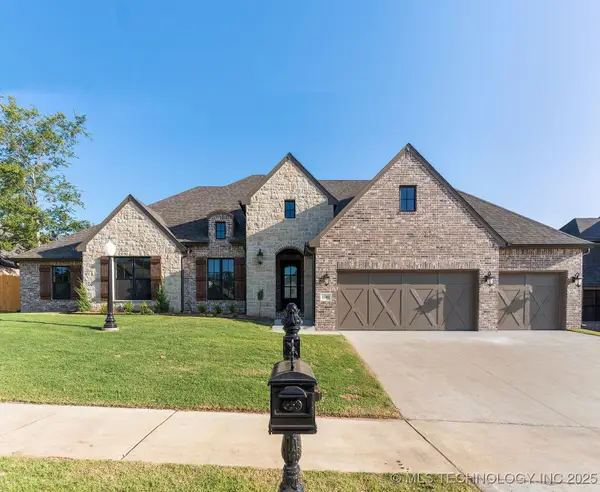 $499,900Active4 beds 3 baths2,796 sq. ft.
1506 Pinecrest Drive, Claremore, OK 74017
MLS# 2547218Listed by: EXECUTIVE HOMES REALTY, LLC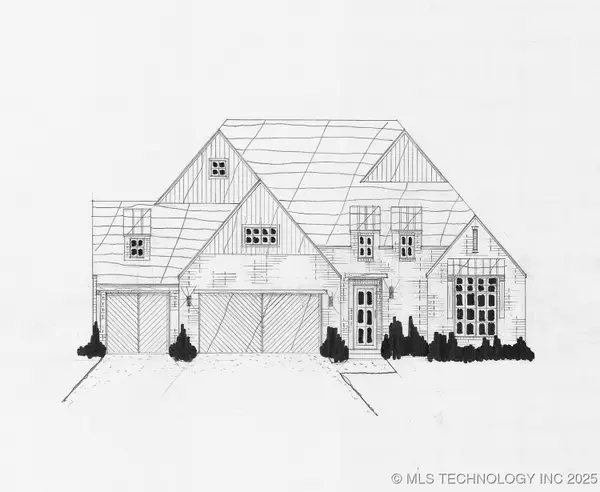 $577,500Active5 beds 4 baths3,222 sq. ft.
1502 Cedarwood Drive, Claremore, OK 74017
MLS# 2550828Listed by: EXECUTIVE HOMES REALTY, LLC- New
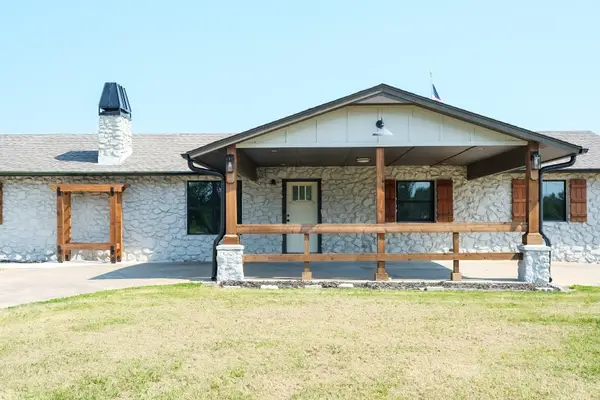 $365,000Active3 beds 2 baths1,600 sq. ft.
7157 E Hwy 266, Claremore, OK 74019
MLS# 2629566Listed by: RENEW REALTY GROUP - New
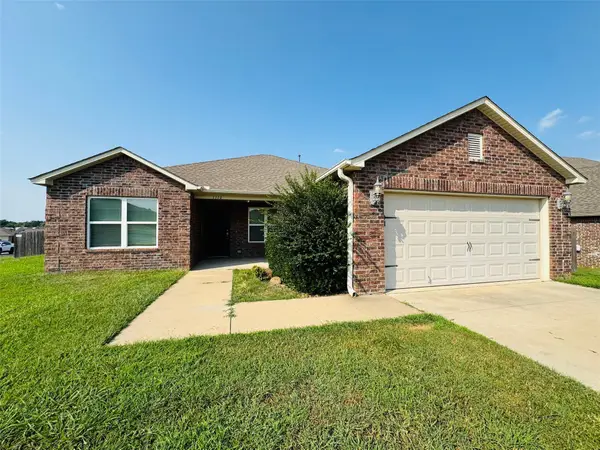 $265,000Active3 beds 2 baths1,703 sq. ft.
1110 W Missouri Avenue, Claremore, OK 74019
MLS# 2630627Listed by: FLOTILLA REAL ESTATE PARTNERS - New
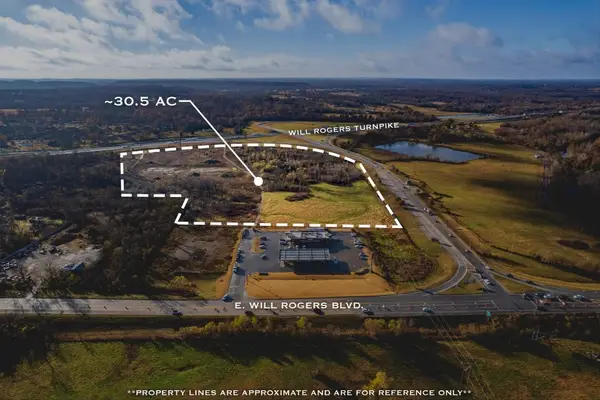 $1,350,000Active30 Acres
Fred Swan Lane, Claremore, OK 74017
MLS# 2630677Listed by: SALT PLAINS PROPERTIES


Protect your home and budget from life's surprises with an Assurant Home Warranty, backed by a partner that supports you through every step of homeownership. Explore Plans.
© 2023 - 2026 ERA Franchise Systems LLC. All rights reserved. ERA Franchise Systems LLC fully supports the principles of the Fair Housing Act and the Equal Opportunity Act. ERA, ERA Real Estate powered, and their respective logos are registered service marks of ERA Franchise Systems LLC. Each office is independently owned and operated.